
3936 36th St N, Arlington, VA 22207
Local realty services provided by:Better Homes and Gardens Real Estate Cassidon Realty
3936 36th St N,Arlington, VA 22207
$1,559,000
- 4 Beds
- 3 Baths
- - sq. ft.
- Single family
- Sold
Listed by: michelle a sagatov
Office: washington fine properties
MLS#:VAAR2076132
Source:BRIGHTMLS
Sorry, we are unable to map this address
Price summary
- Price:$1,559,000
About this home
Just Listed & Open Sunday 1-3pm
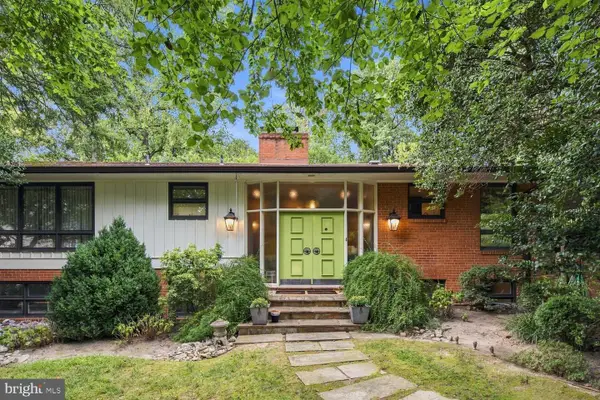
Nestled in the heart of Bellevue Forest, this beautifully renovated & updated Gene May brick rambler offers over 3,300 square feet of thoughtfully designed living space on a professionally landscaped .35-acre corner lot.
Inside, you will find a stunning newly renovated property. A welcoming foyer greets you and your guests, while a formal dinging room with new lighting opens to a crisp white modern kitchen, there is newly refinished hardwood floors throughout the main level, new recessed lighting, and four fireplaces create warm, inviting living spaces. The elegant living room is open to the dining room and kitchen, and features large picture windows that overlook the backyard, while a dedicated home office with a fireplace provides an ideal work-from-home space or flexible bonus room- complete with custom built-ins. Also located on the main level is the updated primary suite with full bath, two additional secondary bedrooms and a renovated hall bath.
The expansive walk-out lower level offers a spacious recreation room with built-ins, fourth bedroom, full bath, mudroom area off two car garage, abundant storage, and direct access to the backyard.
Designed for both entertaining and everyday enjoyment, the outdoor spaces are exceptional. Multiple patios, extensive hard-scaping, landscape lighting, a lighted sport court, hot tub, and a large shed with electricity create a private backyard retreat. The side-loading two-car garage is outfitted with GarageTech flooring and custom wall storage for exceptional organization.
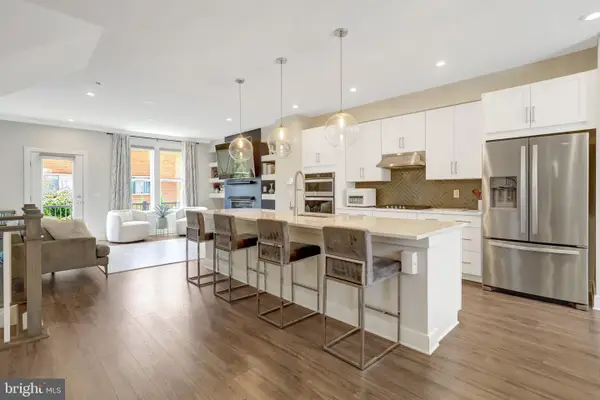
The kitchen was completely renovated to include all new cabinets, new appliances, quartz countertops, under cabinet lighting, custom backsplash, hardwood floors and new lighting. (2023/2024- except the stove is from 2017)
Extensively improved over the years, the home also features replacement windows and exterior doors, roof (2020), HVAC (2019), hot water heater (2022), gutters (2022), refinished hardwood floors, upgraded landscaping, and numerous additional enhancements. A pull-down attic provides generous additional storage.
Ideally located just one traffic light from Washington, DC, with ART bus service just steps away, this exceptional home is within the highly regarded Jamestown Elementary, Williamsburg Middle, and Yorktown High School pyramid and offers convenient access to parks, shopping, dining, and major commuter routes. This home is an A++ Come see it for yourself and fall in love!...
Contact an agent
Home facts
- Year built:1956
- Subdivision & Development:BELLEVUE FOREST
- Listing ID #:VAAR2076132
- Added:49 day(s) ago
- Updated:August 28, 2026 at 01:47 AM
Rooms and interior
- Bedrooms:4
- Total bathrooms:3
- Full bathrooms:3
- Flooring:Hardwood
- Dining Description:Dining Room, Formal/Separate Dining Room
- Bathrooms Description:Bathroom 2, Bathroom 3, Primary Bath(s), Primary Bathroom
- Kitchen Description:Built-In Microwave, Built-Ins, Carpet, Dishwasher, Disposal, Exhaust Fan, Extra Refrigerator/Freezer, Icemaker, Kitchen - Galley, Recessed Lighting, Refrigerator, Stainless Steel Appliances, Stove, Water Heater
- Bedroom Description:Carpet, Entry Level Bedroom, Primary Bedroom
- Basement:Yes
- Basement Description:Daylight, Full, Fully Finished, Garage Access, Improved, Interior Access, Outside Entrance, Rear Entrance, Walkout Level, Windows
Heating and cooling
- Cooling:Central A/C
- Heating:Forced Air, Natural Gas
Structure and exterior
- Roof:Architectural Shingle
- Year built:1956
- Architectural Style:Ranch/Rambler
- Construction Materials:Brick
- Exterior Features:Extensive Hardscape, Exterior Lighting, Outbuilding(s), Patio(s), Play Area, Sport Court, Stone Retaining Walls, Terrace
- Foundation Description:Block
- Levels:2 Stories
Schools
- High school:YORKTOWN
- Middle school:WILLIAMSBURG
- Elementary school:JAMESTOWN
Utilities
- Water:Public
- Sewer:Public Sewer
Finances and disclosures
- Price:$1,559,000
- Tax amount:$15,233 (2026)
Features and amenities
- Laundry features:Dryer, Laundry, Washer
- Amenities:Attic, Built-Ins, Carpet, Ceiling Fan(s), Recessed Lighting
Parking
- Parking description:Asphalt Driveway, Attached Garage, Garage - Side Entry, Garage Door Opener, Inside Access, Oversized, Paved Driveway
- Garage:Yes
- Garage spaces:2
New listings near 3936 36th St N
- Coming Soon
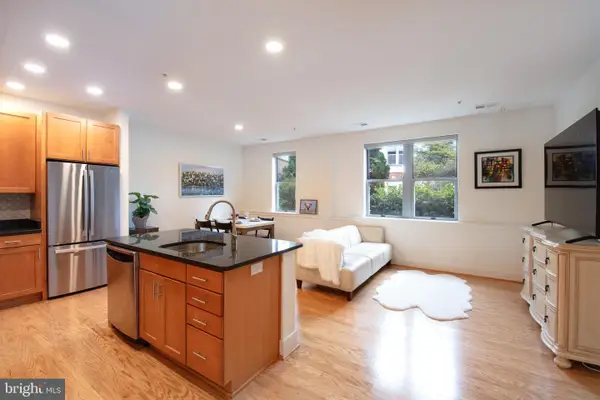 $575,000Coming Soon2 beds 1 baths899 sq. ft.
1800 Wilson Blvd #115, ARLINGTON, VA 22201
MLS# VAAR2078956Listed by: SAMSON PROPERTIES - Coming Soon
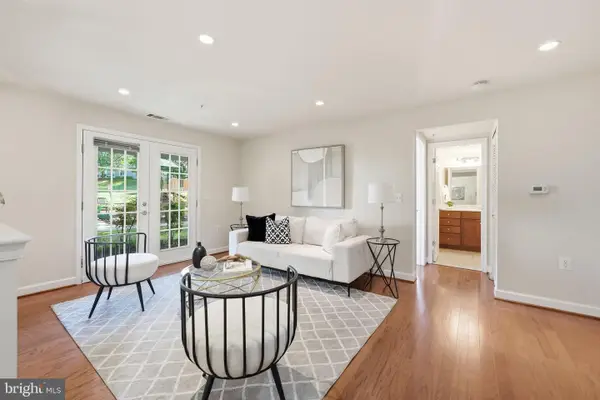 $360,000Coming Soon1 beds 1 baths851 sq. ft.
4189 S Four Mile Run Dr #201, ARLINGTON, VA 22204
MLS# VAAR2078874Listed by: KW UNITED - Coming Soon
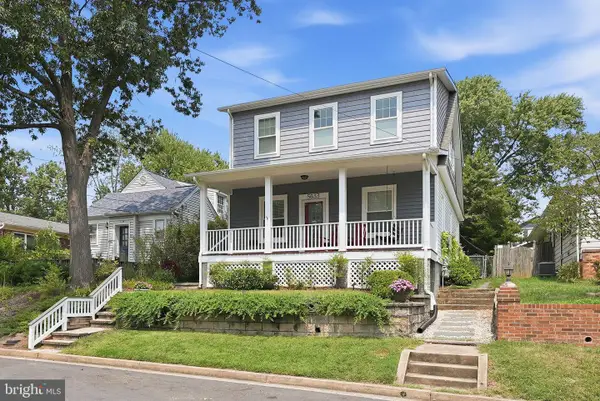 $1,495,000Coming Soon5 beds 4 baths2,367 sq. ft.
5633 5th St N, ARLINGTON, VA 22205
MLS# VAAR2078928Listed by: RLAH @PROPERTIES - Coming Soon
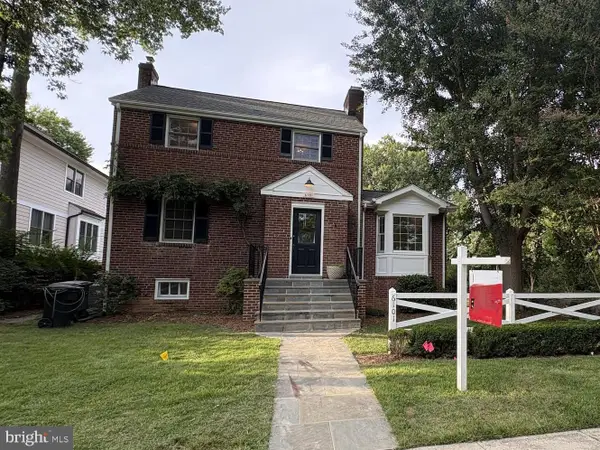 $1,425,000Coming Soon4 beds 4 baths2,343 sq. ft.
6101 22nd St N, ARLINGTON, VA 22205
MLS# VAAR2078200Listed by: KELLER WILLIAMS REALTY - Coming Soon
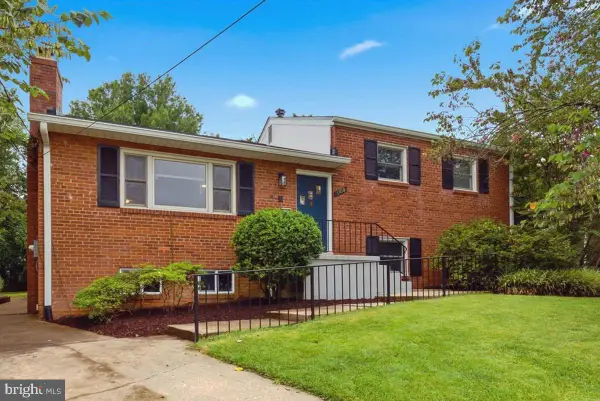 $1,369,900Coming Soon4 beds 2 baths2,880 sq. ft.
6108 22nd Rd N, ARLINGTON, VA 22205
MLS# VAAR2078882Listed by: NBI REALTY LLC - Coming Soon
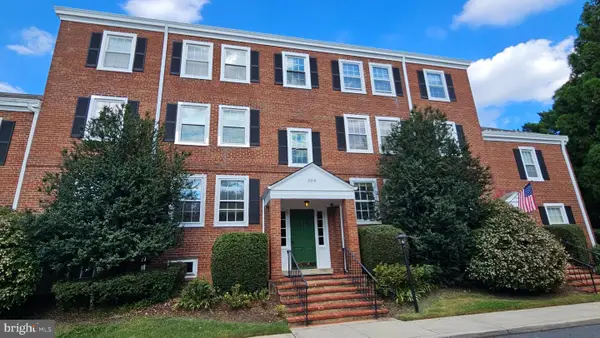 $319,000Coming Soon1 beds 1 baths711 sq. ft.
2919 S Buchanan St S #c2, ARLINGTON, VA 22206
MLS# VAAR2077724Listed by: LONG & FOSTER REAL ESTATE, INC. - Coming Soon
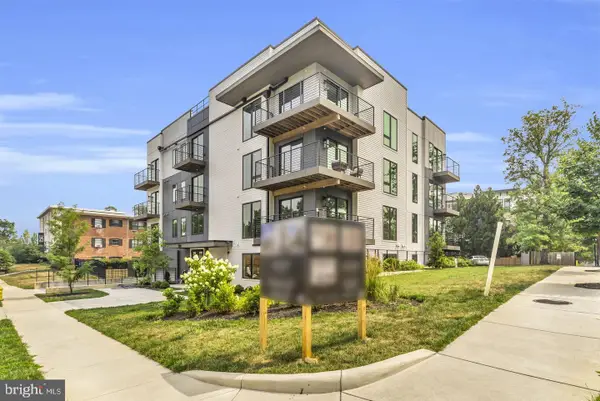 $789,900Coming Soon2 beds 2 baths994 sq. ft.
1201 N Quinn St #101, ARLINGTON, VA 22209
MLS# VAAR2077178Listed by: TTR SOTHEBY'S INTERNATIONAL REALTY - Coming Soon
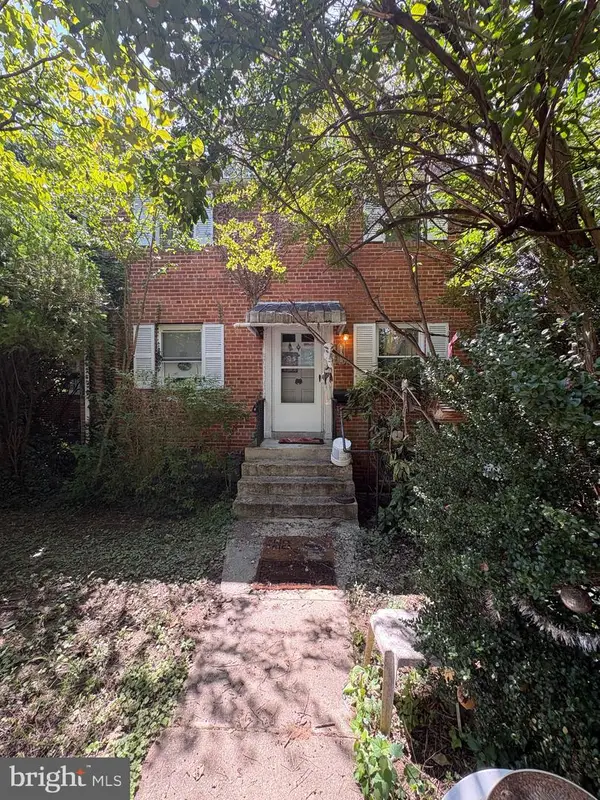 $850,000Coming Soon3 beds 2 baths1,446 sq. ft.
2108 N Illinois St, ARLINGTON, VA 22205
MLS# VAAR2078172Listed by: SAMSON PROPERTIES - Coming SoonOpen Sun, 1 to 4pm
 $1,399,900Coming Soon5 beds 3 baths2,797 sq. ft.
2915 27th St N, ARLINGTON, VA 22207
MLS# VAAR2078604Listed by: RE/MAX ALLEGIANCE - Coming Soon
 $1,015,000Coming Soon3 beds 4 baths2,584 sq. ft.
1020 S Taylor Ct, ARLINGTON, VA 22207
MLS# VAAR2078584Listed by: KW UNITED


Protect your home and budget from life's surprises with an Assurant Home Warranty, backed by a partner that supports you through every step of homeownership. Explore Plans.
© 2026 Better Homes and Gardens Real Estate LLC. An Anywhere Real Estate company. All rights reserved. Better Homes and Gardens® Real Estate is a registered trademark owned by Meredith Operations Corporation, licensed to Better Homes and Gardens Real Estate LLC and used with permission. Better Homes and Gardens Real Estate LLC fully supports the principles of the Fair Housing Act and the Equal Opportunity Act. Listing information is deemed reliable but is not guaranteed accurate.
Each office is independently owned and operated.
Any services or products provided by third parties are not provided by, affiliated with or related to Better Homes and Gardens Real Estate LLC, or its affiliated companies.