
4043 Columbia Pike, Arlington, VA 22204
Local realty services provided by:Better Homes and Gardens Real Estate Reserve
4043 Columbia Pike,Arlington, VA 22204
$895,000
- 3 Beds
- 3 Baths
- 1,904 sq. ft.
- Townhouse
- Coming Soon
Listed by: jennifer m mcclintock, susan m. bender
Office: serhant
MLS#:VAAR2081354
Source:BRIGHTMLS
Price summary
- Price:$895,000
- Price per sq. ft.:$470.06
- Monthly HOA dues:$80
About this home
Space to spread out, a private two-car garage, and easy access to Arlington’s favorite destinations define life at 4043 Columbia Pike. This four-level brick townhome offers three bedrooms, two full baths, and a powder room, with separate living and work space, a dining room opening to a balcony, and flexible space for work or recreation. Wood flooring throughout, fresh paint in 2026, and an HVAC system replaced in 2023 complete the appeal.
A tiled entry foyer introduces the home, while wainscoting and carpet runners finish the stairways. On the main living level, a bay window anchors the living room, and a separate sitting room offers space for conversation or a quiet evening. The dining room opens to a balcony, extending the living area outdoors and creating an inviting spot for morning coffee or dinner in the fresh air.
The kitchen pairs oak cabinetry with soft-close hinges and under-cabinet lighting, quartz countertops, and a full-height blue subway tile backsplash. Stainless steel appliances include a built-in wall oven and microwave, dishwasher, and refrigerator with an icemaker. A four-burner gas cooktop with griddle, replaced in 2024, adds everyday versatility, while in-ceiling speakers bring music into the space. A powder room completes this level.
Upstairs, the primary suite features a tray ceiling with crown molding, a windowed walk-in closet, and a bathroom fully renovated in 2023. A white double vanity with quartz countertops, marble flooring, and a glass-enclosed shower with a bench and niche create a polished setting. Two additional bedrooms and a hall bath with a tub/shower and sky tube lighting complete the bedroom level.
A lower-level den provides a dedicated space for working from home, while additional lower-level space offers flexibility for hobbies or exercise. The garage-entry level includes a coat closet and a laundry closet with KitchenAid appliances and built-in shelving. Heavy-duty garage shelving conveys and gym equipment available to convey. A smart thermostat and Vivint security system add convenience.
Enjoy nearby access to Alcova Heights Park and Four Mile Run, with Shirlington Village and Ballston Quarter close by for dining, shopping, and entertainment. Proximity to Columbia Pike, Glebe Road, Route 50, and I-66 connects the home to destinations throughout Arlington and the Washington area, including Pentagon City and Reagan National Airport....
Contact an agent
Home facts
- Year built:2006
- Subdivision & Development:ALCOVA HEIGHTS
- Listing ID #:VAAR2081354
- Updated:October 24, 2026 at 04:44 AM
Rooms and interior
- Bedrooms:3
- Total bathrooms:3
- Full bathrooms:2
- Half bathrooms:1
- Flooring:Ceramic Tile, Engineered Wood, Hardwood
- Dining Description:Dining Area
- Bathrooms Description:Primary Bath(s)
- Kitchen Description:Breakfast Area, Built-In Microwave, Cooktop, Crown Moldings, Dishwasher, Disposal, Icemaker, Kitchen - Eat-In, Kitchen - Gourmet, Kitchen - Table Space, Microwave, Oven - Wall, Recessed Lighting, Refrigerator, Upgraded Countertops
- Basement:Yes
- Basement Description:Fully Finished
- Living area:1,904 sq. ft.
Heating and cooling
- Cooling:Central A/C
- Heating:Forced Air, Natural Gas
Structure and exterior
- Year built:2006
- Building area:1,904 sq. ft.
- Lot area:0.04 Acres
- Architectural Style:Colonial
- Construction Materials:Brick Veneer
- Exterior Features:Balcony, Exterior Lighting
- Foundation Description:Slab
- Levels:4 Story
Schools
- High school:WAKEFIELD
- Middle school:JEFFERSON
- Elementary school:BARCROFT
Utilities
- Water:Public
- Sewer:Public Sewer
Finances and disclosures
- Price:$895,000
- Price per sq. ft.:$470.06
- Tax amount:$8,091 (2026)
Features and amenities
- Laundry features:Dryer, Dryer In Unit, Washer, Washer In Unit
- Amenities:Chair Railings, Crown Moldings, Double Pane Windows, Electric Alarm, Insulated Windows, Recessed Lighting, Solar Tube(s), Window Treatments
Parking
- Parking description:Attached Garage, Garage Door Opener
- Garage:Yes
- Garage spaces:2
New listings near 4043 Columbia Pike
- Coming SoonOpen Sat, 1 to 3pm
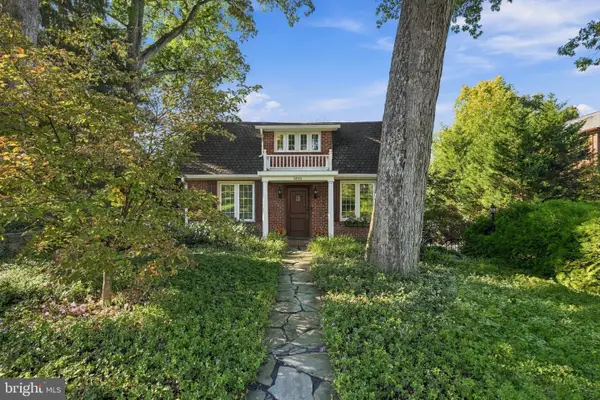 $1,399,000Coming Soon5 beds 4 baths2,384 sq. ft.
4518 N Glebe Rd, ARLINGTON, VA 22207
MLS# VAAR2081324Listed by: TTR SOTHEBY'S INTERNATIONAL REALTY - Coming Soon
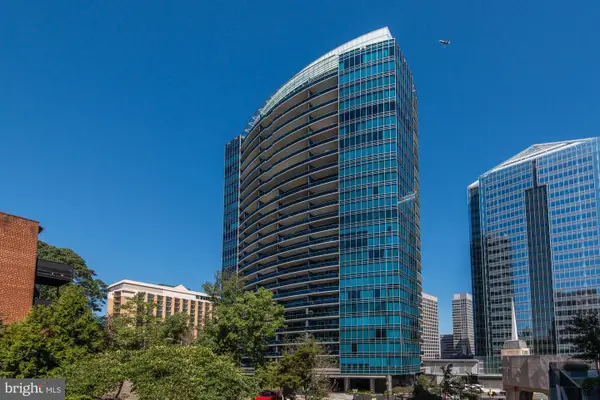 $1,665,000Coming Soon2 beds 2 baths1,742 sq. ft.
1881 N Nash St #1712, ARLINGTON, VA 22209
MLS# VAAR2081236Listed by: LONG & FOSTER REAL ESTATE, INC. - Coming Soon
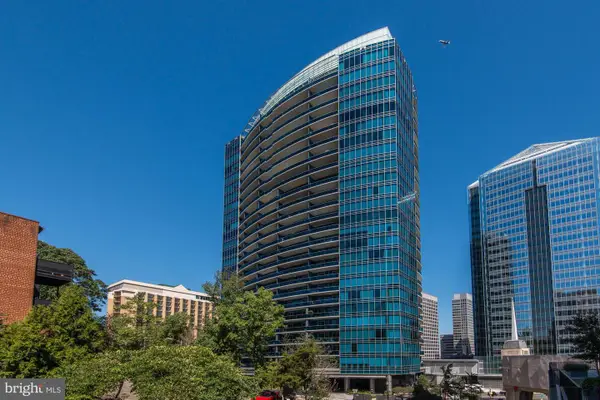 $995,000Coming Soon1 beds 2 baths1,645 sq. ft.
1881 N Nash St #404, ARLINGTON, VA 22209
MLS# VAAR2081308Listed by: LONG & FOSTER REAL ESTATE, INC. - Coming Soon
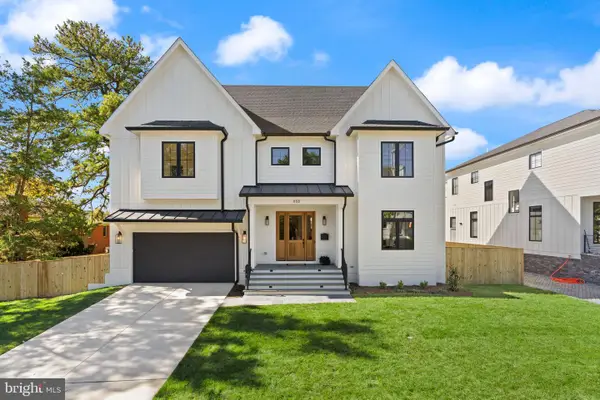 $2,725,000Coming Soon7 beds 8 baths6,573 sq. ft.
858 N Frederick St, ARLINGTON, VA 22205
MLS# VAAR2081162Listed by: RLAH @PROPERTIES - Coming Soon
 $288,000Coming Soon1 beds 1 baths453 sq. ft.
989 S Buchanan St #309, ARLINGTON, VA 22204
MLS# VAAR2081270Listed by: RLAH @PROPERTIES - Coming Soon
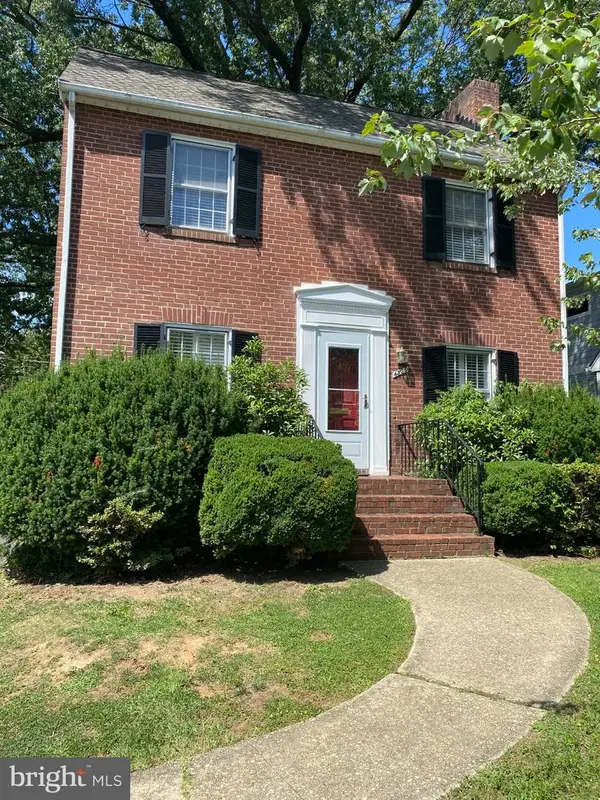 $960,000Coming Soon3 beds 1 baths1,964 sq. ft.
4829 16th St N, ARLINGTON, VA 22205
MLS# VAAR2080110Listed by: LONG & FOSTER REAL ESTATE, INC. - Coming SoonOpen Thu, 5 to 7pm
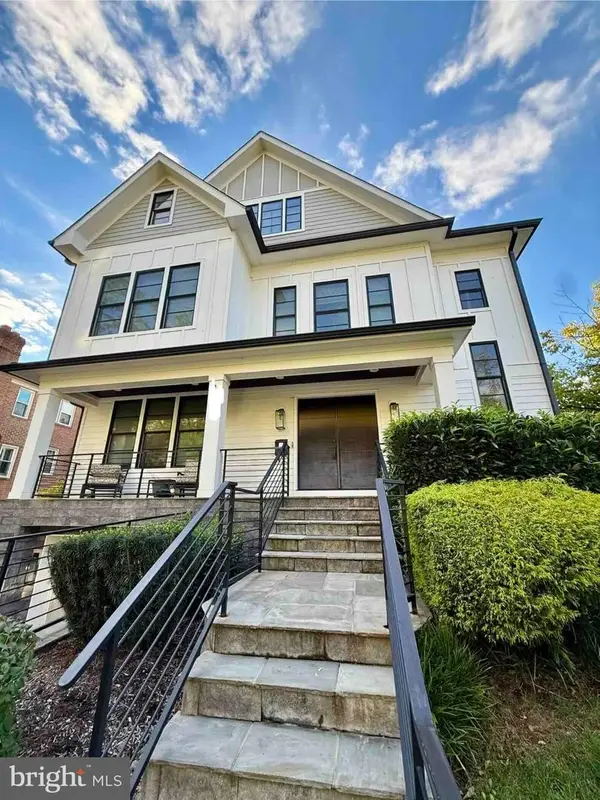 $2,295,000Coming Soon4 beds 5 baths3,577 sq. ft.
1034 N Cleveland St, ARLINGTON, VA 22201
MLS# VAAR2081188Listed by: RLAH @PROPERTIES - Coming Soon
 $2,199,000Coming Soon5 beds 5 baths4,605 sq. ft.
1517 N Edison St, ARLINGTON, VA 22205
MLS# VAAR2081214Listed by: SAMSON PROPERTIES - Coming SoonOpen Thu, 5 to 7pm
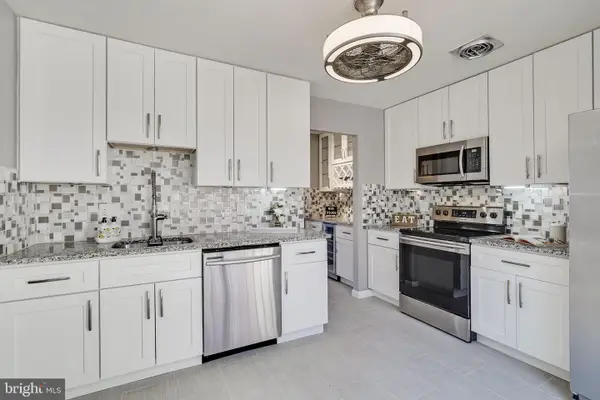 $649,900Coming Soon3 beds 3 baths1,418 sq. ft.
2210 S Quincy St #2, ARLINGTON, VA 22204
MLS# VAAR2081284Listed by: CENTURY 21 NEW MILLENNIUM


Protect your home and budget from life's surprises with an Assurant Home Warranty, backed by a partner that supports you through every step of homeownership. Explore Plans.
© 2026 Better Homes and Gardens Real Estate LLC. An Anywhere Real Estate company. All rights reserved. Better Homes and Gardens® Real Estate is a registered trademark owned by Meredith Operations Corporation, licensed to Better Homes and Gardens Real Estate LLC and used with permission. Better Homes and Gardens Real Estate LLC fully supports the principles of the Fair Housing Act and the Equal Opportunity Act. Listing information is deemed reliable but is not guaranteed accurate.
Each office is independently owned and operated.
Any services or products provided by third parties are not provided by, affiliated with or related to Better Homes and Gardens Real Estate LLC, or its affiliated companies.