
4515 11th St N, Arlington, VA 22201
Local realty services provided by:Better Homes and Gardens Real Estate Cassidon Realty
4515 11th St N,Arlington, VA 22201
$1,175,000
- 3 Beds
- 4 Baths
- 2,160 sq. ft.
- Townhouse
- Active
Listed by: carol c temple
Office: coldwell banker realty
MLS#:VAAR2079132
Source:BRIGHTMLS
Price summary
- Price:$1,175,000
- Price per sq. ft.:$543.98
- Monthly HOA dues:$150
About this home
Turn Key - Move-In Ready and very special. Entire upper level entirely devoted to two spacious Primary Suites - each with a private full bath and generous closets. 2026 extensive quality renovations: new roof; chimney repairs; upscale Scandinavian-inspired Bjellin Woodura floors; stunning kitchen renovation; all four bathrooms renovated; new lighting; side-by-side washer and dryer; interior and exterior painting/new shutters. Additional major improvements include a 2022 HVAC heat pump system as well as Anderson windows/sliding glass patio door installed in 2018. Flexible entry level Bedroom#3/Home Office/Den has many uses; guests, remote work, study, exercise, hobbies and more. Half Baths on both entry level and main Living Room/Dining Room/Kitchen level. Roomy Family Room with fireplace, Living Room and Dining Room provide appealing public entertaining space and plenty of private space for residents. One assigned off-street parking space (R-4) steps from the front door. Modest $150.00 per month HOA fee. Unbeatable quiet location with easy I66 access and an 8 minute stroll to Ballston Metro. Potential good news? With another Metro entrance planned by Arlington County for the intersection of N. Vermont St. and Fairfax Drive, the location may be positioned to become even more convenient. Ballston + Metro + I66 + a quiet tucked-away setting delivers urban convenience without living on a major street. Truly special. Matterport 3D tour....
Contact an agent
Home facts
- Year built:1984
- Subdivision & Development:VERMONT PLACE
- Listing ID #:VAAR2079132
- Added:13 day(s) ago
- Updated:September 17, 2026 at 02:11 PM
Rooms and interior
- Bedrooms:3
- Total bathrooms:4
- Full bathrooms:2
- Half bathrooms:2
- Rooms Total:8
- Flooring:Carpet, Wood
- Dining Description:Combination Dining/Living, Dining Room
- Bathrooms Description:Primary Bath(s)
- Kitchen Description:Built-In Microwave, Carpet, Dishwasher, Disposal, Energy Efficient Appliances, Icemaker, Kitchen - Eat-In, Oven - Self Cleaning, Oven/Range - Electric, Pantry, Refrigerator, Stainless Steel Appliances, Stove, Upgraded Countertops, Water Heater
- Bedroom Description:Carpet, Entry Level Bedroom, Primary Bedroom, Walk In Closet(s)
- Living area:2,160 sq. ft.
Heating and cooling
- Cooling:Ceiling Fan(s), Central A/C, Heat Pump(s)
- Heating:Electric, Heat Pump - Electric BackUp
Structure and exterior
- Year built:1984
- Building area:2,160 sq. ft.
- Lot area:0.02 Acres
- Lot Features:Level
- Architectural Style:Traditional
- Construction Materials:Brick Veneer
- Exterior Features:Patio(s)
- Foundation Description:Slab
- Levels:3 Story
Schools
- High school:WASHINGTON-LIBERTY
- Middle school:SWANSON
- Elementary school:ASHLAWN
Utilities
- Water:Public
- Sewer:Public Sewer
Finances and disclosures
- Price:$1,175,000
- Price per sq. ft.:$543.98
- Tax amount:$10,135 (2026)
Features and amenities
- Laundry features:Dryer, Dryer In Unit, Washer, Washer In Unit
- Amenities:Bay/Bow Windows, Carpet, Ceiling Fan(s), Double Hung Windows, Insulated Windows, Replacement Windows
Parking
- Parking description:Assigned, Off Street, Private
New listings near 4515 11th St N
- Coming Soon
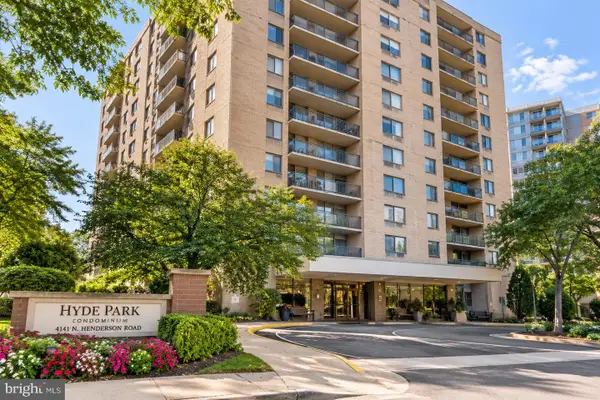 $339,500Coming Soon1 beds 1 baths930 sq. ft.
4141 N Henderson Rd #307, ARLINGTON, VA 22203
MLS# VAAR2080066Listed by: ELLIS LILY REALTY - Coming Soon
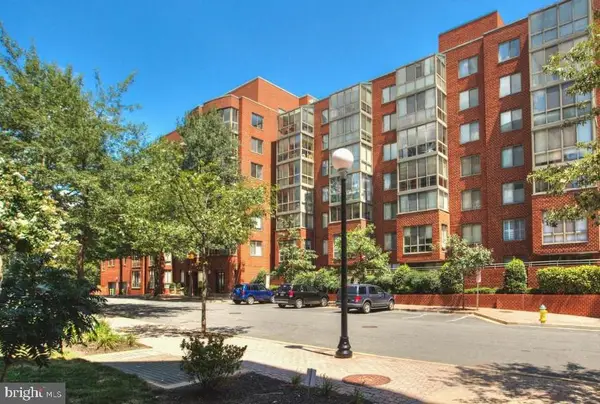 $370,000Coming Soon1 beds 1 baths640 sq. ft.
1050 N Taylor St #1-204, ARLINGTON, VA 22201
MLS# VAAR2080042Listed by: EXP REALTY, LLC - Coming Soon
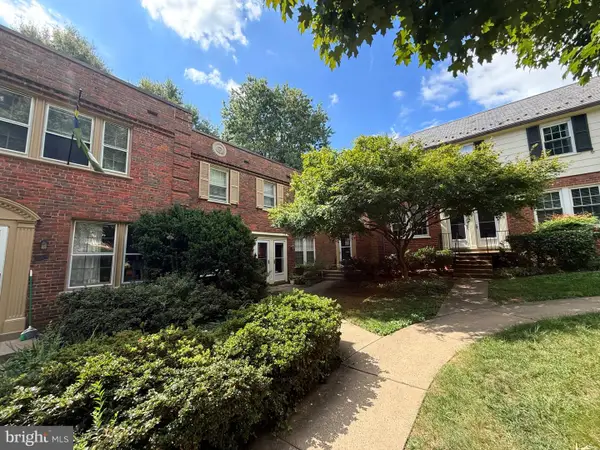 $435,000Coming Soon2 beds 1 baths994 sq. ft.
1400 S Barton St S #424, ARLINGTON, VA 22204
MLS# VAAR2077980Listed by: KW METRO CENTER - Coming Soon
 $1,895,000Coming Soon5 beds 4 baths4,020 sq. ft.
5918 14th St N, ARLINGTON, VA 22205
MLS# VAAR2079134Listed by: CORCORAN MCENEARNEY - Coming Soon
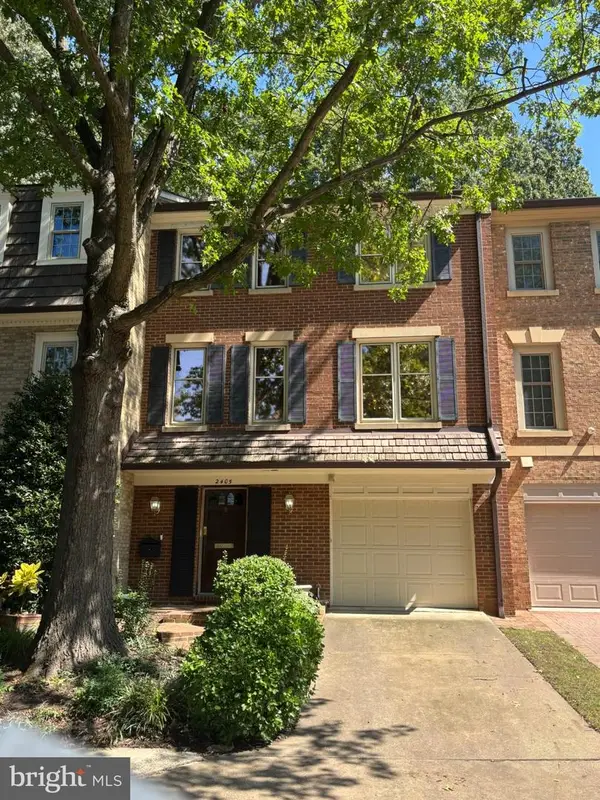 $1,099,900Coming Soon3 beds 4 baths2,763 sq. ft.
2405 S Queen St, ARLINGTON, VA 22202
MLS# VAAR2079996Listed by: CORCORAN MCENEARNEY - Coming Soon
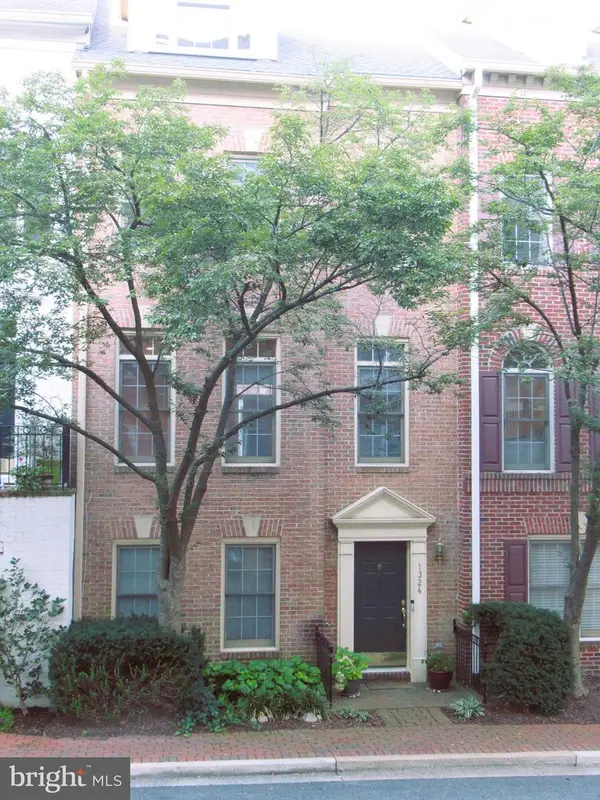 $1,399,000Coming Soon4 beds 4 baths2,078 sq. ft.
1324 Adams Ct, ARLINGTON, VA 22201
MLS# VAAR2080028Listed by: RESIDENTIAL PROPERTIES, INC. - Coming Soon
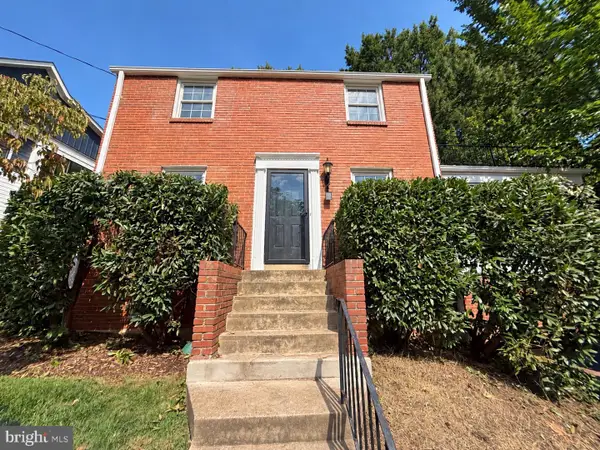 $1,150,000Coming Soon3 beds 2 baths1,248 sq. ft.
2535 23rd Rd N, ARLINGTON, VA 22207
MLS# VAAR2079498Listed by: KW METRO CENTER - Coming Soon
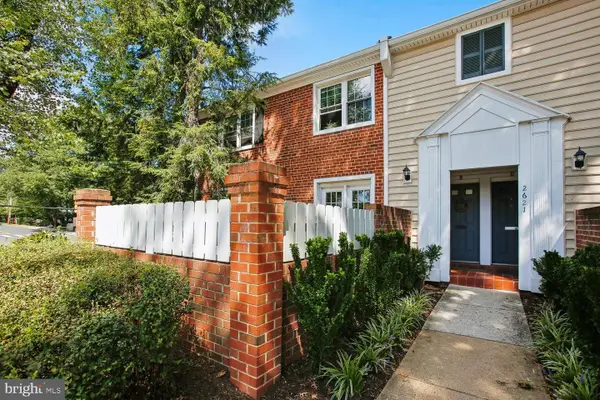 $369,000Coming Soon2 beds 1 baths755 sq. ft.
2621 S Walter Reed Dr S #a, ARLINGTON, VA 22206
MLS# VAAR2080004Listed by: CORCORAN MCENEARNEY - Coming Soon
 $765,000Coming Soon2 beds 2 baths1,000 sq. ft.
1201 N Garfield St #216, ARLINGTON, VA 22201
MLS# VAAR2078848Listed by: KELLER WILLIAMS CAPITAL PROPERTIES - Coming Soon
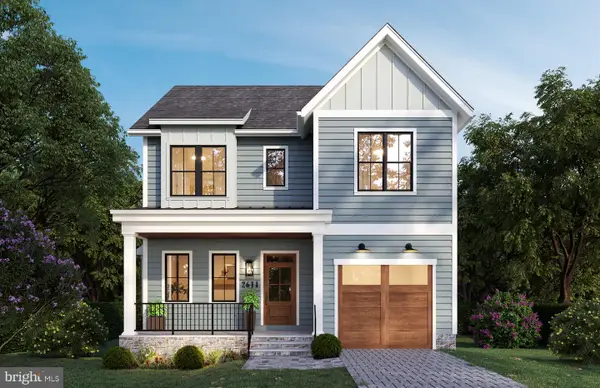 $1,949,000Coming Soon5 beds 5 baths4,503 sq. ft.
2611 19th St S, ARLINGTON, VA 22204
MLS# VAAR2072846Listed by: KW METRO CENTER


Protect your home and budget from life's surprises with an Assurant Home Warranty, backed by a partner that supports you through every step of homeownership. Explore Plans.
© 2026 Better Homes and Gardens Real Estate LLC. An Anywhere Real Estate company. All rights reserved. Better Homes and Gardens® Real Estate is a registered trademark owned by Meredith Operations Corporation, licensed to Better Homes and Gardens Real Estate LLC and used with permission. Better Homes and Gardens Real Estate LLC fully supports the principles of the Fair Housing Act and the Equal Opportunity Act. Listing information is deemed reliable but is not guaranteed accurate.
Each office is independently owned and operated.
Any services or products provided by third parties are not provided by, affiliated with or related to Better Homes and Gardens Real Estate LLC, or its affiliated companies.