
4615 32nd St N, Arlington, VA 22207
Local realty services provided by:Better Homes and Gardens Real Estate Valley Partners
4615 32nd St N,Arlington, VA 22207
$2,999,900
- 6 Beds
- 6 Baths
- 7,096 sq. ft.
- Single family
- Pending
Listed by: eric m broermann
Office: compass
MLS#:VAAR2073810
Source:BRIGHTMLS
Price summary
- Price:$2,999,900
- Price per sq. ft.:$422.76
About this home
Perched at one of the highest points in Arlington's coveted Country Club Hills, 4615 32nd St N is a masterfully crafted Craftsman-style residence offering rare privacy, sweeping views toward Washington, DC, and a front-row seat to the fairways of the exclusive Washington Golf and Country Club. Completed in 2005 and set on over a quarter-acre, this six-bedroom, 5.5-bathroom home spans four levels and nearly 7,100 square feet of finished living space - a compelling blend of timeless architecture and refined interior design.
Arrival sets the tone immediately. A custom curved driveway welcomes guests with an air of understated elegance, while a separate driveway leads to the attached two-car garage. The wraparound front porch is an inviting first impression - equally suited to al fresco dinner parties and quiet mornings with coffee. The beautifully maintained grounds feature mature gardens and a manicured lawn that enhance the home's exceptional curb appeal and provide a lush, private setting throughout the seasons.
Inside, warm five-inch plank oak hardwood floors set the stage across the main and upper levels. The main floor is an entertainer's dream: a gracious living room with a gas fireplace opens to a sun-drenched sunroom, while a large formal dining room accommodates grand gatherings with ease. A butler's pantry - complete with wet bar and wine refrigerator - bridges the dining room to the showpiece kitchen. A well-placed powder room off the main hallway adds convenience for guests. The expansive eat-in kitchen is anchored by a large center island with seating, framed by white cabinetry, black stone countertops, and a premium suite of Wolf, Sub-Zero, and Miele appliances. Adjacent, a well-appointed mudroom with built-in cabinetry and a desk connects to the stone patio and backyard. The family room rounds out the level with coffered ceilings, custom built-ins, a stone gas fireplace, and two sets of double doors that spill onto the wraparound porch.
The second level is anchored by a luxurious primary suite occupying its own wing, appointed with custom cabinetry, three walk-in closets, and a spa-caliber marble bath featuring a soaking tub, walk-in shower, and double vanity. Two additional bedrooms - each with ensuite baths and generous walk-in closets - share the level with a flexible play or office space and a large laundry room with cabinetry and sink.
Ascending to the top level, a dramatic media room opens to panoramic views of the Washington Golf and Country Club fairways and the DC skyline - a vantage point unlike any other in the neighborhood. Two additional spacious bedrooms and a full bath complete this level.
The lower level is as functional as it is flexible. A generous entry hall with built-in cubbies opens to a spacious recreation room with built-in shelving – ideal for a movie room and craft space. A large bedroom and a full bath are on this level making it equally well-suited as a private guest suite or au pair quarters. Direct access to the oversized two-car garage completes this floor.
Notable upgrades and features include a new Brava Synthetic Cedar Shake roof (2026, transferable warranty), dual-zone HVAC (2023), whole-house audio, a water filtration system, 9'+ ceilings throughout, custom millwork, bespoke lighting, and fresh paint throughout - move-in ready and awaiting your personal touch.
The location is simply unmatched. Bordering Washington Golf and Country Club, with easy access to Georgetown, downtown DC, Tysons Corner, Gulf Branch Nature Center, Potomac River trails, and multiple major airports. Served by the highly regarded Jamestown Elementary, Williamsburg Middle, and Yorktown High School pyramid....
Contact an agent
Home facts
- Year built:2005
- Subdivision & Development:COUNTRY CLUB HILLS
- Listing ID #:VAAR2073810
- Added:106 day(s) ago
- Updated:September 27, 2026 at 08:26 AM
Rooms and interior
- Bedrooms:6
- Total bathrooms:6
- Full bathrooms:5
- Half bathrooms:1
- Flooring:Carpet, Hardwood, Marble, Stone, Wood
- Dining Description:Dining Area, Formal/Separate Dining Room
- Bathrooms Description:Primary Bath(s)
- Kitchen Description:Breakfast Area, Built-In Microwave, Built-Ins, Butlers Pantry, Carpet, Crown Moldings, Dishwasher, Disposal, Exhaust Fan, Icemaker, Kitchen - Eat-In, Kitchen - Gourmet, Kitchen - Island, Kitchen - Table Space, Oven - Single, Oven - Wall, Oven/Range - Gas, Pantry, Range Hood, Recessed Lighting, Refrigerator, Six Burner Stove, Stainless Steel Appliances, Water Heater, Wet/Dry Bar, Wine Storage
- Bedroom Description:Carpet, Walk In Closet(s)
- Basement:Yes
- Basement Description:Daylight, Full, Fully Finished, Garage Access, Heated, Interior Access, Windows
- Living area:7,096 sq. ft.
Heating and cooling
- Cooling:Central A/C
- Heating:Forced Air, Natural Gas
Structure and exterior
- Roof:Composite, Shake
- Year built:2005
- Building area:7,096 sq. ft.
- Lot area:0.26 Acres
- Lot Features:Corner, Corner Lot/Unit, Front Yard, Landscaping, Private, Rear Yard
- Architectural Style:Craftsman
- Construction Materials:Brick Veneer
- Exterior Features:Extensive Hardscape, Exterior Lighting, Gutter System, Patio(s), Porch(es), Wrap Around
- Foundation Description:Active Radon Mitigation, Concrete Perimeter, Slab, Stone
- Levels:4 Story
Schools
- High school:YORKTOWN
- Middle school:WILLIAMSBURG
- Elementary school:JAMESTOWN
Utilities
- Water:Public
- Sewer:Public Sewer
Finances and disclosures
- Price:$2,999,900
- Price per sq. ft.:$422.76
- Tax amount:$30,515 (2025)
Features and amenities
- Laundry features:Dryer, Dryer - Front Loading, Dryer In Unit, Has Laundry, Washer, Washer - Front Loading, Washer In Unit
- Amenities:200+ Amp Service, Attic, Built-Ins, Cable TV Available, Carpet, Crown Moldings, Double Pane Windows, Recessed Lighting, Security System, Sound System, Water Treat System, Wet/Dry Bar, Window Treatments
Parking
- Parking description:Additional Storage Area, Attached Garage, Basement Garage, Circular Driveway, Garage - Side Entry, Garage Door Opener, Paved Driveway
- Garage:Yes
- Garage spaces:2
New listings near 4615 32nd St N
- Coming Soon
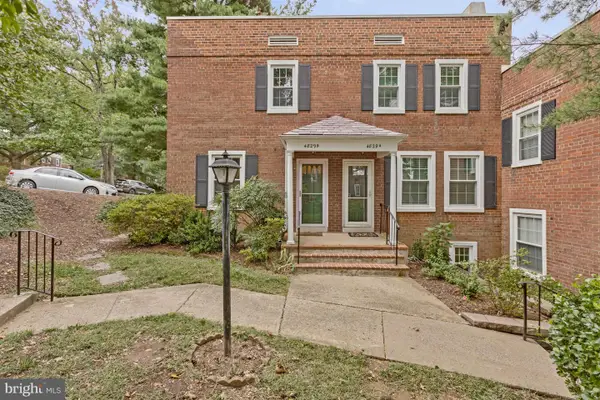 $545,000Coming Soon2 beds 2 baths1,383 sq. ft.
4829 28th St S #b, ARLINGTON, VA 22206
MLS# VAAR2080220Listed by: EXP REALTY, LLC - Coming Soon
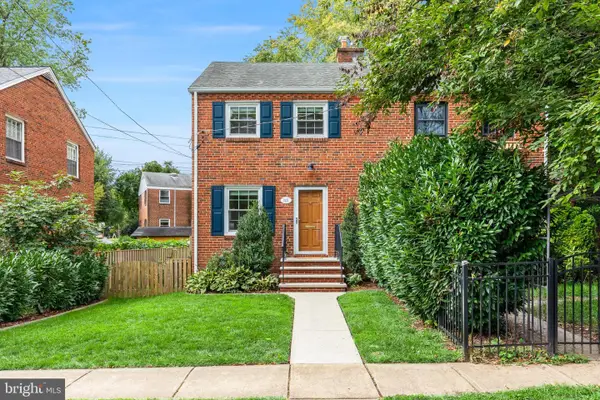 $695,000Coming Soon2 beds 1 baths1,333 sq. ft.
2522 N Winchester St N, ARLINGTON, VA 22213
MLS# VAAR2080336Listed by: TTR SOTHEBY'S INTERNATIONAL REALTY - Coming Soon
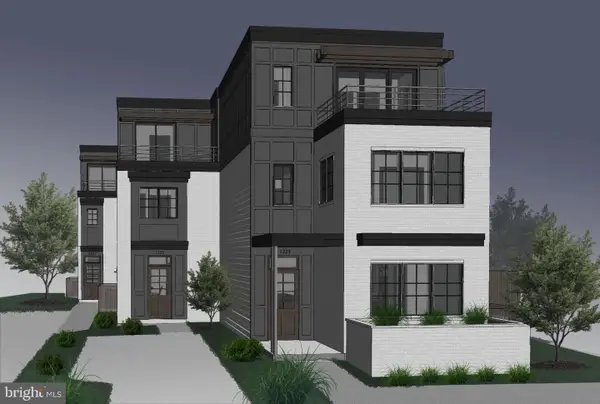 $1,550,000Coming Soon4 beds 4 baths2,500 sq. ft.
1223 N Quncy St, ARLINGTON, VA 22203
MLS# VAAR2080352Listed by: IRVIN REALTY LLC - Coming Soon
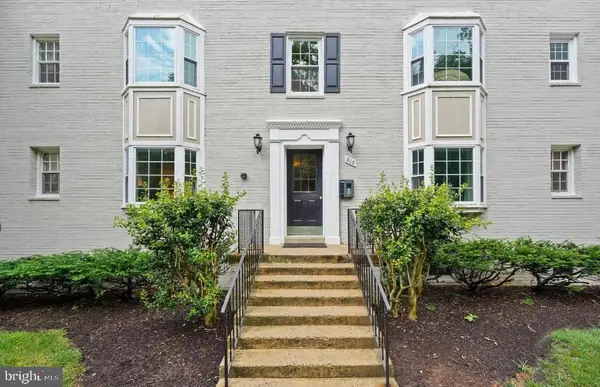 $290,000Coming Soon2 beds 1 baths692 sq. ft.
808 S Arlington Mill Dr #9-101, ARLINGTON, VA 22204
MLS# VAAR2079896Listed by: KW METRO CENTER - Coming Soon
 $995,000Coming Soon3 beds 3 baths3,150 sq. ft.
1421 21st St S, ARLINGTON, VA 22202
MLS# VAAR2079740Listed by: WEICHERT, REALTORS - Coming Soon
 $2,675,000Coming Soon-- beds 1 baths6,182 sq. ft.
1915 N Van Buren St, ARLINGTON, VA 22205
MLS# VAAR2079848Listed by: RLAH @PROPERTIES - Coming Soon
 $470,000Coming Soon1 beds 1 baths670 sq. ft.
888 N Quincy St #1107, ARLINGTON, VA 22203
MLS# VAAR2080276Listed by: KELLER WILLIAMS REALTY - Coming Soon
 $280,000Coming Soon2 beds 1 baths715 sq. ft.
808 S Arlington Mill Dr S #9-204, ARLINGTON, VA 22204
MLS# VAAR2080282Listed by: SAMSON PROPERTIES - Coming Soon
 $995,000Coming Soon4 beds 3 baths1,985 sq. ft.
837 31st St S, ARLINGTON, VA 22202
MLS# VAAR2077848Listed by: LONG & FOSTER REAL ESTATE, INC. - Coming Soon
 $1,100,000Coming Soon4 beds 5 baths2,536 sq. ft.
1739 13th St S, ARLINGTON, VA 22204
MLS# VAAR2080290Listed by: COMPASS


Protect your home and budget from life's surprises with an Assurant Home Warranty, backed by a partner that supports you through every step of homeownership. Explore Plans.
© 2026 Better Homes and Gardens Real Estate LLC. An Anywhere Real Estate company. All rights reserved. Better Homes and Gardens® Real Estate is a registered trademark owned by Meredith Operations Corporation, licensed to Better Homes and Gardens Real Estate LLC and used with permission. Better Homes and Gardens Real Estate LLC fully supports the principles of the Fair Housing Act and the Equal Opportunity Act. Listing information is deemed reliable but is not guaranteed accurate.
Each office is independently owned and operated.
Any services or products provided by third parties are not provided by, affiliated with or related to Better Homes and Gardens Real Estate LLC, or its affiliated companies.