
5709 5th St S, Arlington, VA 22204
Local realty services provided by:Better Homes and Gardens Real Estate Community Realty
5709 5th St S,Arlington, VA 22204
$1,499,000
- 6 Beds
- 7 Baths
- 4,128 sq. ft.
- Single family
- Active
Listed by: leonardo r camacho-jaldin, alessandra michelle llanas
Office: samson properties
MLS#:VAAR2080250
Source:BRIGHTMLS
Price summary
- Price:$1,499,000
- Price per sq. ft.:$363.13
About this home
A fresh take on luxury living in Arlington. Welcome to 5709 5th St S, an extensively rebuilt and beautifully finished residence offering more than 4,100 square feet of living space across four levels. With 6 bedrooms, 6 full bathrooms, a powder room, multiple outdoor spaces, and a flexible floor plan designed for today's lifestyle, this home delivers the space and finishes of new construction in the established Glencarlyn neighborhood.
Step inside and you're immediately greeted by an impressive sense of openness and natural light. Oversized black-framed windows, wide-plank engineered hardwood floors, designer lighting, custom details, and a striking modern staircase create a polished yet inviting atmosphere throughout the main level.
The kitchen is designed to be the heart of the home. A dramatic waterfall island anchors the space with generous seating, while premium cabinetry, stainless steel appliances, double wall ovens, a downdraft cooktop, abundant storage, and a separate butler's pantry make the kitchen equally suited for everyday living and entertaining. The open layout connects seamlessly to the dining and living spaces, allowing everyone to stay connected whether you're hosting a dinner party or enjoying a quiet night at home.
Just beyond the main living areas, the rear deck expands the entertaining space outdoors and provides an ideal setting for grilling, dining, or relaxing. The manageable 0.14-acre property offers outdoor enjoyment without the upkeep of an oversized yard, while a wraparound deck and storage shed add everyday functionality.
Upstairs, four bedroom suites provide privacy and flexibility, highlighted by a spacious primary retreat with a large walk-in closet and beautifully appointed spa-inspired bathroom. Thoughtful design continues throughout the secondary bedrooms and bathrooms, with modern finishes and generous spaces that can comfortably accommodate family and guests. Two laundry areas within the home add another level of convenience.
Then there's the fourth floor—a space that truly sets this home apart.
Designed as a private retreat above the rest of the home, this level features a wet bar, flexible living space, and rooftop terraces at both the front and rear. Create an unforgettable entertainment lounge, executive home office, media room, guest suite, or private getaway. With multiple outdoor terraces and elevated neighborhood views, it's a feature rarely found in this price range.
The finished lower level adds even more versatility with a bedroom, full bathroom, and expansive recreation space—ideal for guests, a home gym, playroom, media room, or additional living area.
Beyond the design, buyers can enjoy the advantages of a home that has been extensively rebuilt with modern comfort in mind. Two-zone heating and cooling, a tankless water heater, updated mechanical systems, designer bathrooms, premium flooring, contemporary lighting, and a thoughtfully redesigned floor plan provide the modern living experience buyers are searching for.
And the location brings it all together. Set in Arlington's Glencarlyn neighborhood, 5709 5th St S offers convenient access to parks and trails, Columbia Pike, shopping and dining, Pentagon City, Reagan National Airport, Washington, D.C., and major commuter routes....
Contact an agent
Home facts
- Year built:1951
- Subdivision & Development:GLENCARLYN
- Listing ID #:VAAR2080250
- Added:3 day(s) ago
- Updated:September 28, 2026 at 01:56 PM
Rooms and interior
- Bedrooms:6
- Total bathrooms:7
- Full bathrooms:6
- Half bathrooms:1
- Kitchen Description:Built-In Microwave, Built-In Range, Oven - Wall
- Basement:Yes
- Basement Description:Fully Finished
- Living area:4,128 sq. ft.
Heating and cooling
- Cooling:Central A/C
- Heating:Central, Natural Gas
Structure and exterior
- Year built:1951
- Building area:4,128 sq. ft.
- Lot area:0.14 Acres
- Architectural Style:Contemporary
- Construction Materials:Brick Front, HardiPlank Type
- Foundation Description:Crawl Space
- Levels:4 Story
Schools
- High school:WASHINGTON-LIBERTY
Utilities
- Water:Public
- Sewer:Public Sewer
Finances and disclosures
- Price:$1,499,000
- Price per sq. ft.:$363.13
- Tax amount:$8,153 (2025)
New listings near 5709 5th St S
- Coming Soon
 $975,000Coming Soon3 beds 2 baths1,760 sq. ft.
1037 16th St S, ARLINGTON, VA 22202
MLS# VAAR2080364Listed by: SAMSON PROPERTIES - Coming Soon
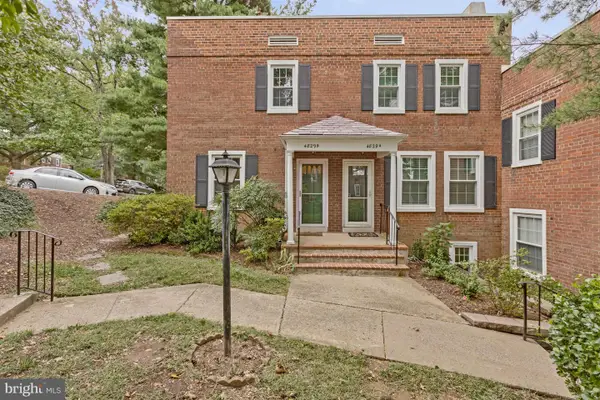 $545,000Coming Soon2 beds 2 baths1,383 sq. ft.
4829 28th St S #b, ARLINGTON, VA 22206
MLS# VAAR2080220Listed by: EXP REALTY, LLC - Coming Soon
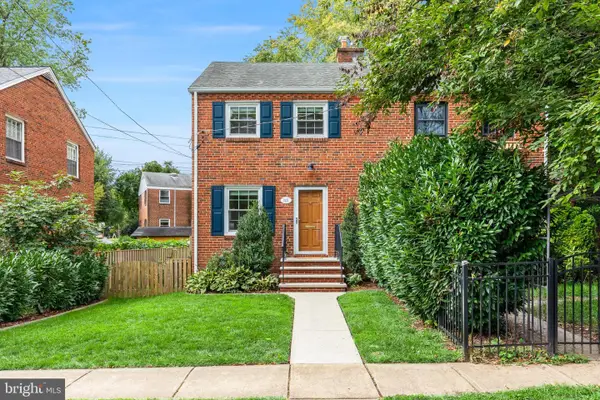 $695,000Coming Soon2 beds 1 baths1,333 sq. ft.
2522 N Winchester St N, ARLINGTON, VA 22213
MLS# VAAR2080336Listed by: TTR SOTHEBY'S INTERNATIONAL REALTY - Coming Soon
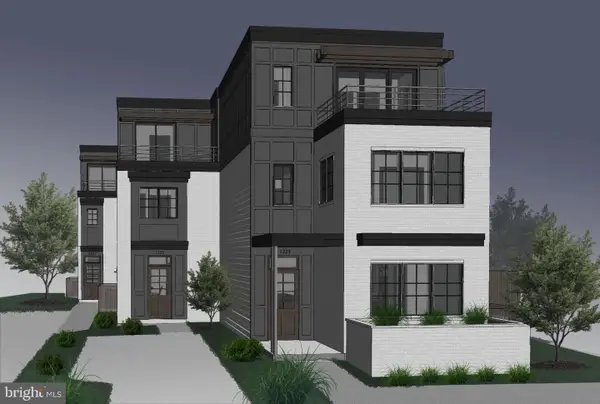 $1,550,000Coming Soon4 beds 4 baths2,500 sq. ft.
1223 N Quncy St, ARLINGTON, VA 22203
MLS# VAAR2080352Listed by: IRVIN REALTY LLC - Coming Soon
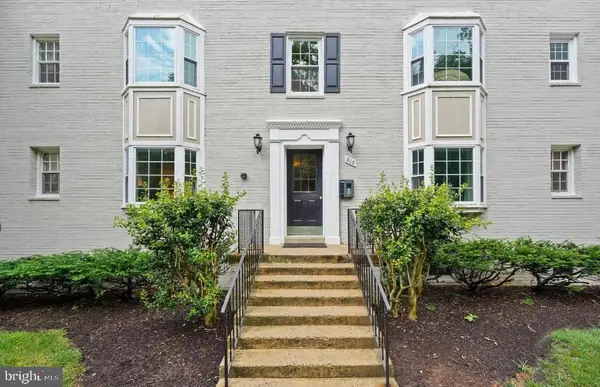 $290,000Coming Soon2 beds 1 baths692 sq. ft.
808 S Arlington Mill Dr #9-101, ARLINGTON, VA 22204
MLS# VAAR2079896Listed by: KW METRO CENTER - Coming Soon
 $995,000Coming Soon3 beds 3 baths3,150 sq. ft.
1421 21st St S, ARLINGTON, VA 22202
MLS# VAAR2079740Listed by: WEICHERT, REALTORS - Coming Soon
 $2,675,000Coming Soon-- beds 1 baths6,182 sq. ft.
1915 N Van Buren St, ARLINGTON, VA 22205
MLS# VAAR2079848Listed by: RLAH @PROPERTIES - Coming Soon
 $470,000Coming Soon1 beds 1 baths670 sq. ft.
888 N Quincy St #1107, ARLINGTON, VA 22203
MLS# VAAR2080276Listed by: KELLER WILLIAMS REALTY - Coming Soon
 $280,000Coming Soon2 beds 1 baths715 sq. ft.
808 S Arlington Mill Dr S #9-204, ARLINGTON, VA 22204
MLS# VAAR2080282Listed by: SAMSON PROPERTIES - Coming Soon
 $995,000Coming Soon4 beds 3 baths1,985 sq. ft.
837 31st St S, ARLINGTON, VA 22202
MLS# VAAR2077848Listed by: LONG & FOSTER REAL ESTATE, INC.


Protect your home and budget from life's surprises with an Assurant Home Warranty, backed by a partner that supports you through every step of homeownership. Explore Plans.
© 2026 Better Homes and Gardens Real Estate LLC. An Anywhere Real Estate company. All rights reserved. Better Homes and Gardens® Real Estate is a registered trademark owned by Meredith Operations Corporation, licensed to Better Homes and Gardens Real Estate LLC and used with permission. Better Homes and Gardens Real Estate LLC fully supports the principles of the Fair Housing Act and the Equal Opportunity Act. Listing information is deemed reliable but is not guaranteed accurate.
Each office is independently owned and operated.
Any services or products provided by third parties are not provided by, affiliated with or related to Better Homes and Gardens Real Estate LLC, or its affiliated companies.