
6111 11th St N, Arlington, VA 22205
Local realty services provided by:Better Homes and Gardens Real Estate Realty Connect
6111 11th St N,Arlington, VA 22205
$1,250,000
- 4 Beds
- 3 Baths
- 2,668 sq. ft.
- Single family
- Coming Soon
Listed by: timothy d pierson, reagan anderson fox
Office: kw united
MLS#:VAAR2080746
Source:BRIGHTMLS
Price summary
- Price:$1,250,000
- Price per sq. ft.:$468.52
About this home
You will love this beautifully expanded and thoughtfully updated Madison Manor residence that pairs timeless architecture with a floor plan designed for modern living! Behind its classic brick exterior, flagstone walkway, and extensive hardscaping, the home offers four bedrooms, three full baths, generous living spaces, and an exceptional location in one of North Arlington’s most sought-after neighborhoods.
Inside, fresh paint and newly refinished hardwood floors create a bright, polished feel throughout the main living spaces. The updated kitchen features white shaker cabinetry, granite countertops, stainless steel appliances, a new refrigerator, and a peninsula with additional seating. The kitchen flows seamlessly into the dining room, where a charming wood-burning fireplace adds warmth and character. A sun-filled bonus room provides a welcoming setting for a playroom, home office, etc, while the expansive family room at the rear of the home offers an inviting space for everyday living, entertaining, and relaxing.
A main-level office and updated full bath offer exceptional flexibility, including the option for a private guest suite or accessible main-level bedroom. A thoughtfully designed mudroom completes the space with built-in cubbies, ample storage, and convenient access to the backyard.
Upstairs, four bedrooms and two beautifully updated baths provide an ideal bedroom-level layout. The expanded primary suite is a true retreat, with soaring cathedral ceilings, oversized windows overlooking the backyard, custom window treatments, and a spacious walk-in closet. Its en-suite bath features dual vanities and a frameless glass shower. The secondary bath is equally well appointed, with a double vanity, quartz countertop, large-format flooring, and stylish tile surrounding the tub and glass enclosure.
The lower level adds another dimension of versatility, offering a spacious finished bonus room ideal for a home office, playroom, fitness space, media room, or private guest retreat. Luxury vinyl plank flooring and recessed lighting give the space a clean, finished feel. An adjacent storage room provides exceptional storage today with exciting potential for additional finished space in the future.
Outdoor living is equally inviting. A stone paver patio opens to a beautiful backyard with plenty of room for entertaining, play, pets, and everyday enjoyment. A storage shed and additional attic storage add even more functionality.
Recent improvements include fresh interior paint (2026), refinished hardwood floors (2026), refrigerator (2026), updated upper- and main-level bathrooms (2025), dryer (2026), washing machine (2023), windows (2013), and more.
And then there is the location. Less than a mile from Westover Village, some of Arlington’s favorite neighborhood destinations are close at hand, including The Italian Store, Toby’s Homemade Ice Cream, Lebanese Taverna, Lost Dog Café, Westover Market & Beer Garden, and the Sunday farmers market. The W&OD and Custis Trails offer miles of opportunities for walking, running, and biking, while Madison Manor Park, Bon Air Park and Rose Garden, Dominion Hills Park, Benjamin Banneker Park, and Upton Hill Regional Park are all nearby.
The home is also less than a mile from Dominion Hills Pool and offers the rare opportunity for the seller’s existing membership to convey to the purchaser, subject to final membership approval and payment of the applicable transfer fee. Target, Harris Teeter, Whole Foods and other everyday conveniences are just minutes away.
Commuting is exceptionally convenient, with East Falls Church Metro approximately three minutes away by car and Ballston Metro approximately eight minutes away. The home serves Cardinal Elementary, Swanson Middle, and Yorktown High School.
Beautifully updated, remarkably functional, and perfectly positioned to enjoy the best of North Arlington, this is a home designed to be enjoyed for years to come....
Contact an agent
Home facts
- Year built:1946
- Subdivision & Development:MADISON MANOR
- Listing ID #:VAAR2080746
- Updated:October 08, 2026 at 09:53 PM
Rooms and interior
- Bedrooms:4
- Total bathrooms:3
- Full bathrooms:3
- Flooring:Carpet, Ceramic Tile, Hardwood, Luxury Vinyl Plank
- Dining Description:Combination Dining/Living, Dining Area, Formal/Separate Dining Room
- Bathrooms Description:Primary Bath(s)
- Kitchen Description:Built-In Microwave, Carpet, Dishwasher, Disposal, Kitchen - Eat-In, Kitchen - Table Space, Recessed Lighting, Refrigerator, Stainless Steel Appliances, Stove, Water Heater
- Bedroom Description:Carpet, Walk In Closet(s)
- Basement:Yes
- Basement Description:Interior Access, Partially Finished, Windows
- Living area:2,668 sq. ft.
Heating and cooling
- Cooling:Central A/C
- Heating:Forced Air, Natural Gas
Structure and exterior
- Year built:1946
- Building area:2,668 sq. ft.
- Lot area:0.14 Acres
- Architectural Style:Traditional
- Construction Materials:Brick Veneer
- Exterior Features:Patio(s), Sidewalks
- Foundation Description:Block
- Levels:3 Story
Schools
- High school:YORKTOWN
- Middle school:SWANSON
- Elementary school:CARDINAL
Utilities
- Water:Public
- Sewer:Public Sewer
Finances and disclosures
- Price:$1,250,000
- Price per sq. ft.:$468.52
- Tax amount:$11,128 (2026)
Features and amenities
- Laundry features:Dryer, Washer
- Amenities:Attic, Carpet, Ceiling Fan(s), Chair Railings, Double Pane Windows, Recessed Lighting, Window Treatments
Parking
- Parking description:On Street, Private
New listings near 6111 11th St N
- Coming Soon
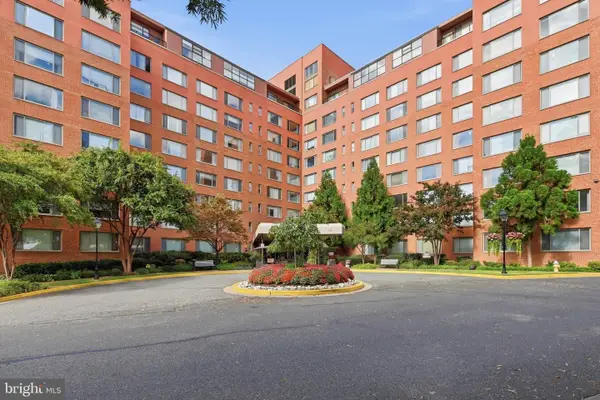 $149,900Coming Soon1 beds 1 baths514 sq. ft.
1111 Arlington Blvd #316, ARLINGTON, VA 22209
MLS# VAAR2080664Listed by: EXP REALTY, LLC - Coming Soon
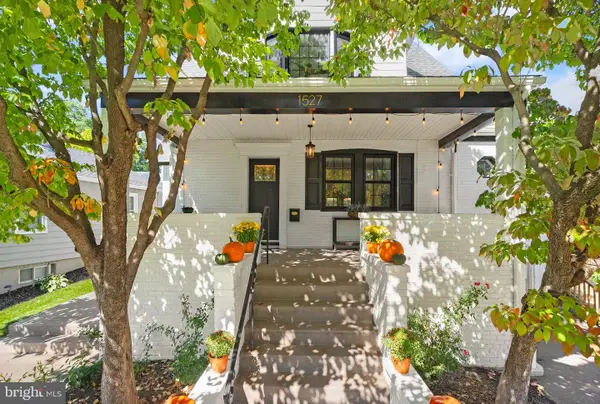 $1,099,000Coming Soon3 beds 3 baths2,018 sq. ft.
1527 13th Rd S, ARLINGTON, VA 22204
MLS# VAAR2080712Listed by: RLAH @PROPERTIES - Coming Soon
 $2,395,000Coming Soon6 beds 6 baths4,019 sq. ft.
1508 N Highland St, ARLINGTON, VA 22201
MLS# VAAR2078838Listed by: TTR SOTHEBY'S INTERNATIONAL REALTY - Coming Soon
 $429,900Coming Soon2 beds 2 baths1,115 sq. ft.
1300 Army Navy Dr #1012, ARLINGTON, VA 22202
MLS# VAAR2080778Listed by: NOMADIC REAL ESTATE BROKER SERVICES - Coming SoonOpen Sun, 1 to 3pm
 $799,000Coming Soon3 beds 3 baths2,142 sq. ft.
6703-e Washington Blvd #e, ARLINGTON, VA 22213
MLS# VAAR2080694Listed by: RLAH @PROPERTIES - Coming SoonOpen Sun, 11am to 1pm
 $650,000Coming Soon2 beds 2 baths1,286 sq. ft.
1029 N Stuart St #719, ARLINGTON, VA 22201
MLS# VAAR2080696Listed by: PEARSON SMITH REALTY, LLC - Coming SoonOpen Sat, 12 to 2pm
 $1,200,000Coming Soon4 beds 3 baths2,206 sq. ft.
3316 2nd Rd N, ARLINGTON, VA 22201
MLS# VAAR2080062Listed by: KELLER WILLIAMS REALTY - Coming Soon
 $550,000Coming Soon2 beds 2 baths1,018 sq. ft.
989 S Buchanan St #425, ARLINGTON, VA 22204
MLS# VAAR2080348Listed by: POTOMAC RIVER, REALTORS - Coming Soon
 $1,900,000Coming Soon5 beds 4 baths4,001 sq. ft.
2640 Military Rd N, ARLINGTON, VA 22207
MLS# VAAR2080678Listed by: SAMSON PROPERTIES


Protect your home and budget from life's surprises with an Assurant Home Warranty, backed by a partner that supports you through every step of homeownership. Explore Plans.
© 2026 Better Homes and Gardens Real Estate LLC. An Anywhere Real Estate company. All rights reserved. Better Homes and Gardens® Real Estate is a registered trademark owned by Meredith Operations Corporation, licensed to Better Homes and Gardens Real Estate LLC and used with permission. Better Homes and Gardens Real Estate LLC fully supports the principles of the Fair Housing Act and the Equal Opportunity Act. Listing information is deemed reliable but is not guaranteed accurate.
Each office is independently owned and operated.
Any services or products provided by third parties are not provided by, affiliated with or related to Better Homes and Gardens Real Estate LLC, or its affiliated companies.