
621 N Abingdon St, Arlington, VA 22203
Local realty services provided by:Better Homes and Gardens Real Estate Community Realty
621 N Abingdon St,Arlington, VA 22203
$850,000
- 3 Beds
- 2 Baths
- 2,840 sq. ft.
- Townhouse
- Coming Soon
Upcoming open houses
- Sat, Nov 1401:00 pm - 03:00 pm
- Sun, Nov 1501:00 pm - 03:00 pm
Listed by: ann marie wilson, sean patrick wilson
Office: kw united
MLS#:VAAR2081730
Source:BRIGHTMLS
Price summary
- Price:$850,000
- Price per sq. ft.:$299.3
- Monthly HOA dues:$165.67
About this home
Tucked away in Carlin Ridge, a quiet enclave of just 19 townhomes, this classic brick home offers a peaceful setting just minutes from the heart of Ballston. With three bedrooms, two full baths, and a thoughtfully designed three-level layout, this all-brick interior townhouse blends timeless charm with everyday convenience. Bright, open living and dining areas feature hardwood floors, neutral finishes, and abundant natural light, while a wood-burning fireplace adds warmth to the living room. The recently renovated kitchen offers generous cabinetry and counter space.
As you walk up the stairs, you will love the skylight; it floods the house with light! The upstairs, offers three spacious bedrooms that provide ample closet storage and share a full bath. The lower level expands the living space with a large family room, a second fireplace, and access to a private patio, an inviting setting for relaxing or entertaining. A second full bath and a separate laundry room complete this level.
Enjoy the tranquility of this small community with Ballston Quarter, Metro, parks, dining, and local shops close by. Easy access to I-66, Glebe Road, and Washington, D.C., makes 621 N Abingdon Street a welcoming retreat with Arlington’s conveniences within easy reach....
Contact an agent
Home facts
- Year built:1983
- Subdivision & Development:CARLIN RIDGE
- Listing ID #:VAAR2081730
- Updated:November 09, 2026 at 02:41 PM
Rooms and interior
- Bedrooms:3
- Total bathrooms:2
- Full bathrooms:2
- Dining Description:Dining Area
- Kitchen Description:Built-In Microwave, Dishwasher, Disposal, Exhaust Fan, Oven/Range - Electric, Refrigerator, Water Heater
- Basement:Yes
- Basement Description:Daylight, Full, Fully Finished, Heated, Rear Entrance
- Living area:2,840 sq. ft.
Heating and cooling
- Cooling:Central A/C
- Heating:Electric, Forced Air
Structure and exterior
- Year built:1983
- Building area:2,840 sq. ft.
- Lot area:0.03 Acres
- Lot Features:Rear Yard
- Architectural Style:Colonial
- Construction Materials:Brick Veneer
- Foundation Description:Block
- Levels:3 Story
Schools
- High school:WASHINGTON-LIBERTY
- Middle school:SWANSON
- Elementary school:ASHLAWN
Utilities
- Water:Public
- Sewer:Public Septic
Finances and disclosures
- Price:$850,000
- Price per sq. ft.:$299.3
- Tax amount:$8,920 (2026)
Features and amenities
- Laundry features:Dryer, Washer
- Amenities:Skylight(s), Window Treatments
Parking
- Parking description:Assigned, Parking Lot
New listings near 621 N Abingdon St
- Coming Soon
 $549,900Coming Soon3 beds 2 baths829 sq. ft.
2020 S Quebec St, ARLINGTON, VA 22204
MLS# VAAR2081948Listed by: FAIRFAX REALTY PREMIER - Coming Soon
 $479,900Coming Soon2 beds 2 baths910 sq. ft.
2100 Langston Blvd #202, ARLINGTON, VA 22207
MLS# VAAR2081912Listed by: AMERICAN HOMES REALTY, INC. - Coming Soon
 $1,795,000Coming Soon5 beds 4 baths2,778 sq. ft.
6029 22nd St N, ARLINGTON, VA 22205
MLS# VAAR2081374Listed by: LONG & FOSTER REAL ESTATE, INC. - Coming Soon
 $699,900Coming Soon3 beds 3 baths2,728 sq. ft.
2034 6th St S, ARLINGTON, VA 22204
MLS# VAAR2081828Listed by: COMPASS - Coming Soon
 $1,275,000Coming Soon4 beds 3 baths3,288 sq. ft.
2225 N Trenton St, ARLINGTON, VA 22207
MLS# VAAR2081766Listed by: EXP REALTY, LLC - Coming Soon
 $2,399,000Coming Soon5 beds 6 baths3,907 sq. ft.
2214 N Madison St, ARLINGTON, VA 22205
MLS# VAAR2081792Listed by: BEACON CREST REAL ESTATE LLC - Coming Soon
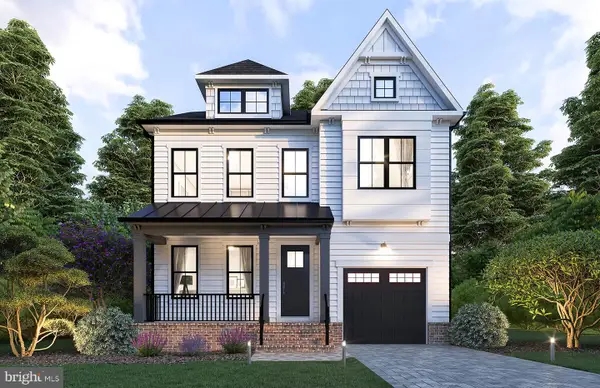 $2,199,000Coming Soon5 beds 5 baths4,181 sq. ft.
1025 16th St S, ARLINGTON, VA 22202
MLS# VAAR2081798Listed by: BEACON CREST REAL ESTATE LLC - Coming Soon
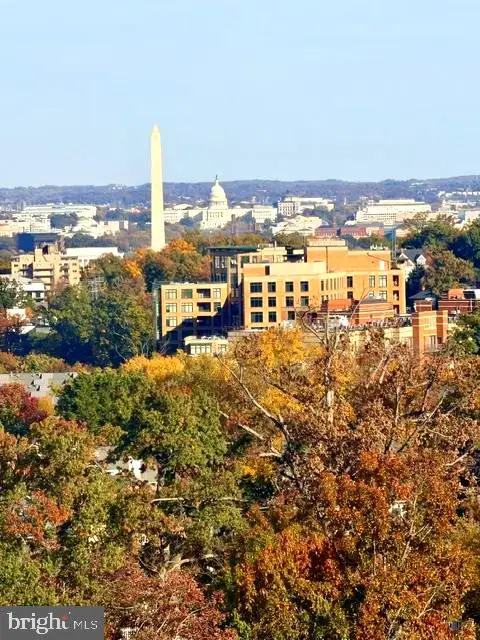 $849,000Coming Soon2 beds 2 baths1,006 sq. ft.
1201 N Garfield St #ph05, ARLINGTON, VA 22201
MLS# VAAR2081822Listed by: URBAN PACE POLARIS, INC. - Coming SoonOpen Tue, 12 to 2pm
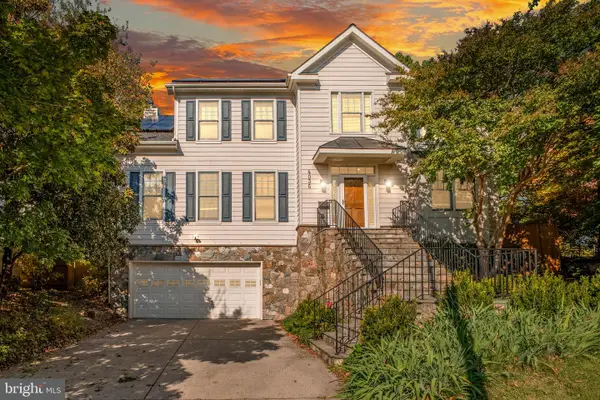 $2,095,000Coming Soon5 beds 5 baths5,200 sq. ft.
4035 15th St N, ARLINGTON, VA 22207
MLS# VAAR2080858Listed by: RLAH @PROPERTIES


Protect your home and budget from life's surprises with an Assurant Home Warranty, backed by a partner that supports you through every step of homeownership. Explore Plans.
© 2026 Better Homes and Gardens Real Estate LLC. An Anywhere Real Estate company. All rights reserved. Better Homes and Gardens® Real Estate is a registered trademark owned by Meredith Operations Corporation, licensed to Better Homes and Gardens Real Estate LLC and used with permission. Better Homes and Gardens Real Estate LLC fully supports the principles of the Fair Housing Act and the Equal Opportunity Act. Listing information is deemed reliable but is not guaranteed accurate.
Each office is independently owned and operated.
Any services or products provided by third parties are not provided by, affiliated with or related to Better Homes and Gardens Real Estate LLC, or its affiliated companies.