
801 S Greenbrier St #404, Arlington, VA 22204
Local realty services provided by:Better Homes and Gardens Real Estate Valley Partners
801 S Greenbrier St #404,Arlington, VA 22204
$350,000
- 1 Beds
- 2 Baths
- 1,100 sq. ft.
- Condominium
- Active
Listed by: maria m leightley, maureen bergen
Office: samson properties
MLS#:VAAR2079434
Source:BRIGHTMLS
Price summary
- Price:$350,000
- Price per sq. ft.:$318.18
About this home
Not your typical one-bedroom condo! Offering an impressive 1,100 square feet of beautifully designed living space, a dramatic loft, separate bonus room and penthouse-level setting, this exceptional residence at The Sierra delivers the space and versatility rarely found in one-bedroom living.From the moment you step inside, soaring cathedral ceilings and dramatic nearly floor-to-ceiling windows create an extraordinary sense of volume, light and openness. Freshly painted and enhanced with new flooring throughout, the interior feels polished, sophisticated and completely move-in ready. The open-concept design lends itself beautifully to both everyday living and entertaining, with a well-appointed kitchen featuring granite countertops, stainless steel appliances, gas cooking and a stylish tile backsplash, all flowing seamlessly into the impressive main living space. What truly sets this home apart is its remarkable flexibility. Beyond the generously sized primary suite with private en suite bath and spacious walk-in closet, a separate bonus room offers the perfect setting for a home office, den or intimate retreat. Above, a fabulous loft overlooking the main living area provides yet another versatile space, ideal for a second office, reading lounge, fitness area, creative studio or additional living space. Thoughtful conveniences include a powder room for guests, in-unit washer and dryer, newer HVAC system and water heater, and an assigned parking space in the secure underground garage. Residents of The Sierra enjoy the ease of a secure, elevator-served condominium community with amenities including a fitness center, concierge/on-site management, gathering spaces, package facilities and inviting common areas. And the location is exceptional. Enjoy all the advantages of an Arlington address with easy access to Washington, DC, the Pentagon, Reagan National Airport, Ballston, Clarendon, Rosslyn and Shirlington, along with nearby public transportation and major commuter routes. For those who enjoy the outdoors, Tyrol Hill Park, Long Branch Nature Center, Glencarlyn Park, the W&OD Trail and Four Mile Run Trail are all close at hand. Offering the ease of condominium living without sacrificing space, character or flexibility, this distinctive penthouse-level residence is anything but ordinary. With 1,100 square feet, soaring ceilings, abundant natural light, versatile bonus spaces, garage parking and a coveted Arlington location, this is one you'll want to experience in person....
Contact an agent
Home facts
- Year built:2005
- Subdivision & Development:THE SIERRA
- Listing ID #:VAAR2079434
- Added:8 day(s) ago
- Updated:September 19, 2026 at 09:57 PM
Rooms and interior
- Bedrooms:1
- Total bathrooms:2
- Full bathrooms:1
- Half bathrooms:1
- Flooring:Carpet, Ceramic Tile, Luxury Vinyl Plank
- Bathrooms Description:Primary Bath(s)
- Kitchen Description:Built-In Microwave, Built-In Range, Dishwasher, Disposal, Icemaker, Oven/Range - Gas, Refrigerator, Stainless Steel Appliances
- Living area:1,100 sq. ft.
Heating and cooling
- Cooling:Central A/C
- Heating:Central, Natural Gas
Structure and exterior
- Year built:2005
- Building area:1,100 sq. ft.
- Construction Materials:Brick
- Levels:4 Story
Schools
- High school:WAKEFIELD
- Middle school:KENMORE
- Elementary school:CARLIN SPRINGS
Utilities
- Water:Public
- Sewer:No Septic System
Finances and disclosures
- Price:$350,000
- Price per sq. ft.:$318.18
- Tax amount:$4,174 (2026)
Features and amenities
- Laundry features:Dryer In Unit, Washer In Unit, Washer/Dryer Stacked
- Amenities:24 hour security, Ceiling Fan(s), Desk in Lobby, Electric Available, Main Entrance Lock, Natural Gas Available
Parking
- Parking description:Basement Garage, Garage Door Opener, Parking Garage, Underground
- Garage:Yes
- Garage spaces:1
New listings near 801 S Greenbrier St #404
- Coming Soon
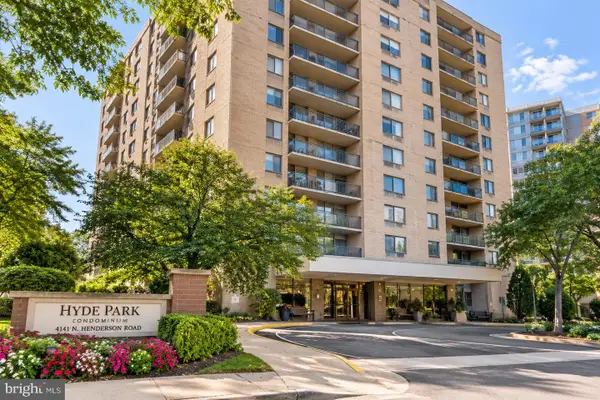 $339,500Coming Soon1 beds 1 baths930 sq. ft.
4141 N Henderson Rd #307, ARLINGTON, VA 22203
MLS# VAAR2080066Listed by: ELLIS LILY REALTY - Coming Soon
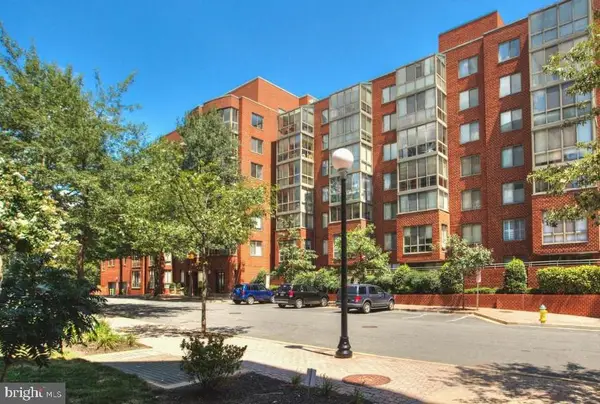 $370,000Coming Soon1 beds 1 baths640 sq. ft.
1050 N Taylor St #1-204, ARLINGTON, VA 22201
MLS# VAAR2080042Listed by: EXP REALTY, LLC - Coming Soon
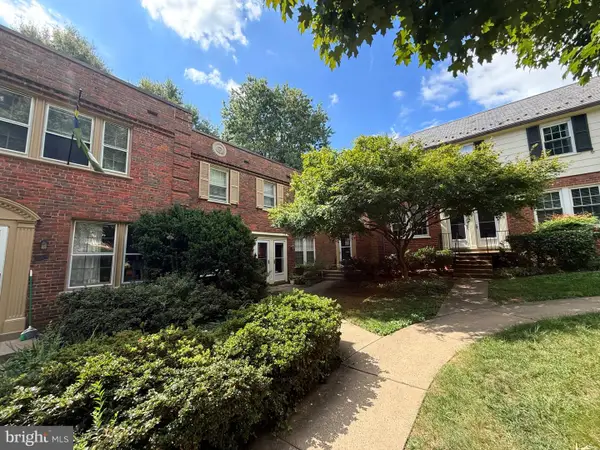 $435,000Coming Soon2 beds 1 baths994 sq. ft.
1400 S Barton St S #424, ARLINGTON, VA 22204
MLS# VAAR2077980Listed by: KW METRO CENTER - Coming Soon
 $1,895,000Coming Soon5 beds 4 baths4,020 sq. ft.
5918 14th St N, ARLINGTON, VA 22205
MLS# VAAR2079134Listed by: CORCORAN MCENEARNEY - Coming Soon
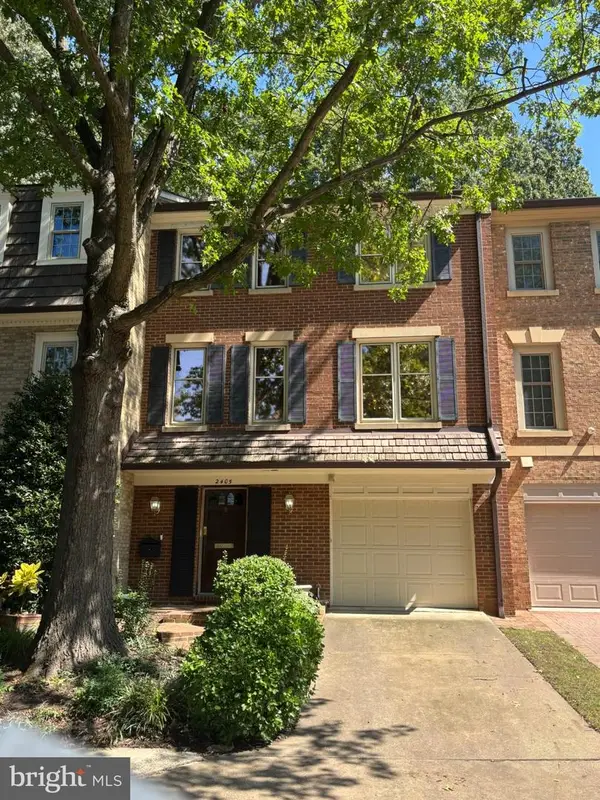 $1,099,900Coming Soon3 beds 4 baths2,763 sq. ft.
2405 S Queen St, ARLINGTON, VA 22202
MLS# VAAR2079996Listed by: CORCORAN MCENEARNEY - Coming Soon
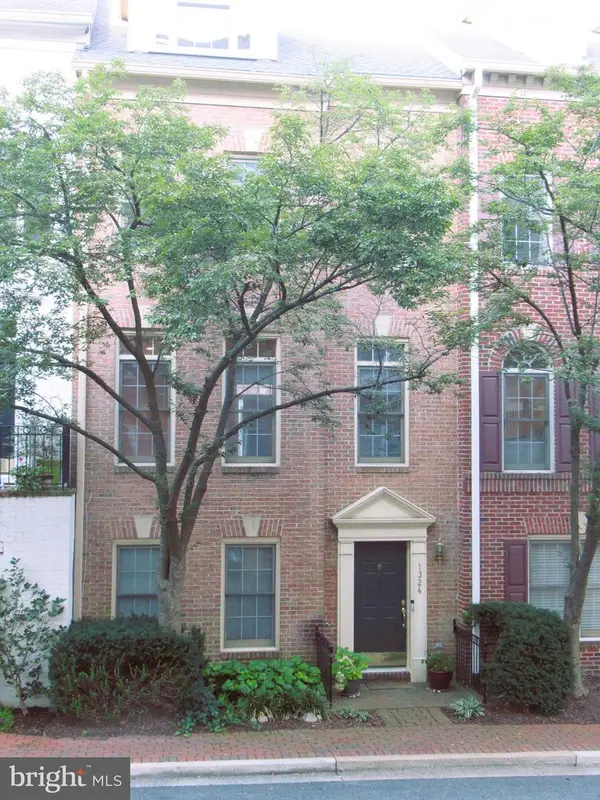 $1,399,000Coming Soon4 beds 4 baths2,078 sq. ft.
1324 Adams Ct, ARLINGTON, VA 22201
MLS# VAAR2080028Listed by: RESIDENTIAL PROPERTIES, INC. - Coming Soon
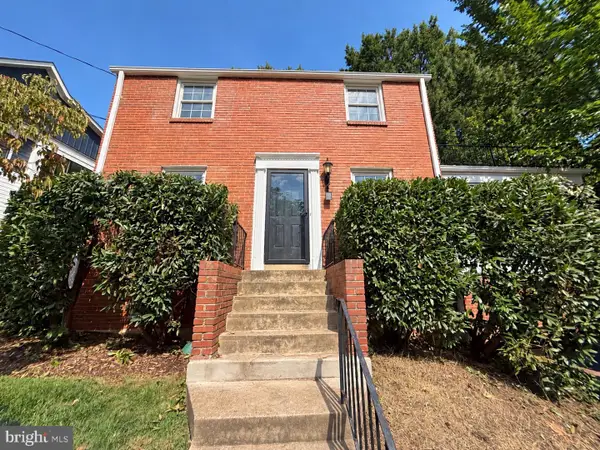 $1,150,000Coming Soon3 beds 2 baths1,248 sq. ft.
2535 23rd Rd N, ARLINGTON, VA 22207
MLS# VAAR2079498Listed by: KW METRO CENTER - Coming Soon
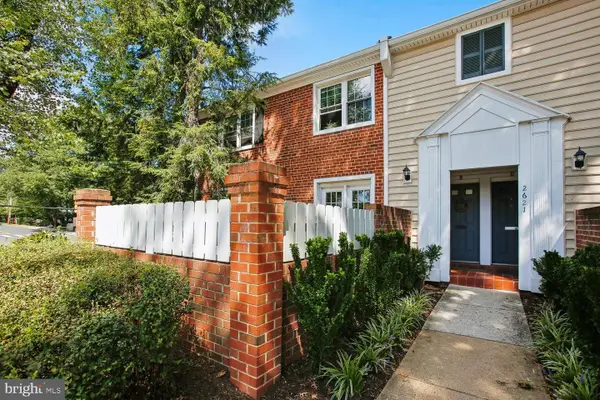 $369,000Coming Soon2 beds 1 baths755 sq. ft.
2621 S Walter Reed Dr S #a, ARLINGTON, VA 22206
MLS# VAAR2080004Listed by: CORCORAN MCENEARNEY - Coming Soon
 $765,000Coming Soon2 beds 2 baths1,000 sq. ft.
1201 N Garfield St #216, ARLINGTON, VA 22201
MLS# VAAR2078848Listed by: KELLER WILLIAMS CAPITAL PROPERTIES - Coming Soon
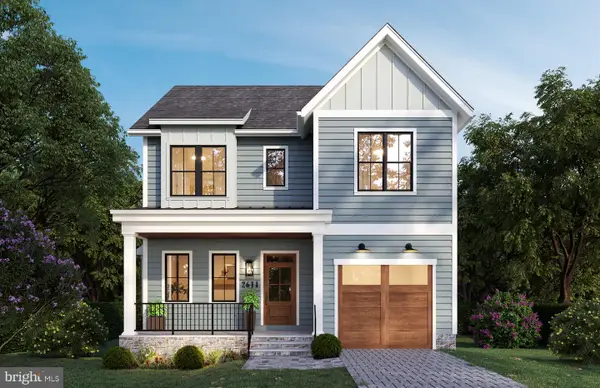 $1,949,000Coming Soon5 beds 5 baths4,503 sq. ft.
2611 19th St S, ARLINGTON, VA 22204
MLS# VAAR2072846Listed by: KW METRO CENTER


Protect your home and budget from life's surprises with an Assurant Home Warranty, backed by a partner that supports you through every step of homeownership. Explore Plans.
© 2026 Better Homes and Gardens Real Estate LLC. An Anywhere Real Estate company. All rights reserved. Better Homes and Gardens® Real Estate is a registered trademark owned by Meredith Operations Corporation, licensed to Better Homes and Gardens Real Estate LLC and used with permission. Better Homes and Gardens Real Estate LLC fully supports the principles of the Fair Housing Act and the Equal Opportunity Act. Listing information is deemed reliable but is not guaranteed accurate.
Each office is independently owned and operated.
Any services or products provided by third parties are not provided by, affiliated with or related to Better Homes and Gardens Real Estate LLC, or its affiliated companies.