
822 S Arlington Mill Dr S #2-302, Arlington, VA 22204
Local realty services provided by:Better Homes and Gardens Real Estate Cassidon Realty
822 S Arlington Mill Dr S #2-302,Arlington, VA 22204
$238,000
- 1 Beds
- 1 Baths
- 623 sq. ft.
- Condominium
- Active
Listed by: omar s sherzai
Office: long & foster real estate, inc.
MLS#:VAAR2081062
Source:BRIGHTMLS
Price summary
- Price:$238,000
- Price per sq. ft.:$382.02
About this home
Nestled in the charming Park Glen community, this delightful 1-bedroom, 1-bathroom apartment offers a perfect blend of comfort and convenience. The traditional colonial design, complemented by sturdy brick construction, creates a warm and inviting atmosphere. Step inside to discover a well-appointed galley kitchen featuring modern appliances, including a dishwasher, electric oven/range, and refrigerator, making meal prep a breeze. The cozy dining area flows seamlessly into the living space, perfect for entertaining or relaxing after a long day. Enjoy the fresh air from your private balcony with lots of sunshine, or take advantage of the community amenities, including a sparkling outdoor pool, bike trails, and scenic jog/walk paths. The well-maintained common grounds provide a serene escape right at your doorstep. With convenient laundry facilities in the unit and additional common laundry in the basement, additional storage available, this home is designed for modern living. Located just minutes from public transportation and less than 10 miles from the airport, commuting is effortless. The neighborhood boasts Arlington County schools, community center, nearby parks, ensuring plenty of recreational opportunities for all. Experience the warmth and community spirit of Park Glen-your new home awaits!...
Contact an agent
Home facts
- Year built:1947
- Subdivision & Development:PARK GLEN
- Listing ID #:VAAR2081062
- Added:16 day(s) ago
- Updated:November 03, 2026 at 09:13 PM
Rooms and interior
- Bedrooms:1
- Total bathrooms:1
- Full bathrooms:1
- Dining Description:Dining Area
- Kitchen Description:Dishwasher, Disposal, Exhaust Fan, Kitchen - Galley, Oven/Range - Electric, Range Hood, Refrigerator
- Living area:623 sq. ft.
Heating and cooling
- Cooling:Central A/C, Heat Pump(s)
- Heating:Electric, Forced Air, Heat Pump(s)
Structure and exterior
- Year built:1947
- Building area:623 sq. ft.
- Architectural Style:Colonial
- Construction Materials:Brick
- Exterior Features:Balcony, Roof, Sidewalks
- Levels:1 Story
Schools
- High school:WAKEFIELD
- Middle school:KENMORE
- Elementary school:BARCROFT
Utilities
- Water:Public
- Sewer:Public Sewer
Finances and disclosures
- Price:$238,000
- Price per sq. ft.:$382.02
- Tax amount:$2,721 (2026)
Features and amenities
- Laundry features:Washer In Unit, Washer/Dryer Stacked
- Amenities:Cable TV Available, Double Pane Windows, Main Entrance Lock
Parking
- Parking description:On Street, Parking Lot, Permit Included, Unassigned
New listings near 822 S Arlington Mill Dr S #2-302
- Coming Soon
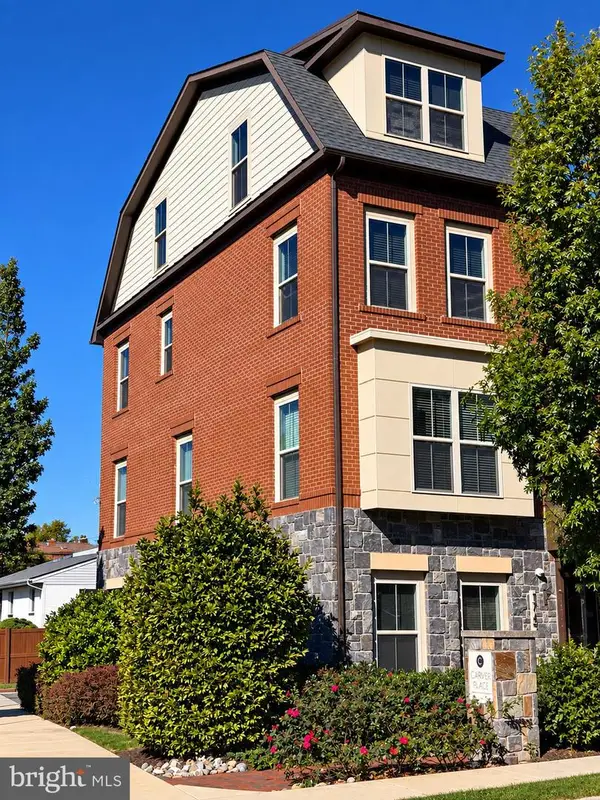 $1,149,900Coming Soon3 beds 5 baths2,580 sq. ft.
1745 13th St S, ARLINGTON, VA 22204
MLS# VAAR2081576Listed by: SAMSON PROPERTIES - Coming Soon
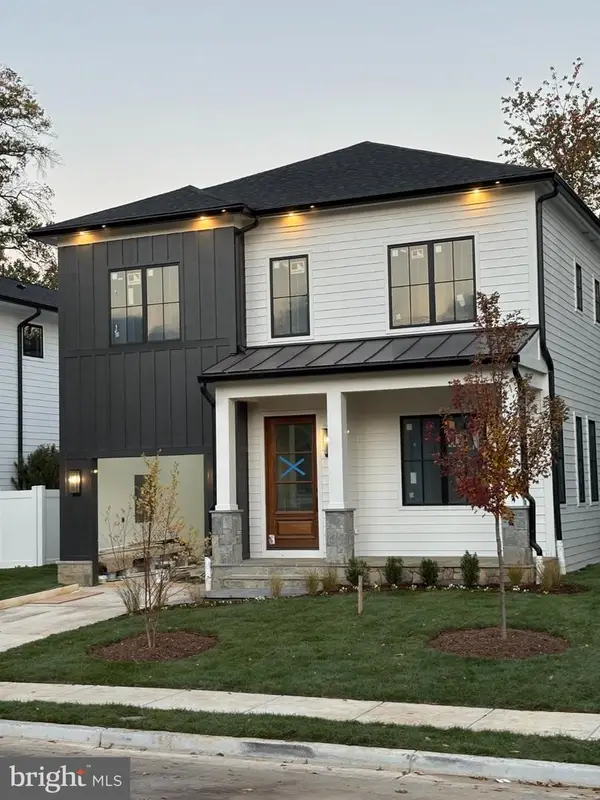 $2,395,000Coming Soon5 beds 6 baths4,540 sq. ft.
1235 N Taylor St, ARLINGTON, VA 22201
MLS# VAAR2081672Listed by: FIDELITY REAL ESTATE CORPORATION - Coming Soon
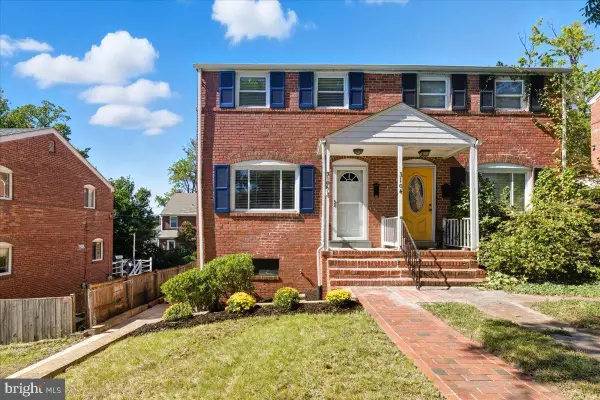 $625,000Coming Soon2 beds 1 baths1,190 sq. ft.
3106 S Hayes St, ARLINGTON, VA 22202
MLS# VAAR2081666Listed by: KW METRO CENTER - Coming Soon
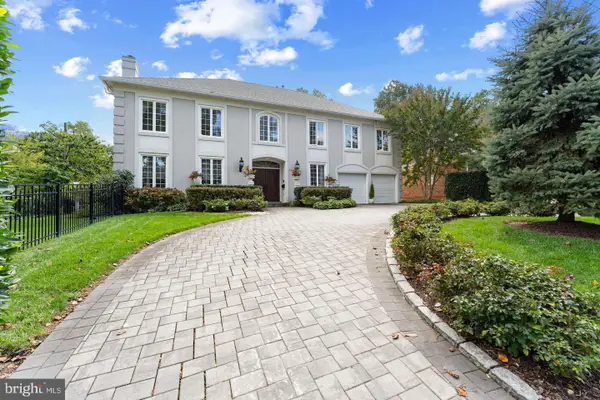 $1,950,000Coming Soon5 beds 5 baths5,654 sq. ft.
4304 Lorcom Ln, ARLINGTON, VA 22207
MLS# VAAR2081590Listed by: LONG & FOSTER REAL ESTATE, INC. - Coming Soon
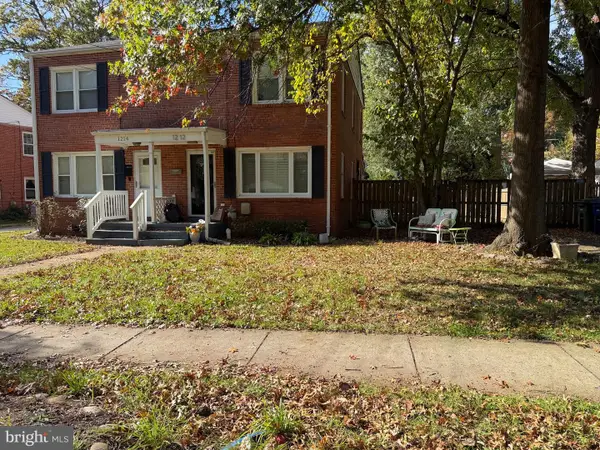 $580,000Coming Soon3 beds 1 baths1,152 sq. ft.
1212 S Buchanan St S, ARLINGTON, VA 22204
MLS# VAAR2081358Listed by: REDFIN CORPORATION - Coming Soon
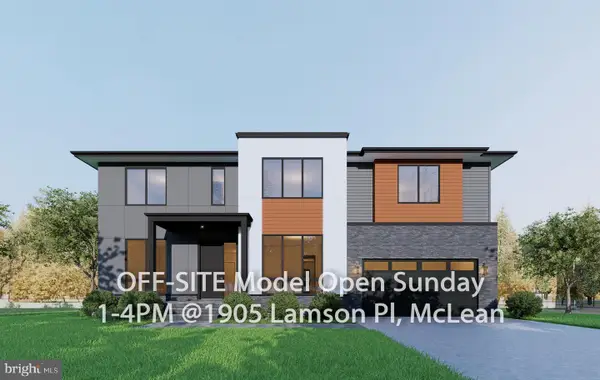 $2,999,999Coming Soon7 beds 7 baths7,062 sq. ft.
2418 N Ottawa St, ARLINGTON, VA 22205
MLS# VAAR2081492Listed by: INNOVATION PROPERTIES, LLC - Coming Soon
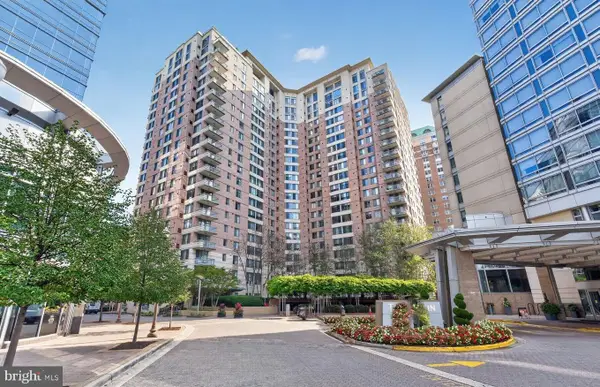 $447,000Coming Soon1 beds 1 baths870 sq. ft.
851 N Glebe Rd #806, ARLINGTON, VA 22203
MLS# VAAR2081440Listed by: PEARSON SMITH REALTY, LLC - Coming Soon
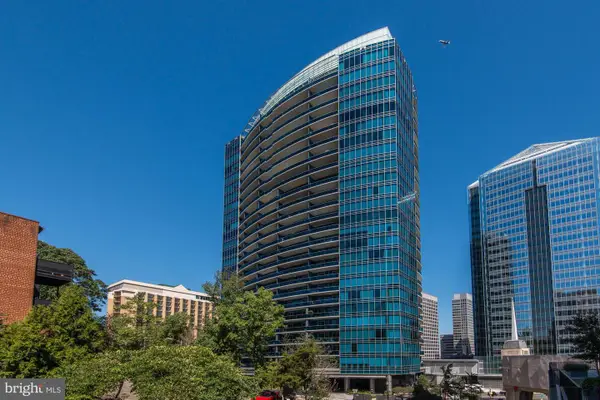 $995,000Coming Soon1 beds 2 baths1,645 sq. ft.
1881 N Nash St #404, ARLINGTON, VA 22209
MLS# VAAR2081308Listed by: LONG & FOSTER REAL ESTATE, INC. - Coming Soon
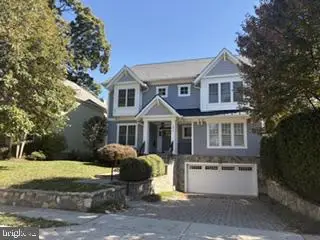 $2,199,000Coming Soon5 beds 5 baths4,605 sq. ft.
1517 N Edison St, ARLINGTON, VA 22205
MLS# VAAR2081214Listed by: SAMSON PROPERTIES - Coming Soon
 $665,000Coming Soon2 beds 2 baths1,500 sq. ft.
4409 36th St S, ARLINGTON, VA 22206
MLS# VAAR2079412Listed by: LONG & FOSTER REAL ESTATE, INC.


Protect your home and budget from life's surprises with an Assurant Home Warranty, backed by a partner that supports you through every step of homeownership. Explore Plans.
© 2026 Better Homes and Gardens Real Estate LLC. An Anywhere Real Estate company. All rights reserved. Better Homes and Gardens® Real Estate is a registered trademark owned by Meredith Operations Corporation, licensed to Better Homes and Gardens Real Estate LLC and used with permission. Better Homes and Gardens Real Estate LLC fully supports the principles of the Fair Housing Act and the Equal Opportunity Act. Listing information is deemed reliable but is not guaranteed accurate.
Each office is independently owned and operated.
Any services or products provided by third parties are not provided by, affiliated with or related to Better Homes and Gardens Real Estate LLC, or its affiliated companies.