
825 S Ivy St, Arlington, VA 22204
Local realty services provided by:Better Homes and Gardens Real Estate GSA Realty
825 S Ivy St,Arlington, VA 22204
$739,500
- 2 Beds
- 2 Baths
- 1,520 sq. ft.
- Single family
- Active
Listed by: jonathan d reed
Office: united real estate premier
MLS#:VAAR2075866
Source:BRIGHTMLS
Price summary
- Price:$739,500
- Price per sq. ft.:$486.51
About this home
INCREDIBLE VALUE & OPPORTUNITY BELOW $740K! New Price + Included $10k Architectural Expansion Plans! Looking for pristine, turnkey luxury inside the beltway for under $740k? Welcome to this beautifully expanded duplex in the heart of the highly sought-after historic Arlington Heights community! Blending classic neighborhood charm with modern updates, this home offers incredible versatility, efficient systems, and fantastic walkability. Located in the vibrant and historic Arlington Heights neighborhood, this expanded duplex perfectly balances timeless curb appeal with many modern upgrades. From the moment you arrive in the spacious two-car driveway, you'll be greeted by lovely native landscaping that provides a lush, low-maintenance welcome to this truly special property. Inside, you'll find a thoughtful mechanical design, featuring a top-of-the-line high-velocity Unico HVAC system. By removing bulky ductwork, the home maximizes available space and keeps walls clean and uninterrupted, all while offering whisper-quiet comfort. You’ll walk into an open-concept living room, dining nook, and kitchen, lovingly appointed with custom tile work, striking granite countertops, and stainless steel appliances, leading to the convenient back den addition. The fully finished basement includes a large, stylish full bathroom, with all plumbing and electrical systems fully updated and permitted in 2017, giving you complete peace of mind. The upstairs level features hardwood flooring, with a custom-tiled bathroom with a deep soaking tub, built-in shelving, and natural light. The second bedroom has a sunny bonus room addition and a large closet. Enjoy a spacious backyard featuring a large, secure storage shed. Perfect for storing all your outdoor gear, landscaping tools, bikes, and more! This home also features a full attic for ample storage. Buyers eager to personalize or expand, this home offers a major advantage: fully developed architectural expansion plans, included with the sale, are valued at over $10,000! This means you can skip months of design, making your future upgrades much easier. Location is key, and this home truly delivers. It’s located just a few blocks from excellent elementary and secondary schools, including the area's beautiful new high school, so your mornings will start smoothly. Enjoy a neighborhood rich in history and community spirit, all while being minutes from major commuter routes and downtown dining options. Plus, you'll have quick access to local parks, historic sites, shopping, and top dining spots. Commuting into Washington, D.C. is a breeze via Route 50, Interstate 395, and Route 66. Properties of this caliber in Arlington Heights, especially with these updates, don't stay on the market for long. Schedule your tour today before it’s gone!...
Contact an agent
Home facts
- Year built:1939
- Subdivision & Development:ARLINGTON HEIGHTS
- Listing ID #:VAAR2075866
- Added:93 day(s) ago
- Updated:September 28, 2026 at 01:56 PM
Rooms and interior
- Bedrooms:2
- Total bathrooms:2
- Full bathrooms:2
- Flooring:Ceramic Tile, Hardwood, Laminated, Slate
- Dining Description:Dining Area
- Kitchen Description:Dishwasher, Disposal, Exhaust Fan, Icemaker, Instant Hot Water, Kitchen - Island, Oven/Range - Gas, Pantry, Range Hood, Recessed Lighting, Refrigerator, Stainless Steel Appliances
- Basement:Yes
- Basement Description:Fully Finished, Windows
- Living area:1,520 sq. ft.
Heating and cooling
- Cooling:Attic Fan, Ceiling Fan(s), Central A/C
- Heating:Electric, Forced Air
Structure and exterior
- Roof:Shingle
- Year built:1939
- Building area:1,520 sq. ft.
- Lot area:0.05 Acres
- Lot Features:Front Yard, Landscaping, Rear Yard, Suburban
- Architectural Style:Colonial
- Construction Materials:Brick
- Exterior Features:Brick, Exterior Lighting, Gutter System, Patio(s), Secure Storage
- Foundation Description:Concrete Perimeter, Slab
- Levels:2 Stories
Schools
- High school:CALL SCHOOL BOARD
- Middle school:JEFFERSON
- Elementary school:ALICE WEST FLEET
Utilities
- Water:Public
- Sewer:Public Septic
Finances and disclosures
- Price:$739,500
- Price per sq. ft.:$486.51
- Tax amount:$5,882 (2025)
Features and amenities
- Laundry features:Dryer - Electric, Washer - Front Loading
- Amenities:Attic, Attic/House Fan, Cable TV Available, Ceiling Fan(s), Electric Available, Fire Detection System, Natural Gas Available, Phone Available, Recessed Lighting, Smoke Detector, Store/Office
Parking
- Parking description:Concrete Driveway, On Street, Private
New listings near 825 S Ivy St
- Coming Soon
 $975,000Coming Soon3 beds 2 baths1,760 sq. ft.
1037 16th St S, ARLINGTON, VA 22202
MLS# VAAR2080364Listed by: SAMSON PROPERTIES - Coming Soon
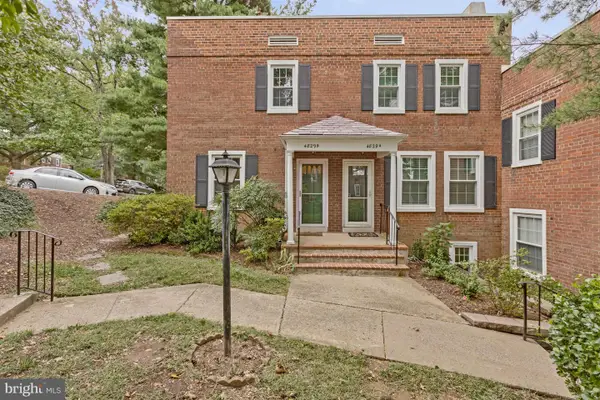 $545,000Coming Soon2 beds 2 baths1,383 sq. ft.
4829 28th St S #b, ARLINGTON, VA 22206
MLS# VAAR2080220Listed by: EXP REALTY, LLC - Coming Soon
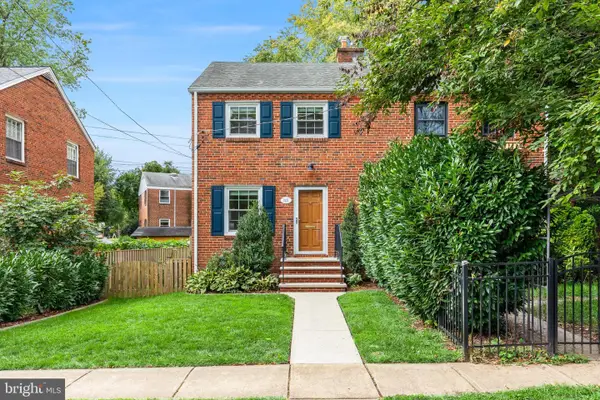 $695,000Coming Soon2 beds 1 baths1,333 sq. ft.
2522 N Winchester St N, ARLINGTON, VA 22213
MLS# VAAR2080336Listed by: TTR SOTHEBY'S INTERNATIONAL REALTY - Coming Soon
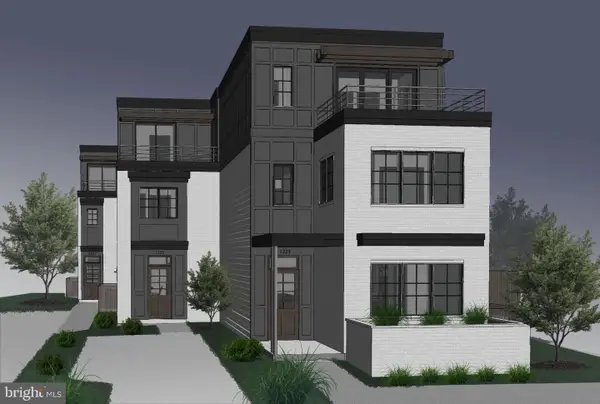 $1,550,000Coming Soon4 beds 4 baths2,500 sq. ft.
1223 N Quncy St, ARLINGTON, VA 22203
MLS# VAAR2080352Listed by: IRVIN REALTY LLC - Coming Soon
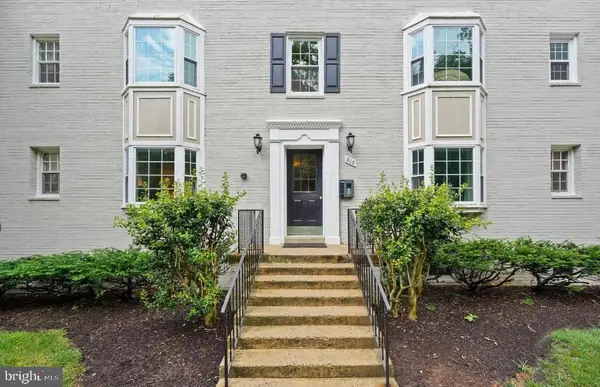 $290,000Coming Soon2 beds 1 baths692 sq. ft.
808 S Arlington Mill Dr #9-101, ARLINGTON, VA 22204
MLS# VAAR2079896Listed by: KW METRO CENTER - Coming Soon
 $995,000Coming Soon3 beds 3 baths3,150 sq. ft.
1421 21st St S, ARLINGTON, VA 22202
MLS# VAAR2079740Listed by: WEICHERT, REALTORS - Coming Soon
 $2,675,000Coming Soon-- beds 1 baths6,182 sq. ft.
1915 N Van Buren St, ARLINGTON, VA 22205
MLS# VAAR2079848Listed by: RLAH @PROPERTIES - Coming Soon
 $470,000Coming Soon1 beds 1 baths670 sq. ft.
888 N Quincy St #1107, ARLINGTON, VA 22203
MLS# VAAR2080276Listed by: KELLER WILLIAMS REALTY - Coming Soon
 $280,000Coming Soon2 beds 1 baths715 sq. ft.
808 S Arlington Mill Dr S #9-204, ARLINGTON, VA 22204
MLS# VAAR2080282Listed by: SAMSON PROPERTIES - Coming Soon
 $995,000Coming Soon4 beds 3 baths1,985 sq. ft.
837 31st St S, ARLINGTON, VA 22202
MLS# VAAR2077848Listed by: LONG & FOSTER REAL ESTATE, INC.


Protect your home and budget from life's surprises with an Assurant Home Warranty, backed by a partner that supports you through every step of homeownership. Explore Plans.
© 2026 Better Homes and Gardens Real Estate LLC. An Anywhere Real Estate company. All rights reserved. Better Homes and Gardens® Real Estate is a registered trademark owned by Meredith Operations Corporation, licensed to Better Homes and Gardens Real Estate LLC and used with permission. Better Homes and Gardens Real Estate LLC fully supports the principles of the Fair Housing Act and the Equal Opportunity Act. Listing information is deemed reliable but is not guaranteed accurate.
Each office is independently owned and operated.
Any services or products provided by third parties are not provided by, affiliated with or related to Better Homes and Gardens Real Estate LLC, or its affiliated companies.