
874 N Lebanon St, Arlington, VA 22205
Local realty services provided by:Better Homes and Gardens Real Estate GSA Realty
874 N Lebanon St,Arlington, VA 22205
$959,000
- 4 Beds
- 2 Baths
- 2,080 sq. ft.
- Single family
- Pending
Listed by: robin cale, barbara p simon
Office: corcoran mcenearney
MLS#:VAAR2072410
Source:BRIGHTMLS
Price summary
- Price:$959,000
- Price per sq. ft.:$461.06
About this home
Spacious and charming 4-bedroom, 2-bath brick home in a leafy, highly walkable neighborhood just under 2 miles to both East Falls Church and Ballston Metro stations. This home offers the perfect blend of comfort, efficiency, and unbeatable convenience.
Step inside to find beautiful hardwood floors, abundant natural light, and a welcoming living room with a cozy fireplace featuring an energy-efficient pellet stove insert. The kitchen boasts 42” cabinetry, pull-out shelving, tiled backsplash, stainless steel appliances, including a new gas stove with center grill, and smart design touches like a diagonal sink and built-in trash/recycling.
The main level includes three bedrooms and an updated full bath, while the walk-out lower level offers incredible flexibility with a large family room (with a second pellet stove), expansive flex space for office/gym/playroom, a real fourth bedroom with built-ins, renovated full bath, and a utility room. Ample storage throughout, including a floored attic with pull-down access.
Enjoy ultra-low utility costs thanks to solar panels and pellet stoves—electric bills averaging under $10/month, even with EV charging, so no high bills at the pump!. New concrete driveway with EV charger adds modern convenience.
Outdoor and lifestyle amenities are exceptional: just minutes to Falls Church, Westover, Ballston Quarter, Eden Center, and Seven Corners for dining, shopping, and entertainment. Walk to Upton Hill Regional Park, Powhatan Springs Skate Park, and Bluemont Park. Easy access to the W&OD Trail for biking and running.
A rare opportunity to own an energy-efficient, well-updated home in a prime Northern Virginia location! Located in the highly rated Yorktown School pyramid....
Contact an agent
Home facts
- Year built:1953
- Listing ID #:VAAR2072410
- Added:44 day(s) ago
- Updated:July 12, 2026 at 10:09 AM
Rooms and interior
- Bedrooms:4
- Total bathrooms:2
- Full bathrooms:2
- Rooms Total:9
- Flooring:Hardwood
- Dining Description:Dining Area, Dining Room
- Bathrooms Description:Bathroom 1, Bathroom 2
- Kitchen Description:Dishwasher, Disposal, Microwave, Oven/Range - Gas, Refrigerator
- Basement:Yes
- Basement Description:Daylight, Fully Finished, Outside Entrance, Partial
- Living area:2,080 sq. ft.
Heating and cooling
- Cooling:Central A/C
- Heating:Forced Air, Natural Gas
Structure and exterior
- Year built:1953
- Building area:2,080 sq. ft.
- Lot area:0.15 Acres
- Lot Features:Level
- Architectural Style:Ranch/Rambler
- Construction Materials:Brick
- Levels:2 Stories
Schools
- High school:YORKTOWN
- Middle school:SWANSON
- Elementary school:CARDINAL
Utilities
- Water:Public
- Sewer:Public Sewer
Finances and disclosures
- Price:$959,000
- Price per sq. ft.:$461.06
- Tax amount:$8,859 (2025)
Features and amenities
- Laundry features:Dryer, Washer
- Amenities:Attic, Attic/House Fan, Double Pane Windows, Window Treatments
Parking
- Parking description:Electric Vehicle Charging Station(s), Paved Driveway
New listings near 874 N Lebanon St
- Coming Soon
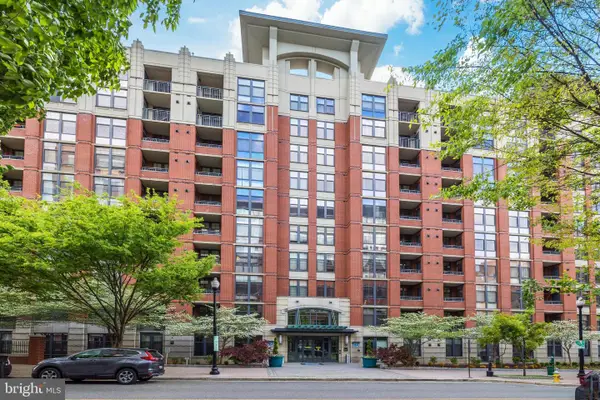 $525,000Coming Soon1 beds 1 baths
1021 N Garfield #327, ARLINGTON, VA 22201
MLS# VAAR2075636Listed by: RE/MAX GATEWAY, LLC - New
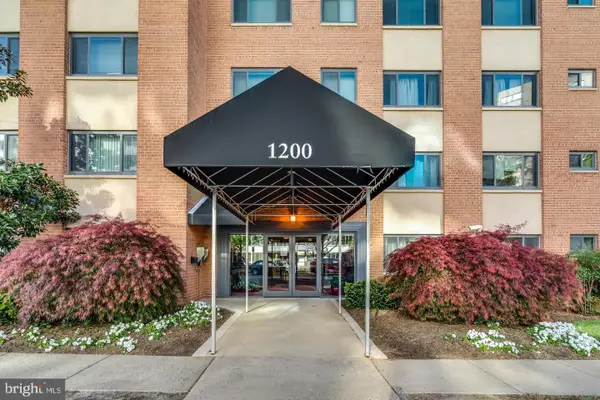 $199,000Active-- beds 1 baths522 sq. ft.
1200 S Arlington Ridge Rd #610, ARLINGTON, VA 22202
MLS# VAAR2076570Listed by: RE/MAX ALLEGIANCE 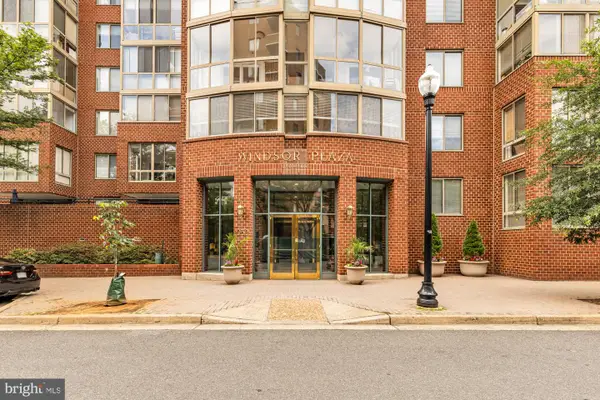 $399,000Active1 beds 1 baths572 sq. ft.
1050 N Taylor St #404, ARLINGTON, VA 22201
MLS# VAAR2075312Listed by: COMPASS- Open Sun, 1 to 4pmNew
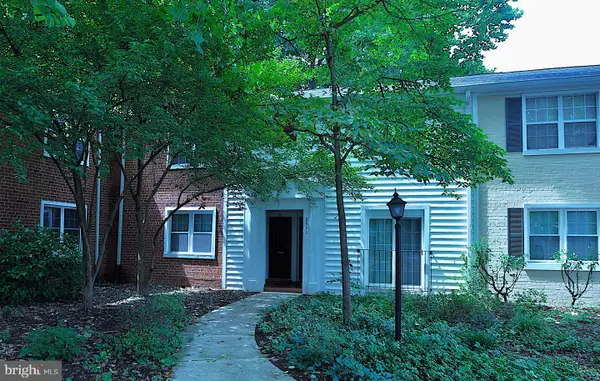 $355,000Active2 beds 1 baths800 sq. ft.
2511 S Walter Reed Dr #b, ARLINGTON, VA 22206
MLS# VAAR2076538Listed by: CORCORAN MCENEARNEY - New
 $899,900Active0.11 Acres
4825 25th Rd N, ARLINGTON, VA 22207
MLS# VAAR2076548Listed by: COMPASS - Coming Soon
 $750,000Coming Soon2 beds 2 baths
1600 N Oak St #1122, ARLINGTON, VA 22209
MLS# VAAR2076234Listed by: LONG & FOSTER REAL ESTATE, INC. - Open Sun, 1 to 4pmNew
 $649,900Active2 beds 2 baths1,314 sq. ft.
1401 N Rhodes St #301, ARLINGTON, VA 22209
MLS# VAAR2076476Listed by: SAMSON PROPERTIES - New
 $349,900Active2 beds 1 baths1,045 sq. ft.
1200 Crystal Dr #214, ARLINGTON, VA 22202
MLS# VAAR2076492Listed by: LONG & FOSTER REAL ESTATE, INC. - Coming Soon
 $839,000Coming Soon3 beds 2 baths
934 N Longfellow St, ARLINGTON, VA 22205
MLS# VAAR2076540Listed by: KW METRO CENTER - Coming Soon
 $1,549,000Coming Soon5 beds 4 baths
1006 26th St S, ARLINGTON, VA 22202
MLS# VAAR2076554Listed by: KELLER WILLIAMS REALTY/LEE BEAVER & ASSOC.


Protect your home and budget from life's surprises with an Assurant Home Warranty, backed by a partner that supports you through every step of homeownership. Explore Plans.
© 2026 Better Homes and Gardens Real Estate LLC. An Anywhere Real Estate company. All rights reserved. Better Homes and Gardens® Real Estate is a registered trademark owned by Meredith Operations Corporation, licensed to Better Homes and Gardens Real Estate LLC and used with permission. Better Homes and Gardens Real Estate LLC fully supports the principles of the Fair Housing Act and the Equal Opportunity Act. Listing information is deemed reliable but is not guaranteed accurate.
Each office is independently owned and operated.
Any services or products provided by third parties are not provided by, affiliated with or related to Better Homes and Gardens Real Estate LLC, or its affiliated companies.