
909 N Ivy St, Arlington, VA 22201
Local realty services provided by:Better Homes and Gardens Real Estate Cassidon Realty
909 N Ivy St,Arlington, VA 22201
$1,399,000
- 4 Beds
- 3 Baths
- 2,400 sq. ft.
- Single family
- Coming Soon
Upcoming open houses
- Sun, Sep 2001:00 pm - 04:00 pm
Listed by: paige kellogg
Office: samson properties
MLS#:VAAR2078730
Source:BRIGHTMLS
Price summary
- Price:$1,399,000
- Price per sq. ft.:$582.92
About this home
Tradition and history meet stylish and modern in this lovely home located in one of the most-desired areas of Arlington. A walkway made of the bricks used for the Mount Vernon round barn lead to the inviting front porch. The open-floor concept culminates in a thoughtful addition featuring a vaulted-ceiling living space with beautiful beams, natural light and an impressive stone fireplace with gorgeous stone work being the focal point. A bar and wet bar allow for effortless entertaining. From this cozy setting, step out onto the deck into a private backyard featuring lovely landscaping and an inviting arbor. Upstairs boasts four bedrooms, including two Murphy beds. The main bedroom has two generous closets and an ensuite bathroom. The detached two-car garage has additional attic storage space and the long driveway provides three-four more parking spaces in an area where parking spaces are a luxury. Highly walkable location to Clarendon restaurants, shops Metro. Minutes to the Pentagon, airport, downtown DC and major transportation arteries. Top notch schools, parks and biking and walking trails! Don't miss this scarce opportunity to live in such a delightful community! Professional photos on or about September 18th...
Contact an agent
Home facts
- Year built:1924
- Subdivision & Development:ASHTON HEIGHTS
- Listing ID #:VAAR2078730
- Updated:August 27, 2026 at 01:45 PM
Rooms and interior
- Bedrooms:4
- Total bathrooms:3
- Full bathrooms:3
- Basement:Yes
- Basement Description:Connecting Stairway, Interior Access, Poured Concrete, Windows
- Living area:2,400 sq. ft.
Heating and cooling
- Cooling:Central A/C
- Heating:Hot Water, Natural Gas
Structure and exterior
- Year built:1924
- Building area:2,400 sq. ft.
- Lot area:0.18 Acres
- Architectural Style:Traditional
- Construction Materials:Combination, Concrete, Vinyl Siding, Wood Siding
- Foundation Description:Permanent, Slab
- Levels:3.5 Story
Schools
- High school:WASHINGTON-LIBERTY
- Middle school:JEFFERSON
- Elementary school:LONG BRANCH
Utilities
- Water:Public
- Sewer:Public Sewer
Finances and disclosures
- Price:$1,399,000
- Price per sq. ft.:$582.92
- Tax amount:$13,319 (2026)
Parking
- Parking description:Additional Storage Area, Detached Garage, Garage - Front Entry, Garage - Side Entry, Garage Door Opener
- Garage:Yes
- Garage spaces:2
New listings near 909 N Ivy St
- Coming Soon
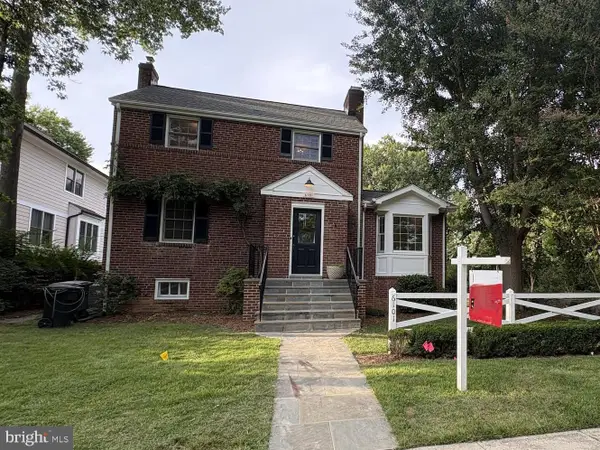 $1,425,000Coming Soon4 beds 4 baths2,343 sq. ft.
6101 22nd St N, ARLINGTON, VA 22205
MLS# VAAR2078200Listed by: KELLER WILLIAMS REALTY - Coming Soon
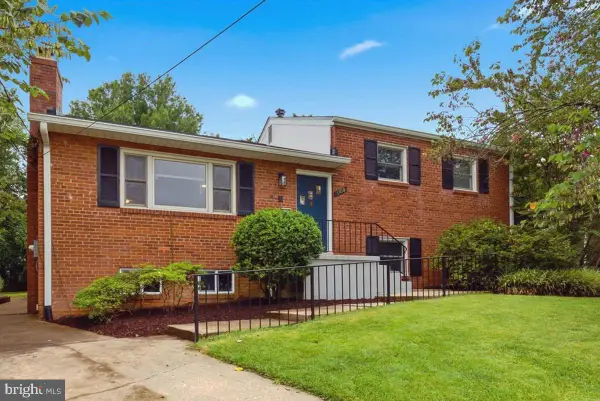 $1,369,900Coming Soon4 beds 2 baths2,880 sq. ft.
6108 22nd Rd N, ARLINGTON, VA 22205
MLS# VAAR2078882Listed by: NBI REALTY LLC - Coming Soon
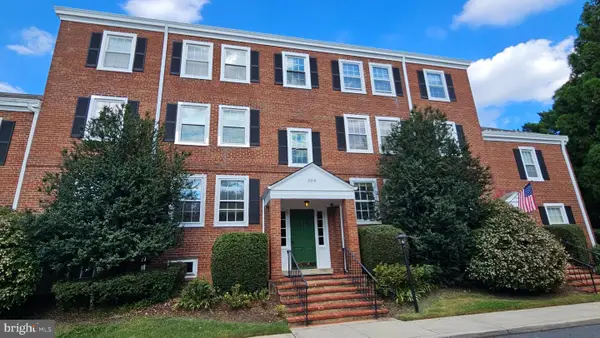 $319,000Coming Soon1 beds 1 baths711 sq. ft.
2919 S Buchanan St S #c2, ARLINGTON, VA 22206
MLS# VAAR2077724Listed by: LONG & FOSTER REAL ESTATE, INC. - Coming Soon
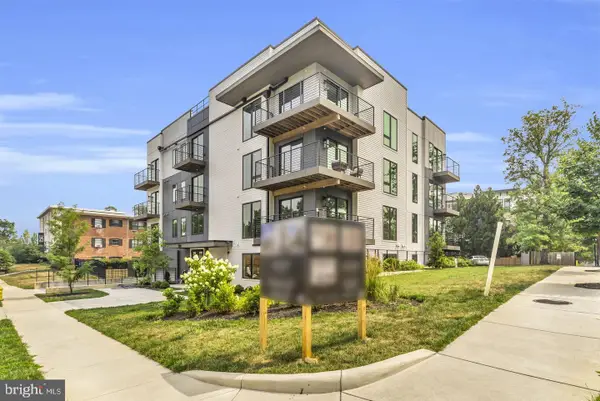 $789,900Coming Soon2 beds 2 baths994 sq. ft.
1201 N Quinn St #101, ARLINGTON, VA 22209
MLS# VAAR2077178Listed by: TTR SOTHEBY'S INTERNATIONAL REALTY - Coming Soon
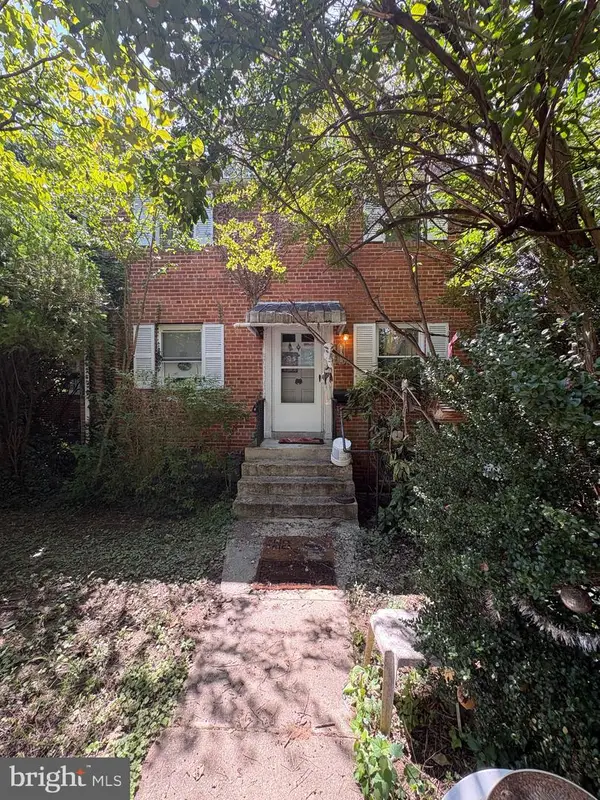 $850,000Coming Soon3 beds 2 baths1,446 sq. ft.
2108 N Illinois St, ARLINGTON, VA 22205
MLS# VAAR2078172Listed by: SAMSON PROPERTIES - Coming Soon
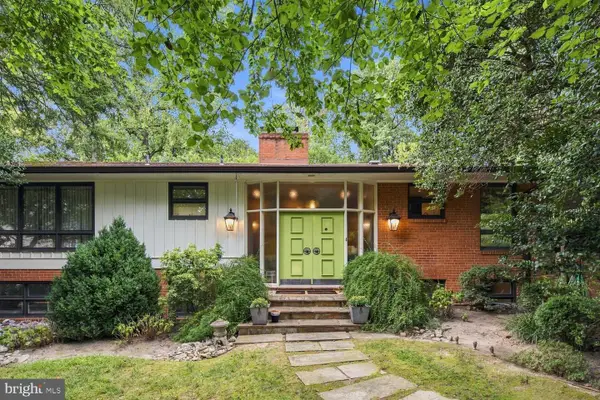 $1,399,900Coming Soon5 beds 3 baths2,797 sq. ft.
2915 27th St N, ARLINGTON, VA 22207
MLS# VAAR2078604Listed by: RE/MAX ALLEGIANCE - Coming Soon
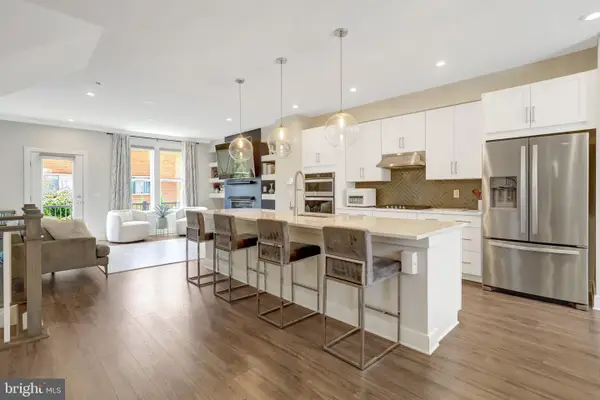 $1,015,000Coming Soon3 beds 4 baths2,584 sq. ft.
1020 S Taylor Ct, ARLINGTON, VA 22207
MLS# VAAR2078584Listed by: KW UNITED - Coming Soon
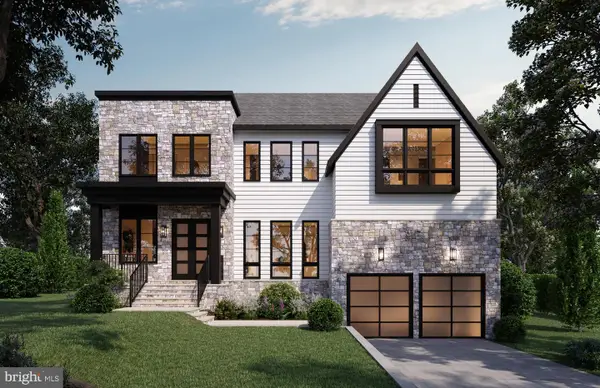 $3,149,000Coming Soon6 beds 8 baths6,788 sq. ft.
1801 N Taylor Street, ARLINGTON, VA 22207
MLS# VAAR2078746Listed by: BEACON CREST REAL ESTATE LLC - Coming Soon
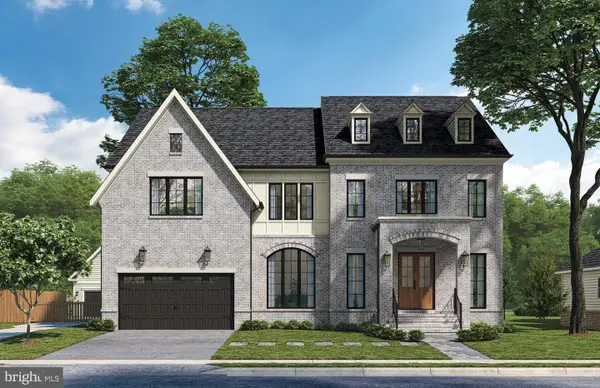 $3,149,000Coming Soon7 beds 8 baths6,756 sq. ft.
2816 N Tuckahoe St, ARLINGTON, VA 22213
MLS# VAAR2078748Listed by: BEACON CREST REAL ESTATE LLC - Coming Soon
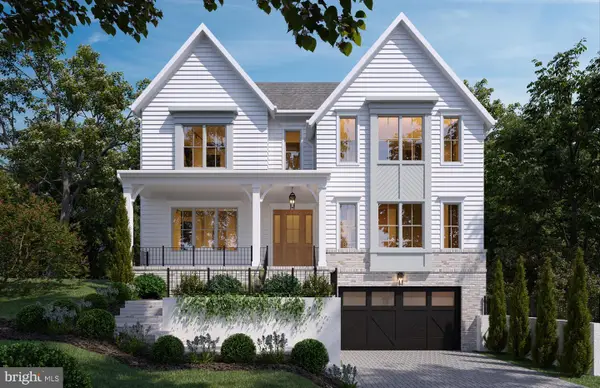 $2,599,000Coming Soon6 beds 6 baths5,837 sq. ft.
4709 25th Rd N, ARLINGTON, VA 22207
MLS# VAAR2078752Listed by: BEACON CREST REAL ESTATE LLC


Protect your home and budget from life's surprises with an Assurant Home Warranty, backed by a partner that supports you through every step of homeownership. Explore Plans.
© 2026 Better Homes and Gardens Real Estate LLC. An Anywhere Real Estate company. All rights reserved. Better Homes and Gardens® Real Estate is a registered trademark owned by Meredith Operations Corporation, licensed to Better Homes and Gardens Real Estate LLC and used with permission. Better Homes and Gardens Real Estate LLC fully supports the principles of the Fair Housing Act and the Equal Opportunity Act. Listing information is deemed reliable but is not guaranteed accurate.
Each office is independently owned and operated.
Any services or products provided by third parties are not provided by, affiliated with or related to Better Homes and Gardens Real Estate LLC, or its affiliated companies.