
914 S Taylor St, Arlington, VA 22204
Local realty services provided by:Better Homes and Gardens Real Estate GSA Realty
914 S Taylor St,Arlington, VA 22204
$925,000
- 3 Beds
- 3 Baths
- - sq. ft.
- Single family
- Sold
Listed by: marty s merriam
Office: long & foster real estate, inc.
MLS#:VAAR2076000
Source:BRIGHTMLS
Sorry, we are unable to map this address
Price summary
- Price:$925,000
About this home
Turn onto the long, tree-lined pipestem driveway to discover the handsome, expanded 3-bedroom, 3-bath brick home. Come home and instantly unwind at your lovely, 0.27-acre park-like retreat. Its brick-edged flagstone lead walk, professional landscaping, perimeter plantings, mature trees and ample sunny garden spots enhance the appeal. The home's versatile layout is warm and inviting with separate entry foyer, romantic fireplace in the large 18 x 17 living room and tons of natural and overhead lighting. It offers spaces for gatherings and privacy, too. The main floor accommodates easy one-level living, including a lovely primary bedroom with ensuite bath. Culinary creations are inspired by the generous modern kitchen. Casual or formal, the attractive dining is sure to please. The adjacent multi-purpose, ceramic-tiled family room has both quick backyard and garage access. Hang-out, spread out or hide out in the spacious finished basement. It is separately heated and cooled by 2 mini-splits with remotes. In addition to the bright, carpeted rec room, you will find a separate home office, bonus exercise/hobby room, third full bathroom, kitchenette, laundry and utility room and handy walkout stairs to the backyard. Outside, a big walk-in shed is perfect for all your garden equipment storage. Our extra-large one-car garage sports a workbench, extra shelving and attic entry. Note: The garage door opens to a maximum 70-inch height.
The central Arlington location offers an ideal lifestyle blending recreation and accessibility. Alcova Heights Park, Four Mile Run Trail and Stream, WO&D Trail, Barcroft, Lubber Run and Thomas Jefferson Rec centers, etc. Nearby, enjoy local favorite Ruthie's All-Day dining. For different vibes, try lively Shirlington Village with Signature Theater, eateries, nightlife and shops, or Penrose Square's treed terrace, outdoor movie nights and amenities. Commuting to Arlington Hall Station, Pentagon, DC, National Airport, National Landing, Alexandria, Rt. 50, I-395, I-495, I-66 is easy. Make this fine home your own today!...
Contact an agent
Home facts
- Year built:1962
- Subdivision & Development:BARCROFT
- Listing ID #:VAAR2076000
- Added:57 day(s) ago
- Updated:August 27, 2026 at 05:35 AM
Rooms and interior
- Bedrooms:3
- Total bathrooms:3
- Full bathrooms:3
- Rooms Total:14
- Flooring:Ceramic Tile, Hardwood, Partially Carpeted
- Dining Description:Dining Room, Formal/Separate Dining Room
- Bathrooms Description:Bathroom 2, Primary Bath(s), Primary Bathroom
- Kitchen Description:Built-In Microwave, Carpet, Cooktop, Dishwasher, Disposal, Extra Refrigerator/Freezer, Icemaker, Microwave, Oven - Wall, Recessed Lighting, Refrigerator, Stainless Steel Appliances, Upgraded Countertops, Water Heater
- Bedroom Description:Carpet, Entry Level Bedroom, Primary Bedroom
- Basement:Yes
- Basement Description:Fully Finished, Improved, Sump Pump, Walkout Stairs, Windows
Heating and cooling
- Cooling:Central A/C, Ductless/Mini-Split, Heat Pump(s), Multi Units, Programmable Thermostat, Zoned
- Heating:Baseboard - Hot Water, Electric, Forced Air, Heat Pump(s), Natural Gas, Programmable Thermostat, Zoned
Structure and exterior
- Roof:Architectural Shingle
- Year built:1962
- Lot Features:Cul-de-sac, Front Yard, Landscaping, Level, No Thru Street, Partly Wooded, Rear Yard, SideYard(s)
- Architectural Style:Ranch/Rambler
- Construction Materials:Brick
- Exterior Features:Bump-outs, Exterior Lighting, Outbuilding(s), Play Area
- Foundation Description:Block
- Levels:2 Stories
Schools
- High school:WAKEFIELD
- Middle school:KENMORE
- Elementary school:BARCROFT
Utilities
- Water:Public
- Sewer:Public Sewer
Finances and disclosures
- Price:$925,000
- Tax amount:$8,776 (2025)
Features and amenities
- Laundry features:Dryer, Laundry, Washer
- Amenities:Attic, Carpet, Ceiling Fan(s), Double Pane Windows, Recessed Lighting, Replacement Windows, Skylight(s), Window Treatments
Parking
- Parking description:Additional Storage Area, Asphalt Driveway, Attached Garage, Garage - Front Entry, Off Street, Oversized
- Garage:Yes
- Garage spaces:1
New listings near 914 S Taylor St
- Coming Soon
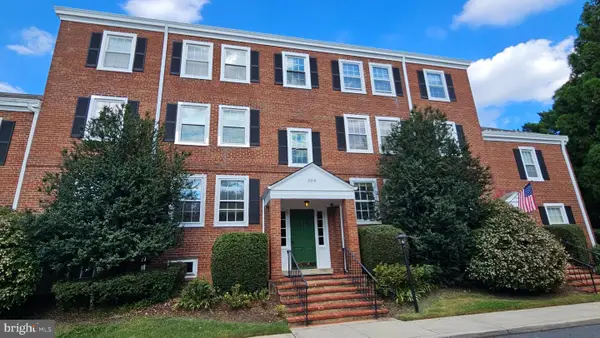 $319,000Coming Soon1 beds 1 baths711 sq. ft.
2919 S Buchanan St S #c2, ARLINGTON, VA 22206
MLS# VAAR2077724Listed by: LONG & FOSTER REAL ESTATE, INC. - Coming Soon
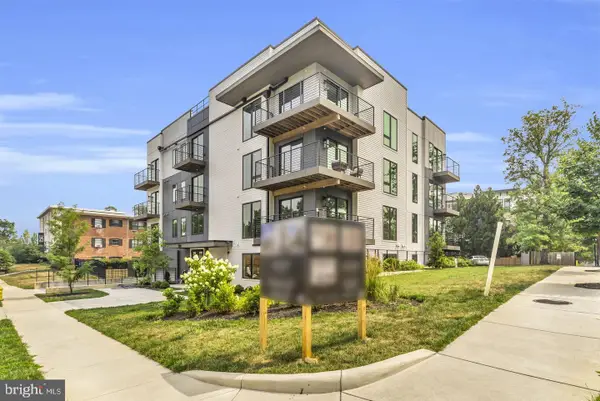 $789,900Coming Soon2 beds 2 baths994 sq. ft.
1201 N Quinn St #101, ARLINGTON, VA 22209
MLS# VAAR2077178Listed by: TTR SOTHEBY'S INTERNATIONAL REALTY - Coming Soon
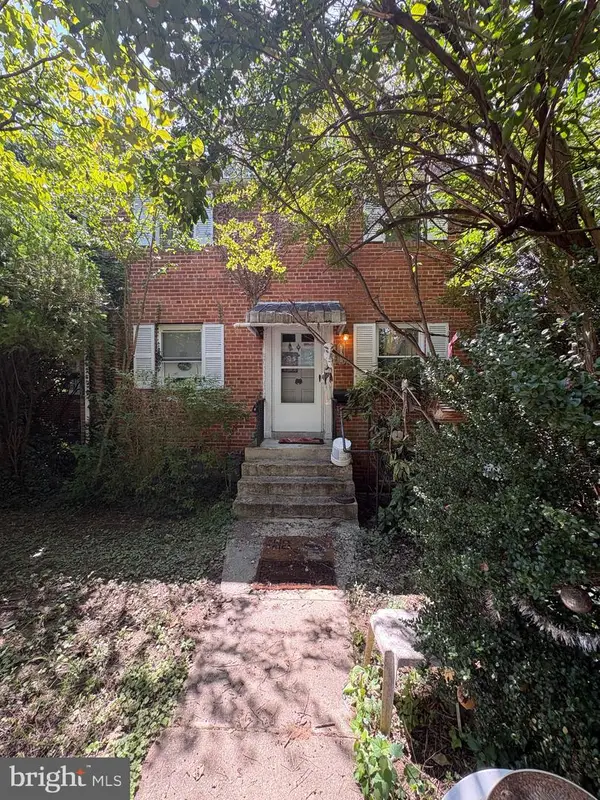 $850,000Coming Soon3 beds 2 baths1,446 sq. ft.
2108 N Illinois St, ARLINGTON, VA 22205
MLS# VAAR2078172Listed by: SAMSON PROPERTIES - Coming Soon
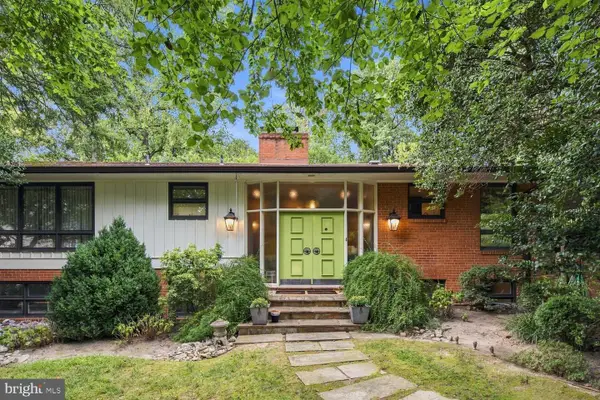 $1,399,900Coming Soon5 beds 3 baths2,797 sq. ft.
2915 27th St N, ARLINGTON, VA 22207
MLS# VAAR2078604Listed by: RE/MAX ALLEGIANCE - Coming Soon
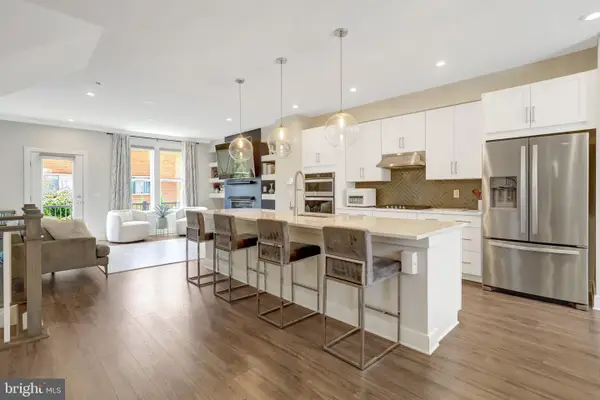 $1,015,000Coming Soon3 beds 4 baths2,584 sq. ft.
1020 S Taylor Ct, ARLINGTON, VA 22207
MLS# VAAR2078584Listed by: KW UNITED - Coming Soon
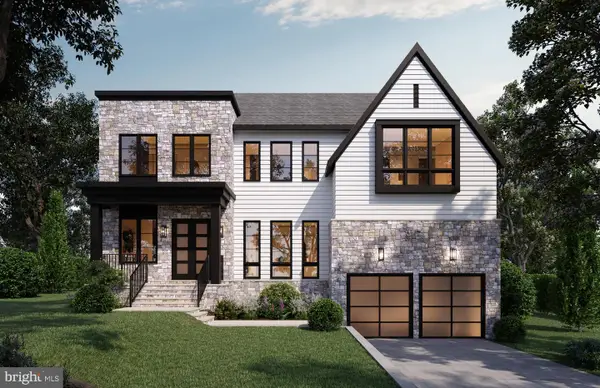 $3,149,000Coming Soon6 beds 8 baths6,788 sq. ft.
1801 N Taylor Street, ARLINGTON, VA 22207
MLS# VAAR2078746Listed by: BEACON CREST REAL ESTATE LLC - Coming Soon
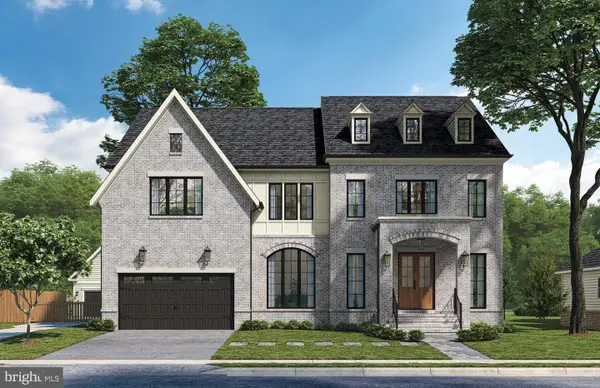 $3,149,000Coming Soon7 beds 8 baths6,756 sq. ft.
2816 N Tuckahoe St, ARLINGTON, VA 22213
MLS# VAAR2078748Listed by: BEACON CREST REAL ESTATE LLC - Coming Soon
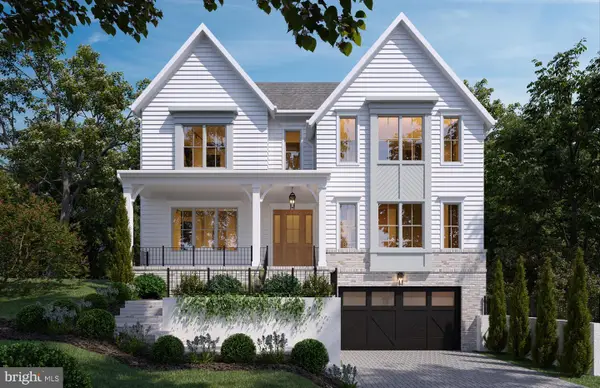 $2,599,000Coming Soon6 beds 6 baths5,837 sq. ft.
4709 25th Rd N, ARLINGTON, VA 22207
MLS# VAAR2078752Listed by: BEACON CREST REAL ESTATE LLC - Coming Soon
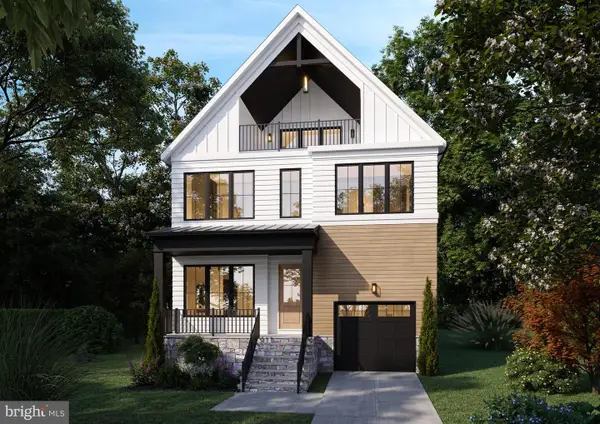 $2,249,000Coming Soon6 beds 6 baths4,581 sq. ft.
6243 26th Rd N, ARLINGTON, VA 22207
MLS# VAAR2078754Listed by: BEACON CREST REAL ESTATE LLC - Coming Soon
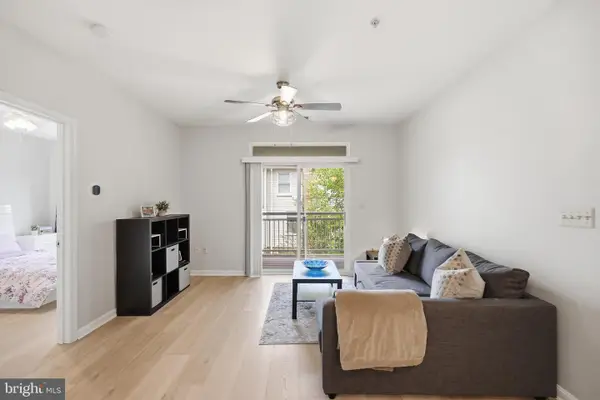 $415,000Coming Soon2 beds 2 baths1,100 sq. ft.
801 S Greenbrier St #315, ARLINGTON, VA 22204
MLS# VAAR2077826Listed by: TTR SOTHEBY'S INTERNATIONAL REALTY


Protect your home and budget from life's surprises with an Assurant Home Warranty, backed by a partner that supports you through every step of homeownership. Explore Plans.
© 2026 Better Homes and Gardens Real Estate LLC. An Anywhere Real Estate company. All rights reserved. Better Homes and Gardens® Real Estate is a registered trademark owned by Meredith Operations Corporation, licensed to Better Homes and Gardens Real Estate LLC and used with permission. Better Homes and Gardens Real Estate LLC fully supports the principles of the Fair Housing Act and the Equal Opportunity Act. Listing information is deemed reliable but is not guaranteed accurate.
Each office is independently owned and operated.
Any services or products provided by third parties are not provided by, affiliated with or related to Better Homes and Gardens Real Estate LLC, or its affiliated companies.