
19879 Mellon Cir, Ashburn, VA 20147
Local realty services provided by:Better Homes and Gardens Real Estate Premier
Upcoming open houses
- Sun, Sep 1301:00 pm - 03:00 pm
Listed by: tanya r johnson, brooke freeman kane
Office: keller williams realty
MLS#:VALO2131678
Source:BRIGHTMLS
Price summary
- Price:$1,995,000
- Price per sq. ft.:$276.39
- Monthly HOA dues:$446
About this home
Freshly painted custom estate with a 3-car garage, offering an incredible combination of luxury, craftsmanship, and resort-style living on one of the largest premium lots in Belmont.
***
A grand marble foyer welcomes you into an elegant interior highlighted by wide-plank hardwood flooring, custom millwork, detailed decorative finishes, wrought iron stair balusters, and abundant natural light. The thoughtfully expanded floor plan includes multiple custom additions that significantly enhance the home's size, functionality, and appeal.
***
At the heart of the home is a spectacular chef's kitchen featuring premium Viking and Sub-Zero appliances, a six-burner range with pot filler, Advantium double wall ovens, custom cabinetry, stone countertops, and exceptional workspace. The adjoining sunroom addition creates the perfect gathering space with a cozy gas fireplace and picturesque views of the outdoor retreat.
***
The expansive family room features slate flooring, custom built-ins, a gas fireplace, and ample space for entertaining. A richly appointed main-level library with built-in shelving offers the ideal home office or study, while the impressive conservatory addition is surrounded by walls of windows that flood the home with natural light. The formal dining room showcases custom moldings, a tray ceiling, and a butler's pantry complete with wine cooler.
***
The luxurious primary suite is a true private retreat featuring a coffered ceiling, gas fireplace, spacious sitting room, expanded custom closet space, and a spa-inspired bath with heated tile floors, elegant columns, illuminated dome ceiling, oversized shower, and premium finishes throughout.
***
Extensive additions include a three-story expansion creating additional space for the conservatory, golf simulator room, and expanded primary suite closet; a two-story addition adding the sunroom and card room; and a separate two-story addition incorporating an oversized laundry room and additional finished lower-level living space with full bath.
***
The fully finished lower level offers an incredible entertainment experience with a massive recreation room, dedicated theater area featuring a 4K digital projector and Polk Audio sound system, custom wet bar, game room, card room, exercise room, golf simulator room, workshop, den/guest bedroom, two full bathrooms, and abundant storage. All installed audio/visual equipment conveys, including multiple televisions, projectors, speakers, and entertainment systems.
***
Outdoor living is equally impressive. The nearly one-acre homesite has been transformed into a private natural stone oasis featuring extensive hardscaping, a tranquil stream, koi pond, outdoor stone fireplace, built-in stone cooking and grilling area, jacuzzi, mature landscaping, irrigation system, and multiple gathering spaces designed for year-round enjoyment. The setting offers exceptional privacy and one of the largest lots in Belmont.
***
Additional highlights include three gas fireplaces, custom window treatments throughout, epoxy-coated garage flooring, upgraded lighting and fixtures, extensive technology enhancements, and countless custom details rarely found in today's market.
***
Residents of Belmont Country Club enjoy exceptional amenities including Arnold Palmer Signature golf course, modern fitness center with classes, 7 tennis courts, and pickleball, three swimming pools, upscale dining at Lee's Table & Tavern, and year-round social events and community activities. The HOA also provides lawn care, trash and recycling, high-speed internet, and cable TV, making homeownership easy and low maintenance. Prime Loudoun County location convenient access to: Washington Dulles International Airport, Belmont Chase shopping, and dining. One Loudoun lifestyle center and Lansdowne Town Center. With nearby access to the Silver Line Metro and major commuter routes, this location blends luxury living with everyday convenience....
Contact an agent
Home facts
- Year built:2000
- Subdivision & Development:BELMONT COUNTRY CLUB
- Listing ID #:VALO2131678
- Added:50 day(s) ago
- Updated:September 07, 2026 at 01:07 PM
Rooms and interior
- Bedrooms:5
- Total bathrooms:6
- Full bathrooms:5
- Half bathrooms:1
- Flooring:Engineered Wood, Heated, Tile/Brick
- Dining Description:Dining Area, Dining Room
- Bathrooms Description:Primary Bath(s)
- Kitchen Description:Breakfast Area, Built-Ins, Cooktop, Crown Moldings, Dishwasher, Disposal, Double/Dual Staircase, Exhaust Fan, Icemaker, Kitchen - Gourmet, Kitchen - Island, Microwave, Oven - Wall, Oven/Range - Gas, Refrigerator, Stainless Steel Appliances, Upgraded Countertops
- Bedroom Description:Primary Bedroom
- Basement:Yes
- Basement Description:Fully Finished, Walkout Stairs
- Living area:7,218 sq. ft.
Heating and cooling
- Cooling:Central A/C, Zoned
- Heating:Forced Air, Natural Gas, Zoned
Structure and exterior
- Year built:2000
- Building area:7,218 sq. ft.
- Lot area:0.89 Acres
- Lot Features:Landscaping
- Architectural Style:Colonial
- Construction Materials:Brick Front, Combination
- Exterior Features:Bump-outs, Extensive Hardscape, Flood Lights, Patio(s), Stone Retaining Walls, Underground Lawn Sprinkler, Water Falls, Water Fountains
- Foundation Description:Brick/Mortar
- Levels:3 Story
Schools
- High school:RIVERSIDE
- Middle school:BELMONT RIDGE
- Elementary school:NEWTON-LEE
Utilities
- Water:Public
- Sewer:Public Sewer
Finances and disclosures
- Price:$1,995,000
- Price per sq. ft.:$276.39
- Tax amount:$13,844 (2026)
Features and amenities
- Laundry features:Dryer, Laundry, Washer
- Amenities:Attic, Built-Ins, Chair Railings, Crown Moldings, Curved Staircase, Double/Dual Staircase, Underground Utilities, Window Treatments
Parking
- Parking description:Attached Garage, Garage - Side Entry, Garage Door Opener
- Garage:Yes
- Garage spaces:3
New listings near 19879 Mellon Cir
- Coming Soon
 $480,000Coming Soon1 beds 1 baths1,300 sq. ft.
21776 Jarvis Sq, ASHBURN, VA 20147
MLS# VALO2136028Listed by: SAMSON PROPERTIES - Coming Soon
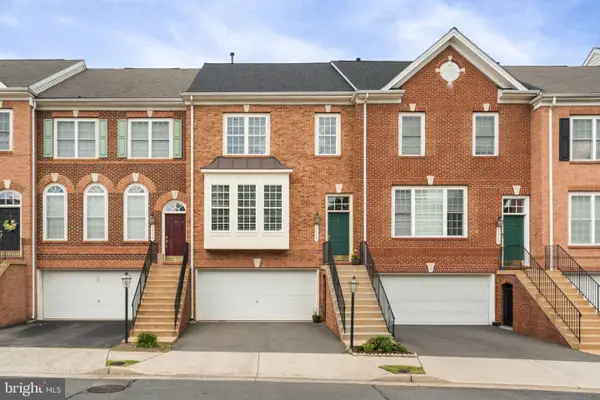 $689,900Coming Soon3 beds 4 baths2,253 sq. ft.
21757 Ladyslipper Sq, ASHBURN, VA 20147
MLS# VALO2135898Listed by: KELLER WILLIAMS REALTY - Coming Soon
 $665,000Coming Soon3 beds 3 baths2,538 sq. ft.
20536 Milbridge Ter, ASHBURN, VA 20147
MLS# VALO2136008Listed by: REALTY ONE GROUP CAPITAL - Coming SoonOpen Fri, 4 to 6pm
 $535,000Coming Soon2 beds 4 baths1,498 sq. ft.
20049 Crew Sq, ASHBURN, VA 20147
MLS# VALO2134928Listed by: REAL BROKER, LLC - Coming Soon
 $1,300,000Coming Soon6 beds 4 baths5,051 sq. ft.
23889 Heather Meadow Dr, ASHBURN, VA 20148
MLS# VALO2135962Listed by: PEARSON SMITH REALTY, LLC - Coming Soon
 $869,000Coming Soon3 beds 3 baths2,608 sq. ft.
44537 Fiery Skipper Ter, ASHBURN, VA 20147
MLS# VALO2135938Listed by: PEARSON SMITH REALTY, LLC - Coming Soon
 $600,000Coming Soon3 beds 3 baths1,843 sq. ft.
20980 Tobacco Sq, ASHBURN, VA 20147
MLS# VALO2129608Listed by: TTR SOTHEBY'S INTERNATIONAL REALTY - Coming Soon
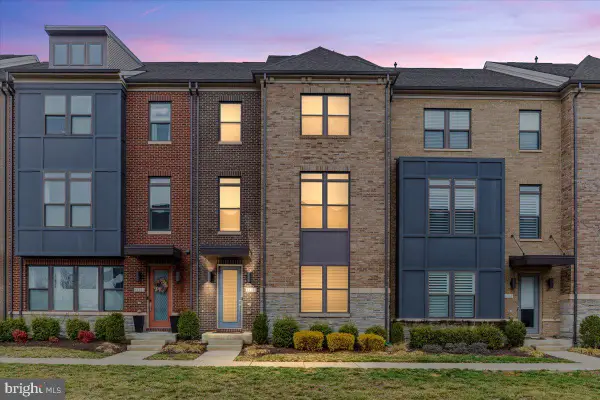 $920,000Coming Soon3 beds 5 baths2,904 sq. ft.
44735 Medway Ter, ASHBURN, VA 20147
MLS# VALO2135786Listed by: TTR SOTHEBYS INTERNATIONAL REALTY - Coming Soon
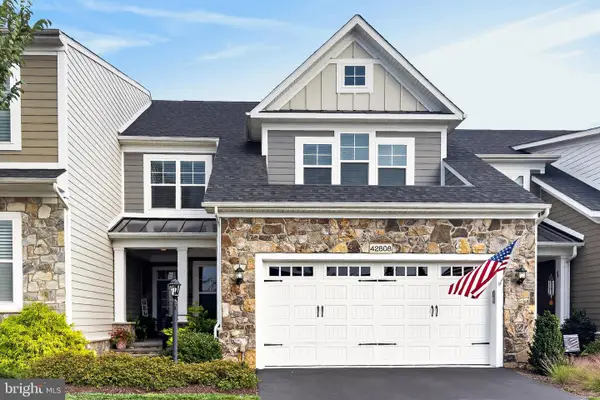 $870,000Coming Soon4 beds 3 baths2,750 sq. ft.
42808 Crane Meadows Sq, ASHBURN, VA 20148
MLS# VALO2135044Listed by: REAL BROKER, LLC - Coming SoonOpen Thu, 5 to 7pm
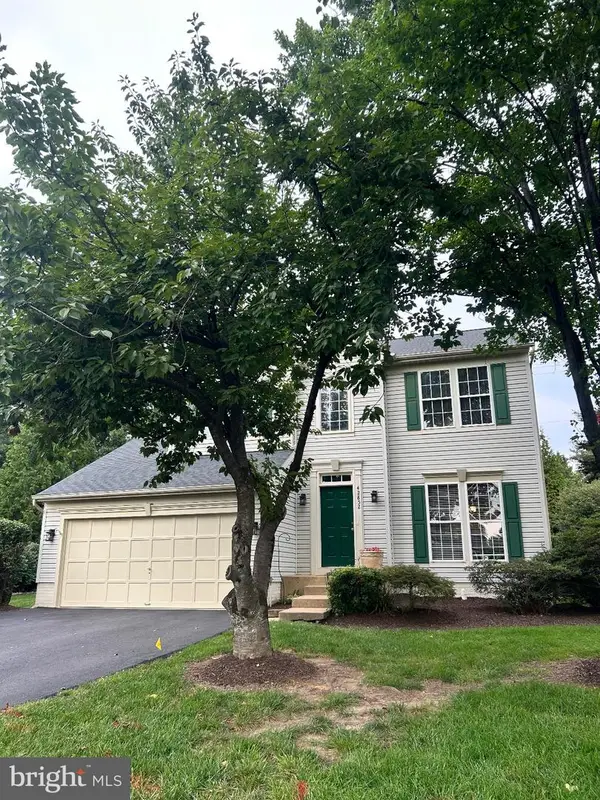 $895,900Coming Soon4 beds 4 baths2,796 sq. ft.
42852 Genuine Reward Ct, ASHBURN, VA 20147
MLS# VALO2131158Listed by: KELLER WILLIAMS REALTY


Protect your home and budget from life's surprises with an Assurant Home Warranty, backed by a partner that supports you through every step of homeownership. Explore Plans.
© 2026 Better Homes and Gardens Real Estate LLC. An Anywhere Real Estate company. All rights reserved. Better Homes and Gardens® Real Estate is a registered trademark owned by Meredith Operations Corporation, licensed to Better Homes and Gardens Real Estate LLC and used with permission. Better Homes and Gardens Real Estate LLC fully supports the principles of the Fair Housing Act and the Equal Opportunity Act. Listing information is deemed reliable but is not guaranteed accurate.
Each office is independently owned and operated.
Any services or products provided by third parties are not provided by, affiliated with or related to Better Homes and Gardens Real Estate LLC, or its affiliated companies.