
20358 Flushing Meadows Ct, Ashburn, VA 20147
Local realty services provided by:Better Homes and Gardens Real Estate GSA Realty
20358 Flushing Meadows Ct,Ashburn, VA 20147
$850,000
- 4 Beds
- 3 Baths
- 2,592 sq. ft.
- Single family
- Coming Soon
Listed by: kristina bianchetta
Office: pearson smith realty, llc.
MLS#:VALO2134096
Source:BRIGHTMLS
Price summary
- Price:$850,000
- Price per sq. ft.:$327.93
- Monthly HOA dues:$135
About this home
Welcome to 20358 Flushing Meadows Court, offering the best of cul de sac living and everyday convenience in Ashburn! Inside, a two story foyer welcomes you into a sun filled main level with gleaming hardwood floors and updated recessed lighting. The formal living and dining rooms offer wonderful spaces for gathering and entertaining, with new low profile lighting and a new chandelier adding a fresh, modern touch. The open kitchen flows seamlessly into the family room, creating a comfortable layout for everyday living and easy entertaining. A wood burning fireplace anchors the family room and adds warmth and character for cozy fall evenings. A convenient half bathroom with updated lighting completes the main level. Upstairs, the spacious primary suite features vaulted ceilings, two walk-in closets, and an attached ensuite bathroom with dual vanities. Three additional bright and sunny bedrooms offer flexibility for guests, home offices, or whatever your needs may be, while a second full bathroom and convenient upper level laundry complete this level. The basement offers additional potential for the next owner to personalize and make it their own. Updates include new windows, a new water heater, a sprinkler system, and more! The roof was replaced in 2016. Outside, the fully fenced backyard provides a wonderful space for outdoor entertaining, gardening, or simply enjoying time at home. A walking path at the end of the cul de sac leads directly to Ashburn Elementary School, while tennis and basketball courts and a tot lot are just a block away. Courts of Ashburn residents also enjoy an outdoor community pool. Convenient access to Route 7 and Route 28 makes commuting and getting around Northern Virginia easy. One Loudoun is less than 10 minutes away, offering shopping, dining, a movie theater, and entertainment. This meticulously maintained home offers a wonderful opportunity to enjoy an established Ashburn neighborhood with community amenities and a location that makes everyday life easy....
Contact an agent
Home facts
- Year built:1995
- Subdivision & Development:COURTS OF ASHBURN
- Listing ID #:VALO2134096
- Updated:September 08, 2026 at 05:46 PM
Rooms and interior
- Bedrooms:4
- Total bathrooms:3
- Full bathrooms:2
- Half bathrooms:1
- Flooring:Carpet, Ceramic Tile, Hardwood
- Dining Description:Dining Area, Dining Room, Formal/Separate Dining Room
- Bathrooms Description:Primary Bath(s)
- Kitchen Description:Breakfast Area, Carpet, Cooktop, Crown Moldings, Dishwasher, Disposal, Exhaust Fan, Icemaker, Kitchen - Island, Kitchen - Table Space, Oven - Wall, Recessed Lighting, Refrigerator, Upgraded Countertops
- Bedroom Description:Carpet, Primary Bedroom
- Basement:Yes
- Basement Description:Full, Unfinished, Walkout Stairs
- Living area:2,592 sq. ft.
Heating and cooling
- Cooling:Ceiling Fan(s), Central A/C
- Heating:Hot Water, Natural Gas
Structure and exterior
- Year built:1995
- Building area:2,592 sq. ft.
- Lot area:0.18 Acres
- Architectural Style:Colonial
- Construction Materials:Masonry
- Foundation Description:Concrete Perimeter
- Levels:3 Story
Schools
- High school:BROAD RUN
- Middle school:FARMWELL STATION
- Elementary school:ASHBURN
Utilities
- Water:Public
- Sewer:Public Sewer
Finances and disclosures
- Price:$850,000
- Price per sq. ft.:$327.93
- Tax amount:$6,661 (2026)
Features and amenities
- Laundry features:Dryer, Washer
- Amenities:Carpet, Chair Railings, Crown Moldings, Double Pane Windows, Recessed Lighting
Parking
- Parking description:Attached Garage, Garage - Front Entry, Garage Door Opener, Inside Access
- Garage:Yes
- Garage spaces:2
New listings near 20358 Flushing Meadows Ct
- Coming SoonOpen Sun, 1 to 3pm
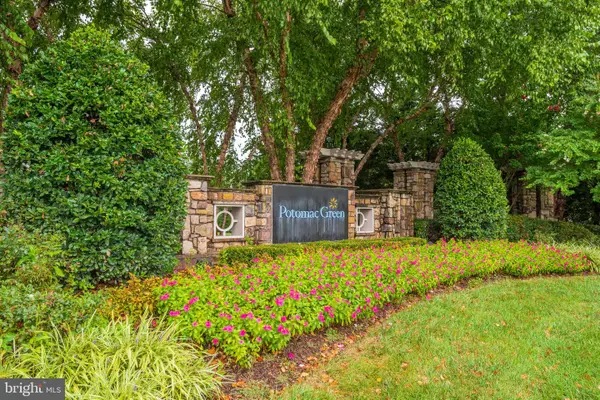 $535,000Coming Soon2 beds 2 baths1,515 sq. ft.
20655 Hope Spring Ter #301, ASHBURN, VA 20147
MLS# VALO2136014Listed by: PEARSON SMITH REALTY, LLC - Coming Soon
 $445,000Coming Soon2 beds 2 baths1,684 sq. ft.
43415 Madison Renee Ter #114, ASHBURN, VA 20147
MLS# VALO2136042Listed by: SAMSON PROPERTIES - Coming SoonOpen Sat, 2 to 5pm
 $825,000Coming Soon3 beds 3 baths2,406 sq. ft.
23702 September Sun Sq, ASHBURN, VA 20148
MLS# VALO2136036Listed by: CENTURY 21 REDWOOD REALTY - Coming Soon
 $699,900Coming Soon3 beds 2 baths2,491 sq. ft.
23679 Bolton Crescent Ter #305, ASHBURN, VA 20148
MLS# VALO2132716Listed by: EXP REALTY, LLC - Coming Soon
 $480,000Coming Soon1 beds 1 baths1,300 sq. ft.
21776 Jarvis Sq, ASHBURN, VA 20147
MLS# VALO2136028Listed by: SAMSON PROPERTIES - Coming Soon
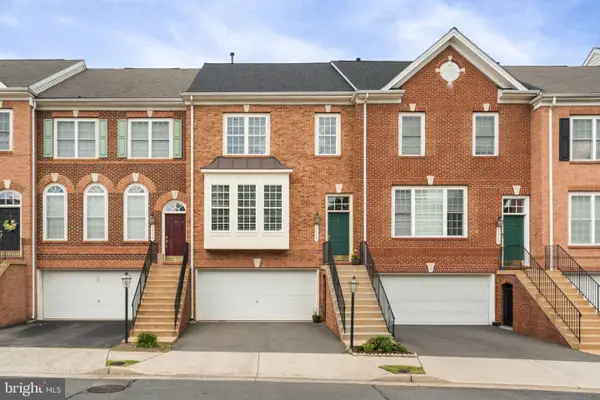 $689,900Coming Soon3 beds 4 baths2,253 sq. ft.
21757 Ladyslipper Sq, ASHBURN, VA 20147
MLS# VALO2135898Listed by: KELLER WILLIAMS REALTY - Coming Soon
 $665,000Coming Soon3 beds 3 baths2,538 sq. ft.
20536 Milbridge Ter, ASHBURN, VA 20147
MLS# VALO2136008Listed by: REALTY ONE GROUP CAPITAL - Coming SoonOpen Fri, 4 to 6pm
 $535,000Coming Soon2 beds 4 baths1,498 sq. ft.
20049 Crew Sq, ASHBURN, VA 20147
MLS# VALO2134928Listed by: REAL BROKER, LLC - Coming Soon
 $1,300,000Coming Soon6 beds 4 baths5,051 sq. ft.
23889 Heather Meadow Dr, ASHBURN, VA 20148
MLS# VALO2135962Listed by: PEARSON SMITH REALTY, LLC


Protect your home and budget from life's surprises with an Assurant Home Warranty, backed by a partner that supports you through every step of homeownership. Explore Plans.
© 2026 Better Homes and Gardens Real Estate LLC. An Anywhere Real Estate company. All rights reserved. Better Homes and Gardens® Real Estate is a registered trademark owned by Meredith Operations Corporation, licensed to Better Homes and Gardens Real Estate LLC and used with permission. Better Homes and Gardens Real Estate LLC fully supports the principles of the Fair Housing Act and the Equal Opportunity Act. Listing information is deemed reliable but is not guaranteed accurate.
Each office is independently owned and operated.
Any services or products provided by third parties are not provided by, affiliated with or related to Better Homes and Gardens Real Estate LLC, or its affiliated companies.