
20577 Rosewood Manor Sq, Ashburn, VA 20147
Local realty services provided by:Better Homes and Gardens Real Estate Reserve
20577 Rosewood Manor Sq,Ashburn, VA 20147
$690,000
- 2 Beds
- 2 Baths
- 1,667 sq. ft.
- Townhouse
- Active
Listed by: cathy s fulton
Office: united real estate horizon
MLS#:VALO2136020
Source:BRIGHTMLS
Price summary
- Price:$690,000
- Price per sq. ft.:$413.92
- Monthly HOA dues:$323
About this home
BEAUTIFULLY APPOINTED ONE-LEVEL LIVING! This inviting 2-bedroom, 2-bath home with a dedicated office, sunroom, and attached 1-car garage offers the ease of true one-level living combined with a wide-open floor plan, abundant natural light, beautiful architectural details, and inviting indoor and outdoor spaces.
Step inside to a bright and welcoming interior featuring hardwood floors, substantial crown and base molding, elegant shadow-box detailing, upgraded blinds and window treatments, extra recessed lighting, and ceiling fans. An abundance of natural light fills the home, creating a warm and inviting atmosphere throughout.
The wide-open floor plan creates an easy flow between the main living spaces, with plenty of room for both everyday living and entertaining. A dedicated dining area provides the perfect setting for dinner parties and holiday gatherings, while the large eat-in kitchen offers plenty of space for casual dining. Featuring ceramic tile flooring, ample cabinetry and counter space, a full complement of appliances, and room for a kitchen table. The kitchen provides a comfortable and functional gathering place for everything from morning coffee to casual meals.
The dedicated office provides the flexibility that's so desirable in a one-level home—whether used for working from home, managing everyday tasks, a hobby space, or a quiet place to read.
The spacious primary suite features brand-new carpet and a large walk-in closet offering plenty of storage. The private en suite bath includes a walk-in tub designed for easier entry and exit. The generously sized guest bedroom also features brand-new carpet and is conveniently located near the home's second full bath.
The light-filled sunroom provides an inviting additional living space and leads directly to the private patio with privacy screening and a retractable awning—a wonderful setting for outdoor dining, morning coffee, entertaining, or simply relaxing and enjoying some quiet time outdoors.
Adding to the home's convenience is a separate laundry room complete with built-in cabinetry and a utility sink. The attached 1-car garage offers plenty of additional storage space, while the driveway provides convenient additional parking.
Additional features include an irrigation system, alarm system, freshly sealed driveway, extra recessed lighting, ceiling fans, upgraded blinds and window treatments, and brand-new carpeting in both bedrooms.
Enjoy the resort-style amenities, activities, and social opportunities that make this active-adult community such a desirable place to call home. With shopping, restaurants, everyday conveniences, and major commuter routes all within easy reach, you'll enjoy the perfect combination of an active community lifestyle and convenient access to everything you need.
With true one-level living, a wide-open floor plan, hardwood floors, a dedicated office, sunroom, two bedrooms, two full baths, abundant natural light, private outdoor space, and an attached garage, this beautifully maintained home offers an exceptional combination of comfort, convenience, and flexibility....
Contact an agent
Home facts
- Year built:2012
- Subdivision & Development:POTOMAC GREEN
- Listing ID #:VALO2136020
- Added:10 day(s) ago
- Updated:September 21, 2026 at 01:58 PM
Rooms and interior
- Bedrooms:2
- Total bathrooms:2
- Full bathrooms:2
- Living area:1,667 sq. ft.
Heating and cooling
- Cooling:Central A/C
- Heating:Central, Natural Gas
Structure and exterior
- Year built:2012
- Building area:1,667 sq. ft.
- Lot area:0.1 Acres
- Architectural Style:Ranch/Rambler, Villa
- Construction Materials:Aluminum Siding
- Foundation Description:Slab
- Levels:1 Story
Utilities
- Water:Public
- Sewer:No Septic System
Finances and disclosures
- Price:$690,000
- Price per sq. ft.:$413.92
- Tax amount:$5,386 (2026)
Parking
- Parking description:Additional Storage Area, Attached Garage, Garage - Front Entry, On Street, Parking Lot
- Garage:Yes
- Garage spaces:1
New listings near 20577 Rosewood Manor Sq
- Coming Soon
 $705,000Coming Soon3 beds 3 baths1,911 sq. ft.
20516 Adena Ter, ASHBURN, VA 20147
MLS# VALO2135540Listed by: REAL BROKER, LLC - Coming SoonOpen Sun, 2 to 4pm
 $960,000Coming Soon3 beds 3 baths2,285 sq. ft.
22145 Headwater Ter #400, ASHBURN, VA 20148
MLS# VALO2136914Listed by: RE/MAX GATEWAY, LLC - Coming Soon
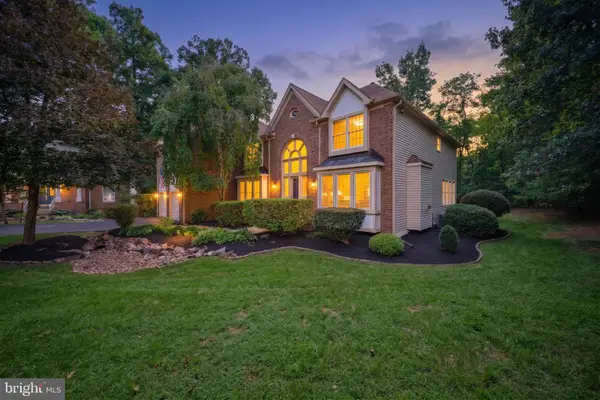 $1,575,000Coming Soon5 beds 7 baths7,286 sq. ft.
21048 Starflower Way, ASHBURN, VA 20147
MLS# VALO2135318Listed by: CENTURY 21 REDWOOD REALTY - Coming Soon
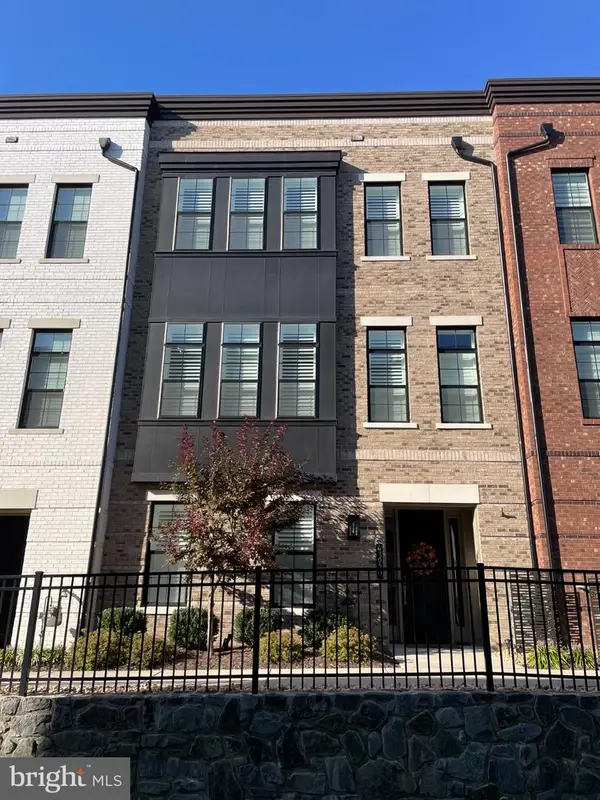 $1,050,000Coming Soon3 beds 4 baths3,255 sq. ft.
43929 Norman News Ter, ASHBURN, VA 20147
MLS# VALO2136824Listed by: RE/MAX GATEWAY, LLC - Coming Soon
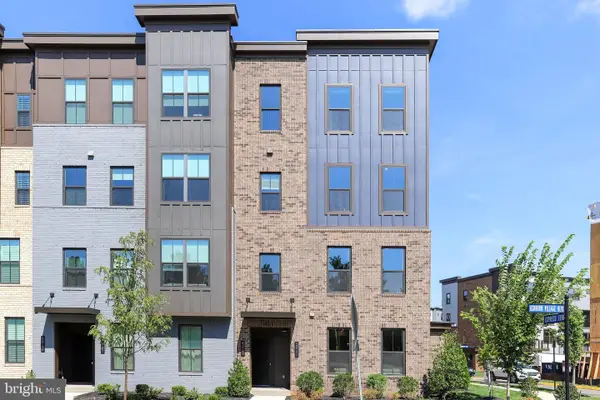 $769,900Coming Soon3 beds 3 baths2,392 sq. ft.
43789 Metro Ter, ASHBURN, VA 20147
MLS# VALO2136434Listed by: SAMSON PROPERTIES - Coming Soon
 $320,000Coming Soon2 beds 1 baths882 sq. ft.
20991 Timber Ridge Ter #203, ASHBURN, VA 20147
MLS# VALO2136722Listed by: PEARSON SMITH REALTY, LLC - Coming Soon
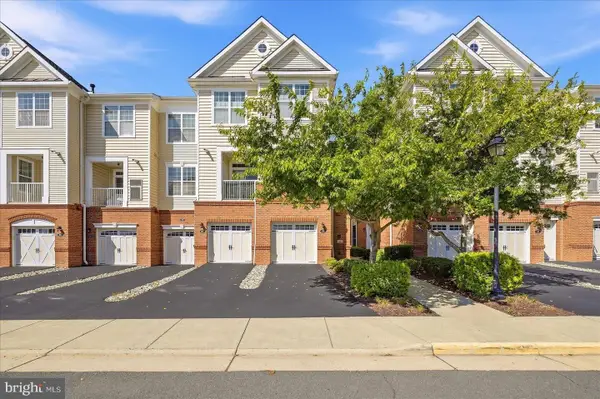 $510,000Coming Soon2 beds 3 baths1,470 sq. ft.
23297 Southdown Manor Ter #106, ASHBURN, VA 20148
MLS# VALO2136626Listed by: KELLER WILLIAMS REALTY - Coming Soon
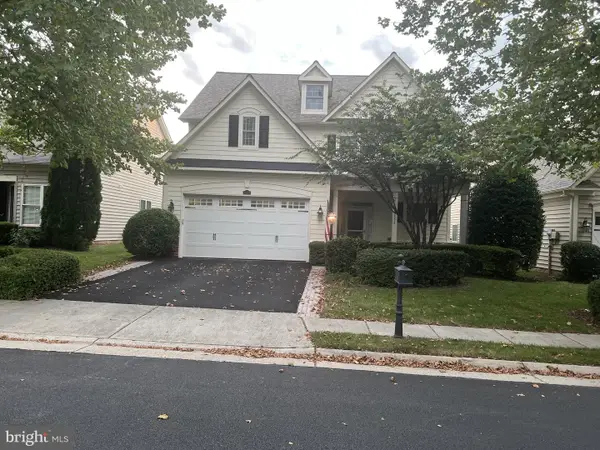 $910,000Coming Soon3 beds 4 baths2,973 sq. ft.
20594 Golden Ridge Dr, ASHBURN, VA 20147
MLS# VALO2136678Listed by: LONG & FOSTER REAL ESTATE, INC. - Coming SoonOpen Sat, 2 to 4pm
 $800,000Coming Soon3 beds 3 baths3,562 sq. ft.
20242 Ordinary Pl, ASHBURN, VA 20147
MLS# VALO2136716Listed by: PEARSON SMITH REALTY, LLC - Coming Soon
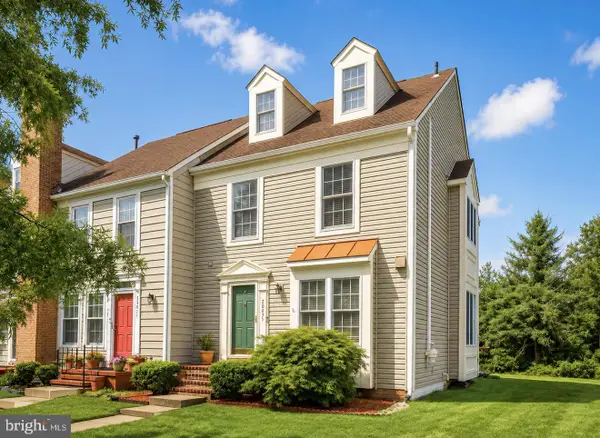 $585,000Coming Soon4 beds 4 baths2,345 sq. ft.
20075 Crew Sq, ASHBURN, VA 20147
MLS# VALO2135934Listed by: REAL BROKER, LLC


Protect your home and budget from life's surprises with an Assurant Home Warranty, backed by a partner that supports you through every step of homeownership. Explore Plans.
© 2026 Better Homes and Gardens Real Estate LLC. An Anywhere Real Estate company. All rights reserved. Better Homes and Gardens® Real Estate is a registered trademark owned by Meredith Operations Corporation, licensed to Better Homes and Gardens Real Estate LLC and used with permission. Better Homes and Gardens Real Estate LLC fully supports the principles of the Fair Housing Act and the Equal Opportunity Act. Listing information is deemed reliable but is not guaranteed accurate.
Each office is independently owned and operated.
Any services or products provided by third parties are not provided by, affiliated with or related to Better Homes and Gardens Real Estate LLC, or its affiliated companies.