
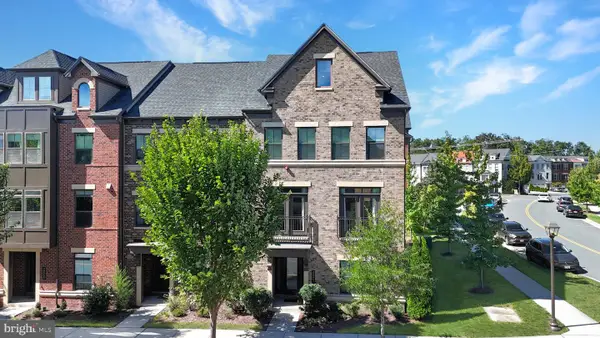
20646 Holyoke Dr, Ashburn, VA 20147
Local realty services provided by:Better Homes and Gardens Real Estate Realty Connect
Upcoming open houses
- Sat, Oct 0312:00 pm - 03:00 pm
Listed by: ann m smith
Office: berkshire hathaway homeservices penfed realty
MLS#:VALO2132806
Source:BRIGHTMLS
Price summary
- Price:$1,375,000
- Price per sq. ft.:$234.36
- Monthly HOA dues:$246
About this home
LARGEST Single family model in One Loudoun w/3 car garage!
Welcome to luxury living at its finest in the heart of One Loudoun! Meticulously maintained by its owners, this executive residence is the largest single-family model in the neighborhood, spanning over 5,800 finished square feet and featuring exceptional craftsmanship, modern architecture, and a rare 3-car garage.
Extensive Recent Updates Include:
Fresh paint throughout
Brand-new carpet and LVP professionally installed by Loudoun Valley Floors
New, stylish light fixtures throughout
Updated bathroom faucets complete with new custom mirrors
State-of-the-art home theater enhanced with recent software and equipment updates
Step inside a grand main-level foyer framed by rich wide-plank floors and sweeping curved staircases. The open-concept design seamlessly connects a formal dining area, gourmet kitchen, informal dining/breakfast area, and a light-filled family room centered around a cozy fireplace. The main level also features one of the home's 6 bedrooms with its own private bath, offering the ideal setup for guests or an in-law suite.
The chef-inspired gourmet kitchen features granite countertops, fine cabinetry, an expansive center island, a butler’s pantry, and stainless steel appliances—including a 5-burner gas cooktop with downdraft ventilation. Direct access leads outdoors to a low-maintenance composite deck and fenced-in backyard, creating a private oasis for effortless entertaining and relaxation.
Retreat upstairs to a primary suite complete with dual vanities, a deep soaking tub, a custom oversized shower, and three walk-in closets! The upper level also includes two bedrooms with private en-suite baths, plus an additional bedroom and full hall bath for ultimate comfort and convenience.
Designed for versatile living, the fully finished lower level features a private bedroom, full bath, an extra bonus room, three large storage closets, a sprawling recreation room, and the dedicated media/theater room for an incredible movie night experience.
Located just steps from One Loudoun’s world-class dining, shopping, and entertainment, this home delivers an unrivaled lifestyle.
Exclusive Resident Amenities:
The Club at One Loudoun: Meeting rooms, entertainment spaces, catering kitchen for events, half-court basketball, and an outdoor swimming pool with a toddler splash pool.
Recreation & Outdoor Living: Tennis courts, pickleball courts, sand volleyball, dog park, and three neighborhood playgrounds.
Showings start Friday, October 2nd! Opportunities like this rarely hit the market—contact your Realtor today to schedule your private tour and be among the first to experience this exceptional home!...
Contact an agent
Home facts
- Year built:2014
- Subdivision & Development:ONE LOUDOUN LAND BAY B
- Listing ID #:VALO2132806
- Updated:September 28, 2026 at 10:48 PM
Rooms and interior
- Bedrooms:6
- Total bathrooms:7
- Full bathrooms:6
- Half bathrooms:1
- Flooring:Carpet, Ceramic Tile, Engineered Wood, Luxury Vinyl Plank
- Dining Description:Combination Dining/Living, Dining Area, Dining Room
- Bathrooms Description:Bathroom 1, Primary Bath(s), Primary Bathroom
- Kitchen Description:Breakfast Area, Built-Ins, Butlers Pantry, Carpet, Combination Kitchen/Living, Cooktop - Down Draft, Crown Moldings, Dishwasher, Disposal, Kitchen - Eat-In, Kitchen - Island, Microwave, Oven - Double, Oven - Wall, Pantry, Recessed Lighting, Refrigerator, Stainless Steel Appliances, Water Heater
- Bedroom Description:Carpet, Entry Level Bedroom, Primary Bedroom
- Basement:Yes
- Basement Description:Connecting Stairway, Daylight, Full, Fully Finished, Interior Access, Partial, Sump Pump
- Living area:5,867 sq. ft.
Heating and cooling
- Cooling:Central A/C
- Heating:Central, Heat Pump(s), Natural Gas, Zoned
Structure and exterior
- Year built:2014
- Building area:5,867 sq. ft.
- Lot area:0.15 Acres
- Architectural Style:Colonial
- Construction Materials:Masonry, Vinyl Siding
- Exterior Features:Deck(s)
- Foundation Description:Concrete Perimeter
- Levels:3 Story
Utilities
- Water:Public
- Sewer:Public Sewer
Finances and disclosures
- Price:$1,375,000
- Price per sq. ft.:$234.36
- Tax amount:$9,822 (2026)
Features and amenities
- Laundry features:Dryer, Laundry, Washer
- Amenities:Built-Ins, Carpet, Ceiling Fan(s), Crown Moldings, Curved Staircase, Recessed Lighting, Window Treatments
Parking
- Parking description:Additional Storage Area, Asphalt Driveway, Attached Garage, Electric Vehicle Charging Station(s), Garage - Rear Entry, Garage Door Opener, Inside Access, Off Street, Private
- Garage:Yes
- Garage spaces:3
New listings near 20646 Holyoke Dr
- Coming Soon
 $315,000Coming Soon1 beds 1 baths735 sq. ft.
21012 Timber Ridge Ter #204, ASHBURN, VA 20147
MLS# VALO2136526Listed by: KELLER WILLIAMS REALTY - Coming Soon
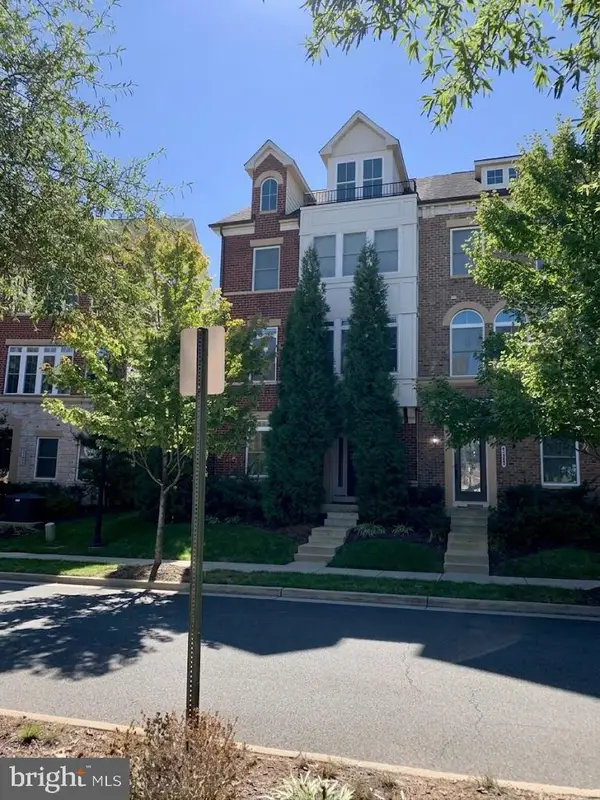 $900,000Coming Soon4 beds 5 baths3,418 sq. ft.
44687 Collingdale Ter, ASHBURN, VA 20147
MLS# VALO2137288Listed by: LONG & FOSTER REAL ESTATE, INC. - Coming Soon
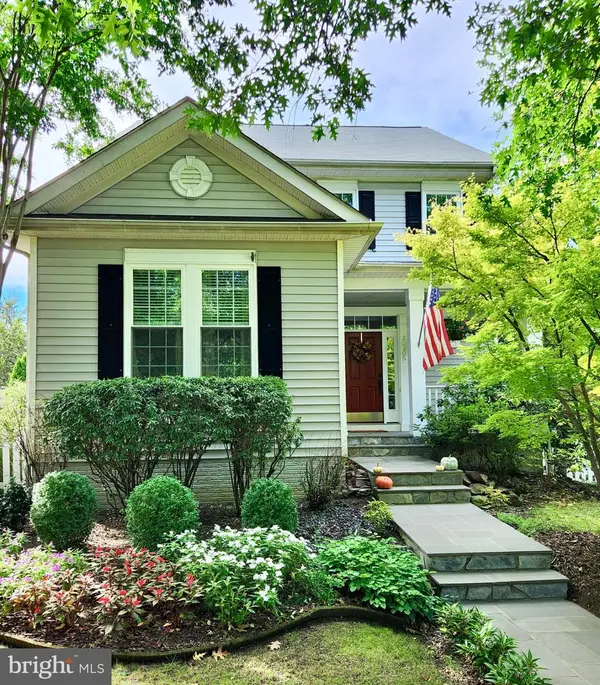 $849,900Coming Soon4 beds 3 baths2,113 sq. ft.
20305 Vermeer St, ASHBURN, VA 20147
MLS# VALO2137366Listed by: CORCORAN MCENEARNEY - Coming Soon
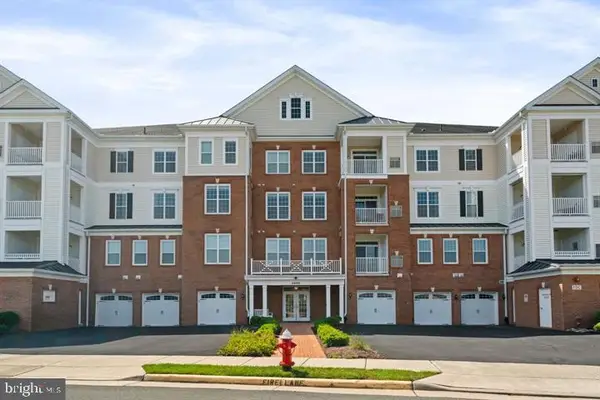 $520,000Coming Soon2 beds 2 baths1,491 sq. ft.
44589 York Crest Ter #405, ASHBURN, VA 20147
MLS# VALO2137334Listed by: REAL BROKER, LLC - Coming SoonOpen Sun, 1 to 4pm
 $565,000Coming Soon3 beds 3 baths2,706 sq. ft.
22354 Concord Station Ter, ASHBURN, VA 20148
MLS# VALO2134882Listed by: WEICHERT, REALTORS - Coming Soon
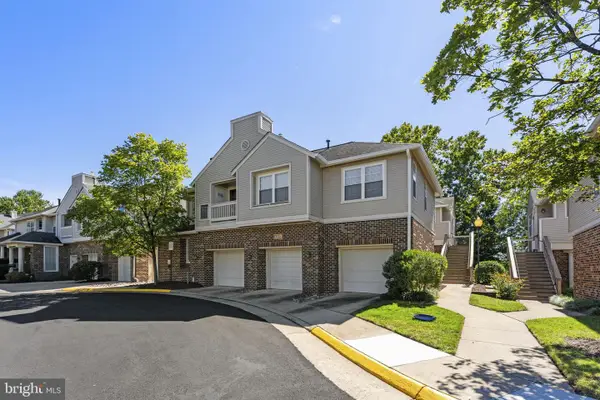 $449,000Coming Soon2 beds 3 baths1,415 sq. ft.
45071 Brae Ter #102, ASHBURN, VA 20147
MLS# VALO2137238Listed by: RE/MAX DISTINCTIVE REAL ESTATE, INC. - Coming Soon
 $1,435,000Coming Soon5 beds 5 baths4,438 sq. ft.
44366 Hempland Dr, ASHBURN, VA 20147
MLS# VALO2137344Listed by: SAMSON PROPERTIES - Coming SoonOpen Sat, 12 to 2pm
 $1,150,000Coming Soon4 beds 5 baths3,270 sq. ft.
43447 Wilcox Ter, ASHBURN, VA 20148
MLS# VALO2137360Listed by: REAL BROKER, LLC - Coming Soon
 $970,000Coming Soon5 beds 5 baths3,718 sq. ft.
22261 Philanthropic Dr, ASHBURN, VA 20148
MLS# VALO2137218Listed by: SAMSON PROPERTIES


Protect your home and budget from life's surprises with an Assurant Home Warranty, backed by a partner that supports you through every step of homeownership. Explore Plans.
© 2026 Better Homes and Gardens Real Estate LLC. An Anywhere Real Estate company. All rights reserved. Better Homes and Gardens® Real Estate is a registered trademark owned by Meredith Operations Corporation, licensed to Better Homes and Gardens Real Estate LLC and used with permission. Better Homes and Gardens Real Estate LLC fully supports the principles of the Fair Housing Act and the Equal Opportunity Act. Listing information is deemed reliable but is not guaranteed accurate.
Each office is independently owned and operated.
Any services or products provided by third parties are not provided by, affiliated with or related to Better Homes and Gardens Real Estate LLC, or its affiliated companies.