
21373 Larue Ct, Ashburn, VA 20148
Local realty services provided by:Better Homes and Gardens Real Estate Valley Partners
21373 Larue Ct,Ashburn, VA 20148
$1,549,000
- 5 Beds
- 5 Baths
- 4,880 sq. ft.
- Single family
- Coming Soon
Listed by: nisha kaur
Office: nk real estate group, llc.
MLS#:VALO2137184
Source:BRIGHTMLS
Price summary
- Price:$1,549,000
- Price per sq. ft.:$317.42
- Monthly HOA dues:$155
About this home
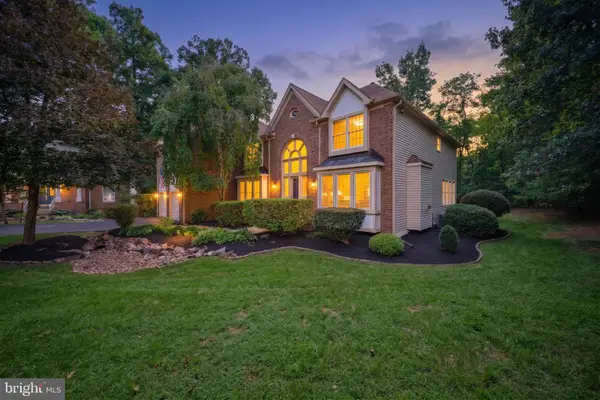
Welcome to this beautifully updated Belmont Glen home, ideally positioned on a quiet cul-de-sac and offering an exceptional combination of elegant interiors, flexible living spaces, and a private resort-style backyard. Mature landscaping creates a peaceful setting, while thoughtfully designed indoor and outdoor spaces make this home equally suited for everyday living and entertaining.
<br><br>
Step inside to a dramatic two-story foyer, with hardwood flooring extending throughout the main and upper levels. Detailed millwork, wainscoting, plantation shutters, custom built-ins, and updated fixtures add character and warmth throughout. Formal living and dining rooms provide inviting spaces for gatherings, while a private study with glass French doors and built-in cabinetry offers a quiet setting for working from home or reading. The impressive two-story family room is filled with natural light and features a gas fireplace along with French doors opening to one of the home's outdoor living areas.
<br><br>
The beautifully renovated gourmet kitchen is designed to be both stylish and functional, featuring white cabinetry, honed white quartz countertops, a generous center island, farmhouse-style porcelain corner sink, Bosch double ovens, under-counter microwave, French-door refrigerator, and stainless steel appliances. A butler's pantry with beverage refrigerator provides additional storage and serving space, while the sun-filled breakfast area opens through French doors to another deck overlooking the backyard, with stairs leading to the outdoor living and pool areas. A powder room, mudroom with built-in bench and cubbies, and direct garage access complete the main level.
<br><br>
Upstairs, the spacious primary suite provides a relaxing retreat with a separate sitting area, built-in shelving, and a generous walk-in closet enhanced with a custom organization system. The renovated primary bathroom features dual vanities, abundant storage, an oversized frameless-glass shower with dual shower heads, and a private water closet. For added convenience, the laundry has been relocated to the upper level near the primary suite, while the original laundry hookup remains in the converted mudroom. Three additional bedrooms and two full bathrooms complete this level, with both secondary upstairs bathrooms newly remodeled in September 2026.
<br><br>
The finished walk-out lower level provides an impressive extension of the home's living space. Full-size windows bring in natural light, while wood-look tile with zoned radiant-heated flooring adds comfort throughout the cooler months. A well-equipped wet bar features a double-door beverage refrigerator, dishwasher, microwave, and ice maker. Multiple recreation, sitting, and gaming areas offer plenty of flexibility, along with an exercise room, den/flex room, full bathroom, and generous storage space.
<br><br>
The backyard is truly one of the highlights of this home. Multiple outdoor living areas create a private setting for relaxing and gathering, beginning with a charming covered sitting area and continuing to an expansive multi-level patio. At the center is an approximately 18' x 40' heated freeform swimming pool with a waterfall feature, surrounded by mature trees and established landscaping. A two-sided wood-burning fireplace creates another inviting gathering spot and extends the enjoyment of the outdoor space into the cooler seasons.
<br><br>
Additional highlights include plantation shutters, custom millwork and built-ins, updated fixtures, an irrigation system, and built-in speakers connected to a Sonos system. Notable improvements include the kitchen renovation (2019), primary bathroom renovation (2020), HVAC replacement (2020), roof replacement (2016), and two additional upstairs bathrooms remodeled in September 2026.
<br><br>
From its beautifully updated interior and light-filled living spaces to the heated pool and private outdoor retreat, this Belmont Glen home offers an except...
Contact an agent
Home facts
- Year built:2003
- Subdivision & Development:BELMONT GLEN
- Listing ID #:VALO2137184
- Updated:September 24, 2026 at 10:35 AM
Rooms and interior
- Bedrooms:5
- Total bathrooms:5
- Full bathrooms:4
- Half bathrooms:1
- Dining Description:Dining Area, Formal/Separate Dining Room
- Bathrooms Description:Primary Bath(s)
- Kitchen Description:Breakfast Area, Built-In Microwave, Built-Ins, Butlers Pantry, Cooktop, Cooktop - Down Draft, Crown Moldings, Dishwasher, Disposal, Double/Dual Staircase, Exhaust Fan, Icemaker, Kitchen - Gourmet, Kitchen - Island, Kitchen - Table Space, Microwave, Oven - Double, Oven - Wall, Oven/Range - Electric, Pantry, Recessed Lighting, Refrigerator, Upgraded Countertops, Water Heater, Wet/Dry Bar
- Bedroom Description:Walk In Closet(s)
- Basement:Yes
- Basement Description:Full, Fully Finished, Outside Entrance, Rear Entrance, Sump Pump, Walkout Level, Walkout Stairs
- Living area:4,880 sq. ft.
Heating and cooling
- Cooling:Central A/C
- Heating:Forced Air, Natural Gas
Structure and exterior
- Roof:Asphalt
- Year built:2003
- Building area:4,880 sq. ft.
- Lot area:0.36 Acres
- Lot Features:Cul-de-sac, Landscaping, No Thru Street, Private, Trees/Wooded
- Architectural Style:Colonial
- Construction Materials:Brick, Combination
- Foundation Description:Concrete Perimeter
- Levels:3 Story
Schools
- High school:BRIAR WOODS
- Middle school:EAGLE RIDGE
- Elementary school:WAXPOOL
Utilities
- Water:Public
- Sewer:Public Sewer
Finances and disclosures
- Price:$1,549,000
- Price per sq. ft.:$317.42
- Tax amount:$10,387 (2026)
Features and amenities
- Laundry features:Dryer, Washer, Washer/Dryer Hookups Only
- Amenities:Attic, Bar, Built-Ins, Cable TV Available, Ceiling Fan(s), Central Vaccum, Central Vacuum, Crown Moldings, Double/Dual Staircase, Humidifer, Multiple Phone Lines, Recessed Lighting, Sound System, Wet/Dry Bar, Window Treatments
- Pool features:Concrete, Fenced, Heated
Parking
- Parking description:Attached Garage, Garage - Front Entry, Garage Door Opener
- Garage:Yes
- Garage spaces:2
New listings near 21373 Larue Ct
- Coming Soon
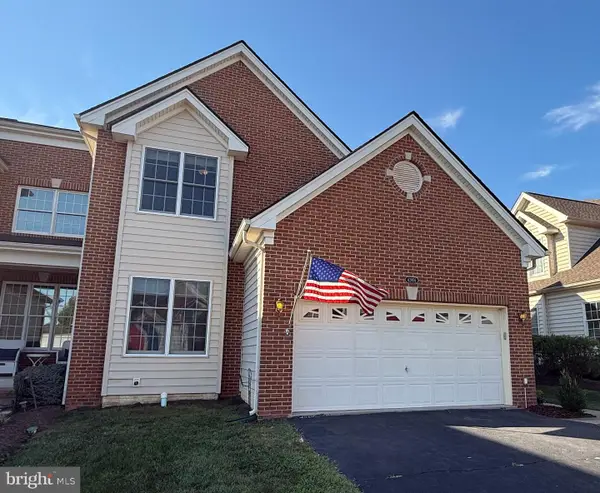 $890,000Coming Soon3 beds 4 baths3,833 sq. ft.
42956 Chancery Ter, ASHBURN, VA 20148
MLS# VALO2118414Listed by: RE/MAX ROOTS - Coming SoonOpen Sat, 12 to 2pm
 $710,000Coming Soon4 beds 4 baths2,164 sq. ft.
23287 Carters Meadow Ter, ASHBURN, VA 20148
MLS# VALO2136992Listed by: BERKSHIRE HATHAWAY HOMESERVICES PENFED REALTY - Coming Soon
 $1,089,990Coming Soon4 beds 4 baths4,406 sq. ft.
20105 Blackwolf Run Pl, ASHBURN, VA 20147
MLS# VALO2137154Listed by: IKON REALTY - Coming SoonOpen Sat, 1 to 3pm
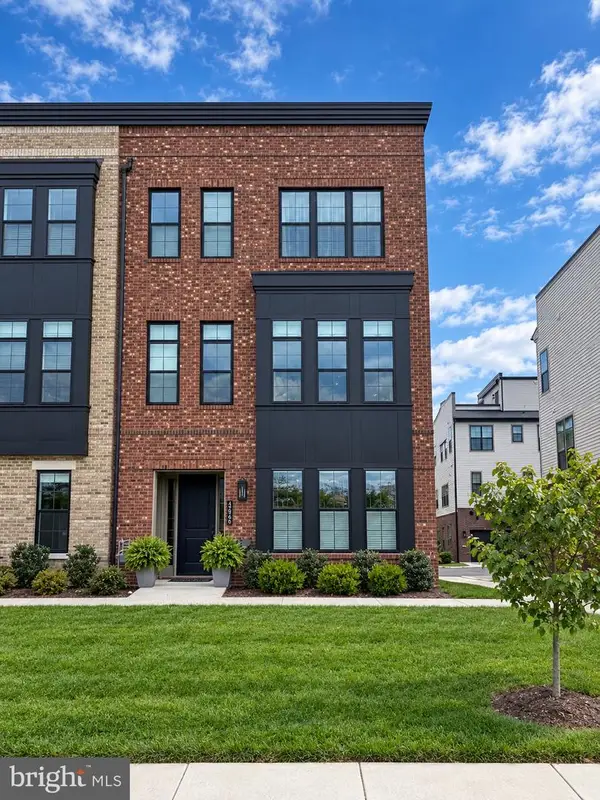 $1,075,000Coming Soon3 beds 4 baths3,255 sq. ft.
19820 Bodmer Dr, ASHBURN, VA 20147
MLS# VALO2136968Listed by: EXP REALTY, LLC - Coming SoonOpen Sat, 1 to 3pm
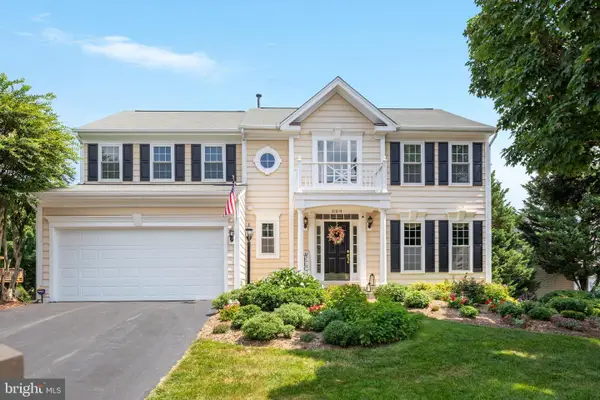 $1,025,000Coming Soon4 beds 4 baths3,086 sq. ft.
21614 Goodwin Ct, ASHBURN, VA 20148
MLS# VALO2134218Listed by: CENTURY 21 REDWOOD REALTY - Coming Soon
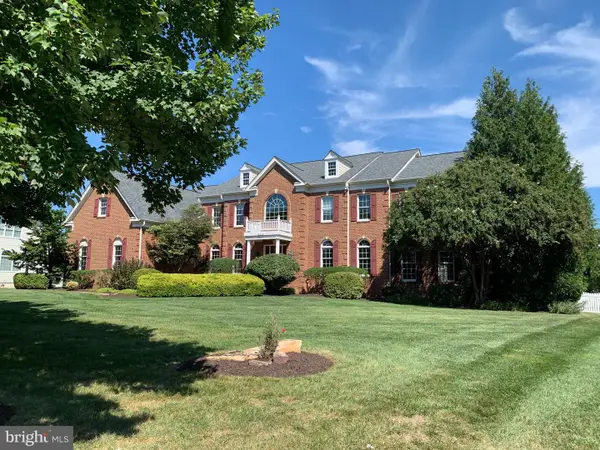 $1,900,000Coming Soon4 beds 6 baths8,446 sq. ft.
43128 Tall Pines Ct, ASHBURN, VA 20147
MLS# VALO2136396Listed by: LONG & FOSTER REAL ESTATE, INC. - Coming Soon
 $705,000Coming Soon3 beds 3 baths1,911 sq. ft.
20516 Adena Ter, ASHBURN, VA 20147
MLS# VALO2135540Listed by: REAL BROKER, LLC - Coming SoonOpen Sun, 2 to 4pm
 $960,000Coming Soon3 beds 3 baths2,285 sq. ft.
22145 Headwater Ter #400, ASHBURN, VA 20148
MLS# VALO2136914Listed by: RE/MAX GATEWAY, LLC - Coming Soon
 $1,575,000Coming Soon5 beds 7 baths7,286 sq. ft.
21048 Starflower Way, ASHBURN, VA 20147
MLS# VALO2135318Listed by: CENTURY 21 REDWOOD REALTY


Protect your home and budget from life's surprises with an Assurant Home Warranty, backed by a partner that supports you through every step of homeownership. Explore Plans.
© 2026 Better Homes and Gardens Real Estate LLC. An Anywhere Real Estate company. All rights reserved. Better Homes and Gardens® Real Estate is a registered trademark owned by Meredith Operations Corporation, licensed to Better Homes and Gardens Real Estate LLC and used with permission. Better Homes and Gardens Real Estate LLC fully supports the principles of the Fair Housing Act and the Equal Opportunity Act. Listing information is deemed reliable but is not guaranteed accurate.
Each office is independently owned and operated.
Any services or products provided by third parties are not provided by, affiliated with or related to Better Homes and Gardens Real Estate LLC, or its affiliated companies.