
21845 Jarvis Sq, Ashburn, VA 20147
Local realty services provided by:Better Homes and Gardens Real Estate Community Realty
21845 Jarvis Sq,Ashburn, VA 20147
$515,000
- 2 Beds
- 2 Baths
- 1,328 sq. ft.
- Townhouse
- Active
Upcoming open houses
- Sat, May 3012:00 pm - 03:00 pm
Listed by: farzaneh s sohrabian
Office: samson properties
MLS#:VALO2125880
Source:BRIGHTMLS
Price summary
- Price:$515,000
- Price per sq. ft.:$387.8
About this home
Welcome to a beautifully maintained 3-level, 2BR/2BA townhome-style condo with garage located in the desirable gated community of Parkside at Ashburn. This move-in ready home offers the perfect blend of comfort, style, and convenience. The sun-filled main level features an open floor plan with a cozy fireplace, stylish updated fixtures, and seamless flow into the renovated kitchen (2021) complete with stainless steel appliances, modern finishes, and access to the rear deck — perfect for morning coffee or outdoor dining. Major updates include HVAC (2021) and water heater (2026). Large storage area in garage provides additional functionality and convenience. Residents enjoy resort-style amenities including a pool, clubhouse, fitness center, basketball court, walking trails, picnic areas, and tot lots. The pet-friendly community also hosts year-round events including summer pool parties, fall BBQs, winter holiday gatherings, and even a “doggy splash” day. Ideally located less than a mile from the Ashburn Metro Station and close to One Loudoun, shopping, dining, grocery stores, Ryan Park, and major commuter routes, this home offers an unbeatable combination of lifestyle and accessibility. Don’t miss this exceptional opportunity to own in one of Ashburn’s most convenient communities!...
Contact an agent
Home facts
- Year built:2001
- Listing ID #:VALO2125880
- Added:1 day(s) ago
- Updated:May 26, 2026 at 04:53 PM
Rooms and interior
- Bedrooms:2
- Total bathrooms:2
- Full bathrooms:2
- Flooring:Carpet, Ceramic Tile, Luxury Vinyl Tile
- Dining Description:Combination Dining/Living, Combination Kitchen/Dining
- Kitchen Description:Built-In Microwave, Dishwasher, Disposal, Exhaust Fan, Icemaker, Kitchen - Gourmet, Kitchen - Table Space, Refrigerator, Stainless Steel Appliances, Water Heater
- Bedroom Description:Walk In Closet(s)
- Living area:1,328 sq. ft.
Heating and cooling
- Cooling:Central A/C
- Heating:Forced Air, Natural Gas
Structure and exterior
- Year built:2001
- Building area:1,328 sq. ft.
- Construction Materials:Stone, Vinyl Siding
- Exterior Features:Deck(s), Sidewalks
- Foundation Description:Slab
- Levels:3 Story
Schools
- High school:BROAD RUN
- Middle school:FARMWELL STATION
- Elementary school:DISCOVERY
Utilities
- Water:Public
- Sewer:Public Sewer
Finances and disclosures
- Price:$515,000
- Price per sq. ft.:$387.8
- Tax amount:$3,407 (2026)
Features and amenities
- Laundry features:Dryer, Washer
- Amenities:Security Gate
Parking
- Parking description:Additional Storage Area, Attached Garage, Garage - Rear Entry
- Garage:Yes
- Garage spaces:1
New listings near 21845 Jarvis Sq
- Coming Soon
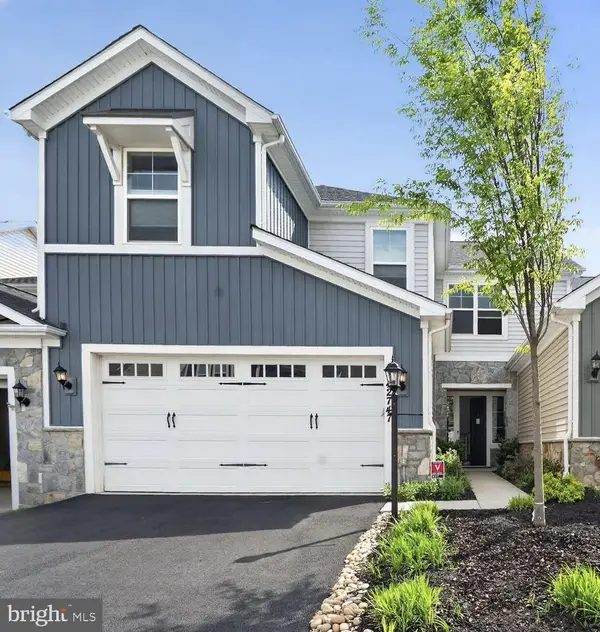 $849,900Coming Soon3 beds 3 baths
42747 Cushing Ter, ASHBURN, VA 20148
MLS# VALO2126174Listed by: EXP REALTY, LLC - Coming Soon
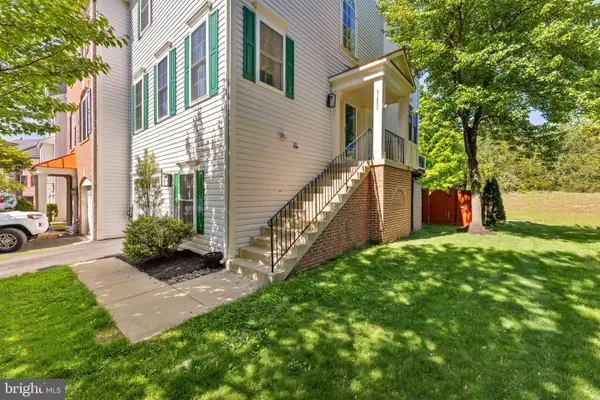 $675,000Coming Soon3 beds 4 baths
21622 Monmouth Ter, ASHBURN, VA 20147
MLS# VALO2126242Listed by: RE/MAX DISTINCTIVE REAL ESTATE, INC. - Coming Soon
 $789,999Coming Soon3 beds 3 baths
20646 Breeders Run Ct, ASHBURN, VA 20147
MLS# VALO2126216Listed by: COLDWELL BANKER REALTY - Coming SoonOpen Fri, 5:30 to 7pm
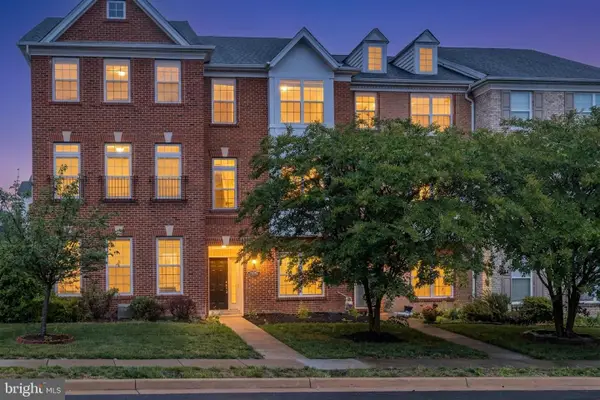 $675,000Coming Soon4 beds 4 baths
43202 Whelplehill Ter, ASHBURN, VA 20148
MLS# VALO2125906Listed by: PROPERTY COLLECTIVE - Coming SoonOpen Sat, 12 to 2pm
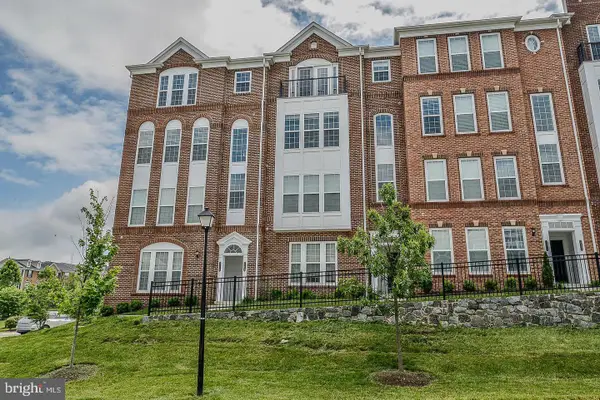 $576,000Coming Soon3 beds 3 baths
20696 Erskine Ter, ASHBURN, VA 20147
MLS# VALO2125340Listed by: SAMSON PROPERTIES - Coming Soon
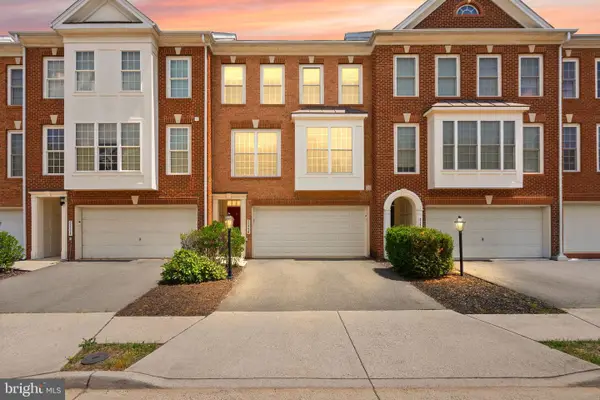 $719,900Coming Soon3 beds 4 baths
21776 Ladyslipper Sq, ASHBURN, VA 20147
MLS# VALO2126050Listed by: PEARSON SMITH REALTY, LLC - Coming SoonOpen Sat, 3 to 5pm
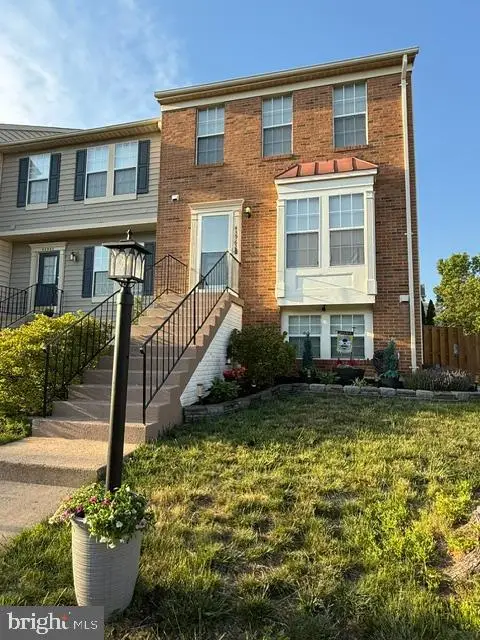 $665,000Coming Soon3 beds 4 baths
43962 Minthill Ter, ASHBURN, VA 20147
MLS# VALO2126152Listed by: PEARSON SMITH REALTY LLC - Open Sat, 11am to 4pmNew
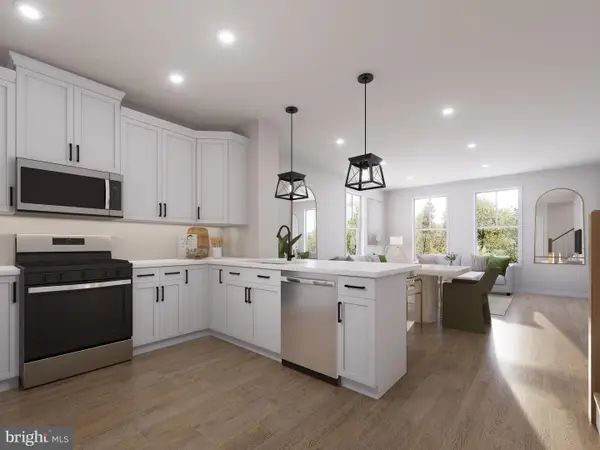 $654,990Active3 beds 3 baths1,639 sq. ft.
Homesite 31 Rhapsody Ter, ASHBURN, VA 20147
MLS# VALO2126156Listed by: DRB GROUP REALTY, LLC - Open Sat, 11am to 4pmNew
 $799,990Active3 beds 3 baths2,328 sq. ft.
Homesite 58 Northpark Dr, ASHBURN, VA 20147
MLS# VALO2126098Listed by: DRB GROUP REALTY, LLC


Protect your home and budget from life's surprises with an Assurant Home Warranty, backed by a partner that supports you through every step of homeownership. Explore Plans.
© 2026 Better Homes and Gardens Real Estate LLC. An Anywhere Real Estate company. All rights reserved. Better Homes and Gardens® Real Estate is a registered trademark owned by Meredith Operations Corporation, licensed to Better Homes and Gardens Real Estate LLC and used with permission. Better Homes and Gardens Real Estate LLC fully supports the principles of the Fair Housing Act and the Equal Opportunity Act. Listing information is deemed reliable but is not guaranteed accurate.
Each office is independently owned and operated.
Any services or products provided by third parties are not provided by, affiliated with or related to Better Homes and Gardens Real Estate LLC, or its affiliated companies.