
22083 Auction Barn Dr, Ashburn, VA 20148
Local realty services provided by:Better Homes and Gardens Real Estate Reserve
Listed by: ashraf morsi
Office: real broker, llc.
MLS#:VALO2135310
Source:BRIGHTMLS
Price summary
- Price:$2,350,000
- Price per sq. ft.:$281.03
- Monthly HOA dues:$88.67
About this home
Nearly $600,000 in thoughtful improvements transform this exceptional residence in the sought-after Village of Waxpool. Set on a beautifully landscaped and remarkably private half-acre homesite, this residence offers six bedrooms, seven full baths, a three-car garage, and an extraordinary resort-style backyard designed for entertaining on a grand scale.
A long driveway and manicured grounds create an impressive sense of arrival. Inside, the home immediately feels substantial, extensive hardwood flooring, abundant recessed lighting, dual staircases and beautiful natural light throughout. The expansive kitchen is designed for both everyday living and entertaining, featuring premium appliances including a Sub-Zero refrigerator, generous cabinetry and workspace, updated countertops, and a large walk-in pantry. The extended floor plan adds a sun-filled morning room, while the dramatic family room—with its approximately 11-foot ceiling and gas fireplace—opens through oversized glass doors to the screened porch and spectacular outdoor setting.
A large private office provides an ideal work-from-home space and offers the flexibility for a future main-level bedroom. A spacious mudroom and three-car garage add everyday functionality without compromising the home’s elegant feel.
Upstairs, the spacious primary suite feels like its own private retreat, with two walk-in closets and a spectacular approximately $70,000 renovated primary bath featuring a steam shower and spa-inspired finishes. Each additional bedroom enjoys the privacy of its own bath—an increasingly rare feature that makes the home’s layout especially well suited for family and guests.
The walkout lower level is equally impressive. The home’s two-level rear extension creates an expansive recreation area filled with natural light and complemented by beautiful tile flooring, a kitchen/bar area, large bedroom and a full bath. A dedicated nine-seat theater room creates the perfect destination for movie nights, sporting events and entertaining, while the walkout provides a natural connection to the backyard.
And then there is the backyard.
More private resort than backyard, this extraordinary outdoor environment is what truly separates the property. Mature trees and extensive landscaping surround a beautiful swimming pool, screened porch, outdoor kitchen, extensive hardscaping and multiple gathering spaces, creating remarkable privacy in the heart of Ashburn.
At its center is a magnificent custom pool house representing approximately $250,000 of investment and reminiscent of a private Tuscan retreat. Dramatic soaring ceilings frame a full bar, full bath and television area, while an integrated Sonos audio system extends the entertaining experience throughout the outdoor spaces. The outdoor kitchen offers versatile cooking capabilities, and two architectural fire bowls provide a dramatic backdrop to the pool after sunset.
Whether hosting a summer celebration, watching the game from the pool house, enjoying dinner outdoors or spending a quiet evening beside the illuminated pool, this backyard was designed to create an experience rarely found in Northern Virginia.
Beyond its visual appeal, the home has benefited from extensive investment in the features that matter most, including replacement windows, a newer roof, HVAC replacements, updated lower-level kitchen and flooring, pool improvements, exterior lighting, repaved driveway, whole-property audio and numerous additional enhancements—nearly $600,000 in improvements in all.
Located within the Briar Woods High School pyramid and minutes from the shopping, dining, recreation and major commuter routes of Ashburn, this exceptional residence offers a rare combination of scale, privacy, flexibility and resort-style living.
This isn’t simply a home with a pool. It’s a home designed around the way you want to live...
Contact an agent
Home facts
- Year built:2005
- Subdivision & Development:VILLAGE OF WAXPOOL
- Listing ID #:VALO2135310
- Added:5 day(s) ago
- Updated:September 21, 2026 at 01:58 PM
Rooms and interior
- Bedrooms:6
- Total bathrooms:8
- Full bathrooms:7
- Half bathrooms:1
- Dining Description:Dining Area, Dining Room
- Bathrooms Description:Primary Bath(s)
- Kitchen Description:Carpet, Crown Moldings, Dishwasher, Disposal, Double/Dual Staircase, Kitchen - Country, Kitchen - Eat-In, Kitchen - Gourmet, Kitchen - Island, Kitchen - Table Space, Microwave, Oven - Self Cleaning, Pantry, Range Hood, Recessed Lighting, Six Burner Stove, Upgraded Countertops, Wet/Dry Bar
- Bedroom Description:Carpet, Primary Bedroom, Walk In Closet(s)
- Basement:Yes
- Basement Description:Connecting Stairway, Daylight, Full, Fully Finished, Heated, Outside Entrance, Rear Entrance, Sump Pump, Walkout Level, Windows
- Living area:8,362 sq. ft.
Heating and cooling
- Cooling:Ceiling Fan(s), Central A/C
- Heating:Central, Forced Air, Natural Gas
Structure and exterior
- Year built:2005
- Building area:8,362 sq. ft.
- Lot area:0.47 Acres
- Architectural Style:Colonial
- Construction Materials:Stone, Vinyl Siding
- Exterior Features:BBQ Grill, Deck(s), Extensive Hardscape, Patio(s), Sidewalks, Stone Retaining Walls, Wrap Around
- Foundation Description:Concrete Perimeter
- Levels:3 Story
Schools
- High school:BRIAR WOODS
- Middle school:EAGLE RIDGE
- Elementary school:MILL RUN
Utilities
- Water:Public
- Sewer:Public Sewer
Finances and disclosures
- Price:$2,350,000
- Price per sq. ft.:$281.03
- Tax amount:$15,609 (2026)
Features and amenities
- Laundry features:Laundry, Washer/Dryer Hookups Only
- Amenities:Carpet, Central Vaccum, Chair Railings, Crown Moldings, Double/Dual Staircase, Intercom, Recessed Lighting, Wet/Dry Bar, Window Treatments
Parking
- Parking description:Asphalt Driveway, Attached Garage, Garage - Side Entry, Garage Door Opener
- Garage:Yes
- Garage spaces:3
New listings near 22083 Auction Barn Dr
- Coming Soon
 $705,000Coming Soon3 beds 3 baths1,911 sq. ft.
20516 Adena Ter, ASHBURN, VA 20147
MLS# VALO2135540Listed by: REAL BROKER, LLC - Coming SoonOpen Sun, 2 to 4pm
 $960,000Coming Soon3 beds 3 baths2,285 sq. ft.
22145 Headwater Ter #400, ASHBURN, VA 20148
MLS# VALO2136914Listed by: RE/MAX GATEWAY, LLC - Coming Soon
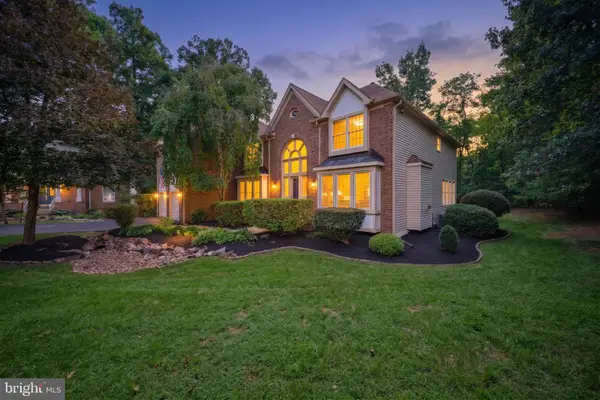 $1,575,000Coming Soon5 beds 7 baths7,286 sq. ft.
21048 Starflower Way, ASHBURN, VA 20147
MLS# VALO2135318Listed by: CENTURY 21 REDWOOD REALTY - Coming Soon
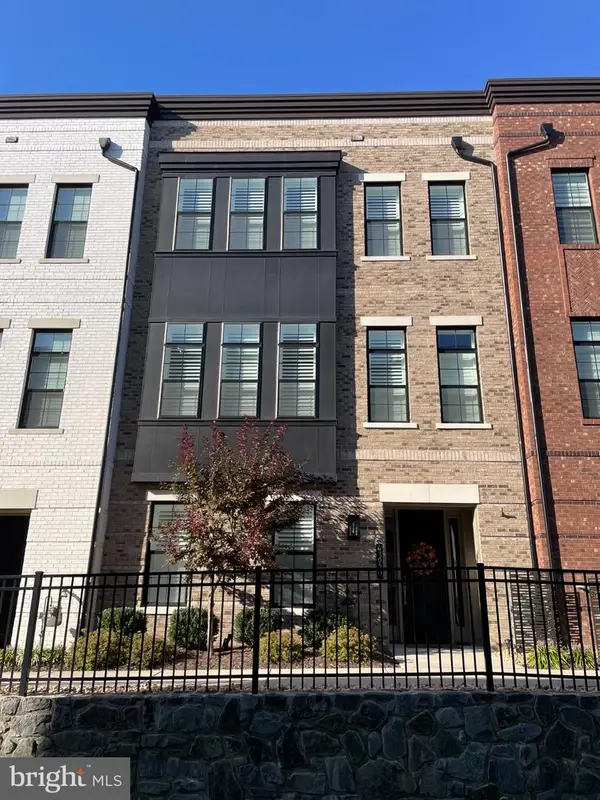 $1,050,000Coming Soon3 beds 4 baths3,255 sq. ft.
43929 Norman News Ter, ASHBURN, VA 20147
MLS# VALO2136824Listed by: RE/MAX GATEWAY, LLC - Coming Soon
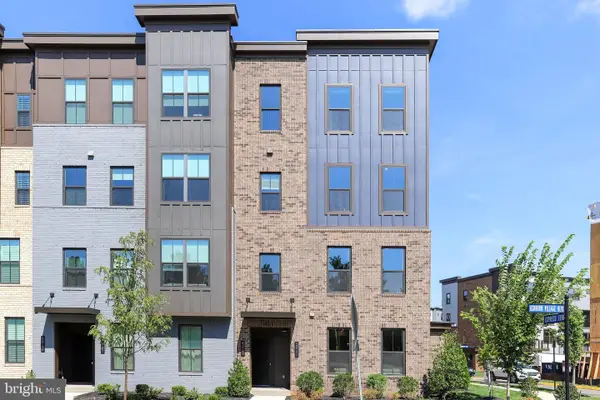 $769,900Coming Soon3 beds 3 baths2,392 sq. ft.
43789 Metro Ter, ASHBURN, VA 20147
MLS# VALO2136434Listed by: SAMSON PROPERTIES - Coming Soon
 $320,000Coming Soon2 beds 1 baths882 sq. ft.
20991 Timber Ridge Ter #203, ASHBURN, VA 20147
MLS# VALO2136722Listed by: PEARSON SMITH REALTY, LLC - Coming Soon
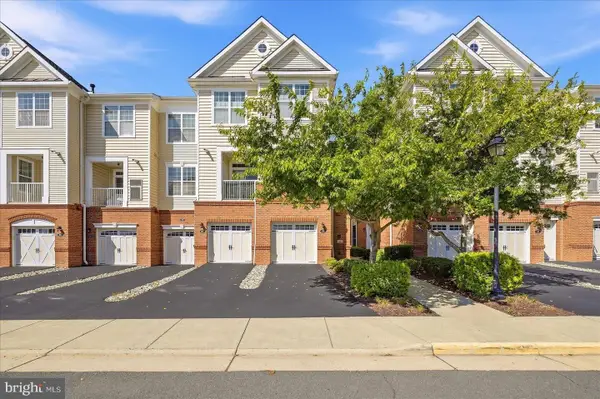 $510,000Coming Soon2 beds 3 baths1,470 sq. ft.
23297 Southdown Manor Ter #106, ASHBURN, VA 20148
MLS# VALO2136626Listed by: KELLER WILLIAMS REALTY - Coming Soon
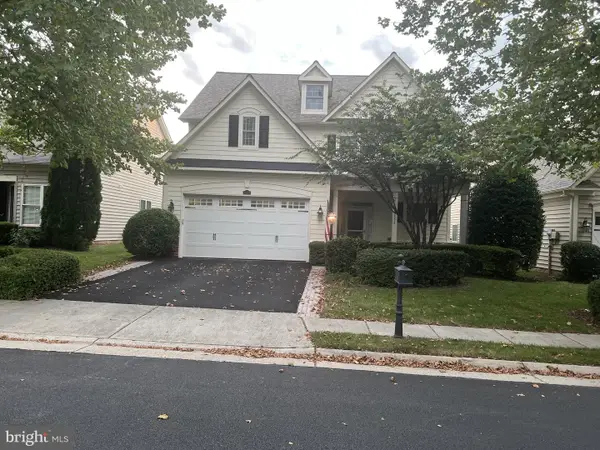 $910,000Coming Soon3 beds 4 baths2,973 sq. ft.
20594 Golden Ridge Dr, ASHBURN, VA 20147
MLS# VALO2136678Listed by: LONG & FOSTER REAL ESTATE, INC. - Coming SoonOpen Sat, 2 to 4pm
 $800,000Coming Soon3 beds 3 baths3,562 sq. ft.
20242 Ordinary Pl, ASHBURN, VA 20147
MLS# VALO2136716Listed by: PEARSON SMITH REALTY, LLC - Coming Soon
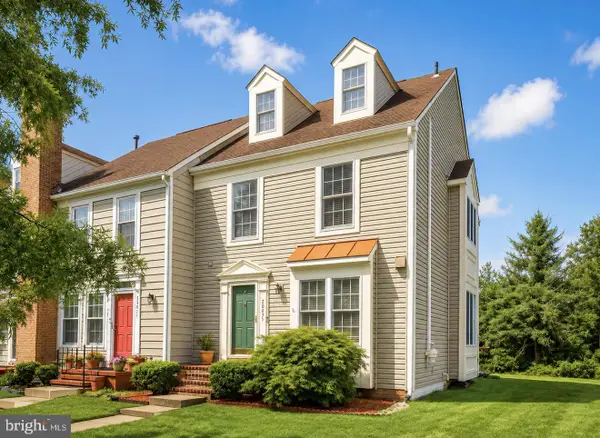 $585,000Coming Soon4 beds 4 baths2,345 sq. ft.
20075 Crew Sq, ASHBURN, VA 20147
MLS# VALO2135934Listed by: REAL BROKER, LLC


Protect your home and budget from life's surprises with an Assurant Home Warranty, backed by a partner that supports you through every step of homeownership. Explore Plans.
© 2026 Better Homes and Gardens Real Estate LLC. An Anywhere Real Estate company. All rights reserved. Better Homes and Gardens® Real Estate is a registered trademark owned by Meredith Operations Corporation, licensed to Better Homes and Gardens Real Estate LLC and used with permission. Better Homes and Gardens Real Estate LLC fully supports the principles of the Fair Housing Act and the Equal Opportunity Act. Listing information is deemed reliable but is not guaranteed accurate.
Each office is independently owned and operated.
Any services or products provided by third parties are not provided by, affiliated with or related to Better Homes and Gardens Real Estate LLC, or its affiliated companies.