
22399 Dolomite Hills Dr, Ashburn, VA 20148
Local realty services provided by:Better Homes and Gardens Real Estate Reserve
22399 Dolomite Hills Dr,Ashburn, VA 20148
$1,625,000
- 4 Beds
- 5 Baths
- 5,750 sq. ft.
- Single family
- Pending
Listed by: chris johnson
Office: keller williams realty
MLS#:VALO2139096
Source:BRIGHTMLS
Price summary
- Price:$1,625,000
- Price per sq. ft.:$282.61
- Monthly HOA dues:$88
About this home
A One-of-a-Kind Retreat in Belle Terra of Ashburn!
An exceptional home in Ashburn's distinctive Belle Terra neighborhood, where elegant architecture, thoughtfully designed living spaces, and unexpected features create a truly memorable living experience. Set against a beautiful backdrop of mature trees, this property offers a wonderful balance of grand entertaining spaces, everyday comfort, and remarkable versatility. With generously spaced homes throughout the neighborhood and convenient access to the Metro, Dulles Toll Road, Route 7, and Route 50, the setting offers both a sense of retreat and connectivity. From the moment you enter, the impressive two-story foyer and sweeping grand staircase establish a sense of elegance. The main level unfolds with inviting spaces designed for both entertaining and everyday living, including a formal dining room, a charming piano or sitting room, and a spacious family room with soaring two-story ceilings. A private main-level office provides a dedicated workspace, while the adjoining sunroom, filled with natural light from expansive windows, offers a peaceful place to relax, gather, or enjoy views of the outdoors. Step onto the adjoining private deck to extend your living space into the fresh air. The kitchen combines functionality and convenience with a cooktop, hood, and easy access to the deck for grilling and outdoor dining. An adjoining kitchenette provides additional space for casual meals and gatherings. Two staircases connect the main and upper levels, enhancing the home's thoughtful layout and natural flow. Upstairs, generously proportioned bedrooms offer comfort and flexibility. Two bedrooms with ample closet space share a Jack-and-Jill bathroom, while an additional bedroom features a private en-suite bath and walk-in closet. The expansive primary suite is a retreat of its own, featuring a separate sitting area, an impressive 11-foot projection screen for private movie nights, and direct access to a secluded deck overlooking the tree-lined backyard. Imagine beginning the day with coffee surrounded by greenery or unwinding outdoors at sunset. A spacious walk-in closet and an inviting primary bath with a soaking tub complete this relaxing escape. The newly remodeled lower level takes versatility to another level, offering an exceptional setting for entertainment, recreation, and relaxation. A 12-foot projection screen creates an impressive home theater experience, while additional gathering areas provide space for games, hobbies, and entertaining. A private guest suite with an attached full bathroom offers comfortable accommodations for overnight visitors. What truly distinguishes this home are its unexpected architectural details and hidden spaces. Behind a concealed bookcase door, discover a private office that provides a quiet, tucked-away workspace. A second faux bookcase conceals a hidden room within the guest suite, offering an intriguing space with potential for secure storage. A large mirrored flex room provides options for a home gym, yoga studio, dance space, or other creative pursuits. An expansive unfinished storage area adds even more possibilities, with room for a workshop, hobby area, organized storage, or a potential golf simulator setup. Additional conveniences include a spacious laundry room with hookups for at least two washer-and-dryer sets, along with the potential for an additional laundry area in the mudroom. Outside, the walk-up lower level opens to a private, fenced backyard framed by mature trees and lush greenery. Enjoy evenings around the fire pit, outdoor dining on the main-level deck, or quiet moments on the primary suite's private deck. Multiple outdoor spaces provide inviting opportunities to entertain, relax, and appreciate the natural surroundings. With grand living spaces, hidden features, and a beautiful outdoor setting, this Belle Terra home offers a distinctive blend of elegance, character, and versatility....
Contact an agent
Home facts
- Year built:2004
- Subdivision & Development:PARK AT BELLE TERRA
- Listing ID #:VALO2139096
- Added:12 day(s) ago
- Updated:November 08, 2026 at 09:00 AM
Rooms and interior
- Bedrooms:4
- Total bathrooms:5
- Full bathrooms:4
- Half bathrooms:1
- Flooring:Carpet, Hardwood, Tile/Brick
- Dining Description:Dining Room, Formal/Separate Dining Room
- Kitchen Description:Breakfast Area, Built-In Microwave, Cooktop, Cooktop - Down Draft, Crown Moldings, Dishwasher, Disposal, Energy Efficient Appliances, Exhaust Fan, Extra Refrigerator/Freezer, Kitchen - Gourmet, Kitchen - Island, Oven - Wall, Recessed Lighting, Refrigerator, Upgraded Countertops, Water Heater
- Bedroom Description:Walk In Closet(s)
- Basement:Yes
- Basement Description:Fully Finished, Outside Entrance, Sump Pump, Walkout Stairs, Windows
- Living area:5,750 sq. ft.
Heating and cooling
- Cooling:Ceiling Fan(s), Central A/C
- Heating:Central, Natural Gas
Structure and exterior
- Roof:Shingle
- Year built:2004
- Building area:5,750 sq. ft.
- Lot area:0.47 Acres
- Lot Features:Landscaping
- Architectural Style:Colonial
- Construction Materials:Masonry
- Foundation Description:Concrete Perimeter, Slab
- Levels:3 Story
Utilities
- Water:Public
- Sewer:Private Sewer
Finances and disclosures
- Price:$1,625,000
- Price per sq. ft.:$282.61
- Tax amount:$11,829 (2026)
Features and amenities
- Laundry features:Dryer - Electric, Washer
- Amenities:Cable TV, Ceiling Fan(s), Chair Railings, Crown Moldings, Recessed Lighting, Underground Utilities, Window Treatments
Parking
- Parking description:Attached Garage, Garage - Side Entry
- Garage:Yes
- Garage spaces:2
New listings near 22399 Dolomite Hills Dr
- Coming Soon
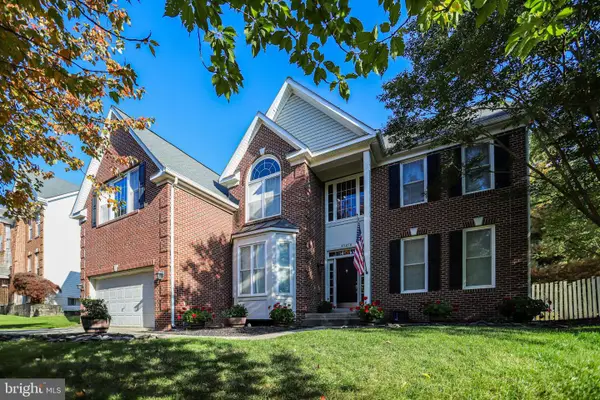 $1,099,990Coming Soon5 beds 4 baths4,448 sq. ft.
43258 Kimberly Anne Ct, ASHBURN, VA 20147
MLS# VALO2139676Listed by: KW METRO CENTER - Coming Soon
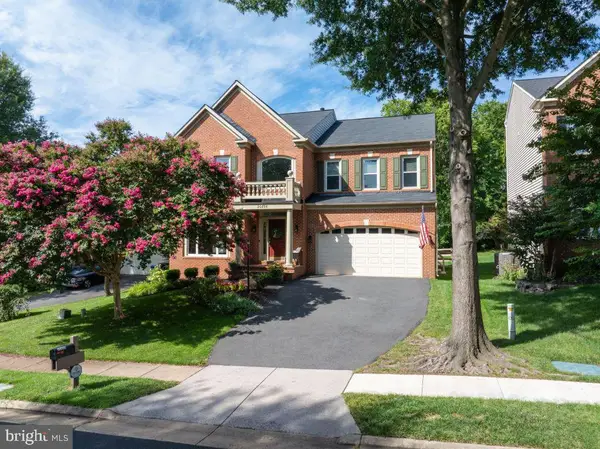 $1,150,000Coming Soon4 beds 4 baths3,864 sq. ft.
20895 Laurel Leaf Ct, ASHBURN, VA 20147
MLS# VALO2139640Listed by: COTTAGE STREET REALTY LLC - Coming Soon
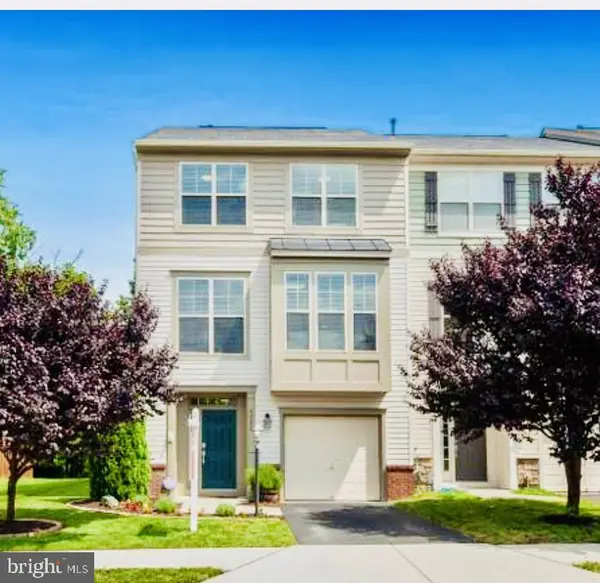 $769,900Coming Soon3 beds 4 baths2,432 sq. ft.
42624 Galbraith, ASHBURN, VA 20148
MLS# VALO2139642Listed by: SPRING HILL REAL ESTATE, LLC. - Coming SoonOpen Sat, 2 to 4pm
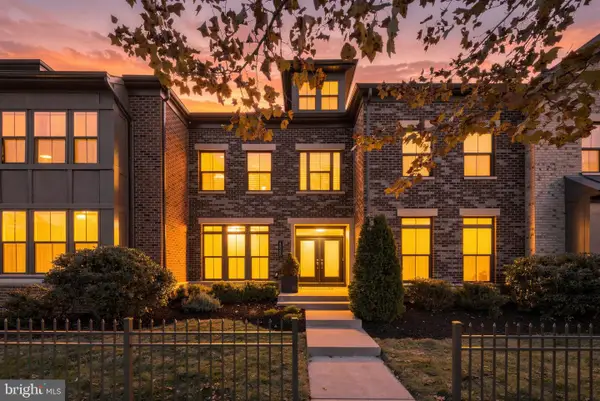 $1,099,900Coming Soon4 beds 6 baths3,746 sq. ft.
43358 Southland St, ASHBURN, VA 20148
MLS# VALO2139274Listed by: KELLER WILLIAMS REALTY - Coming Soon
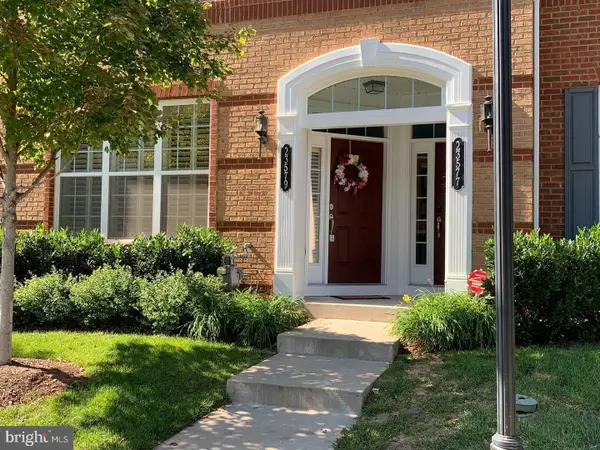 $525,000Coming Soon3 beds 3 baths1,616 sq. ft.
23579 Belvoir Woods Ter, ASHBURN, VA 20148
MLS# VALO2139438Listed by: WEICHERT, REALTORS - Coming Soon
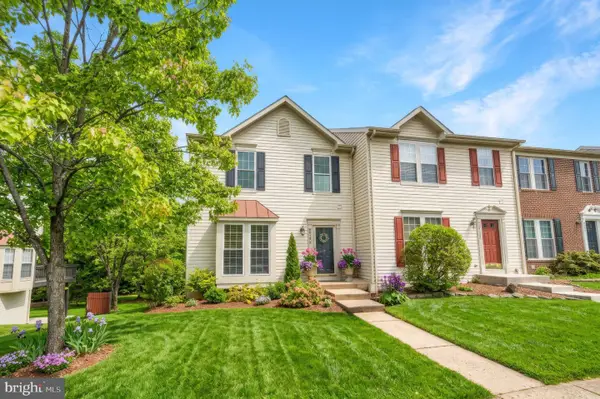 $650,000Coming Soon3 beds 4 baths1,848 sq. ft.
43179 Gatwick Sq, ASHBURN, VA 20147
MLS# VALO2130690Listed by: LONG & FOSTER REAL ESTATE, INC. - Coming Soon
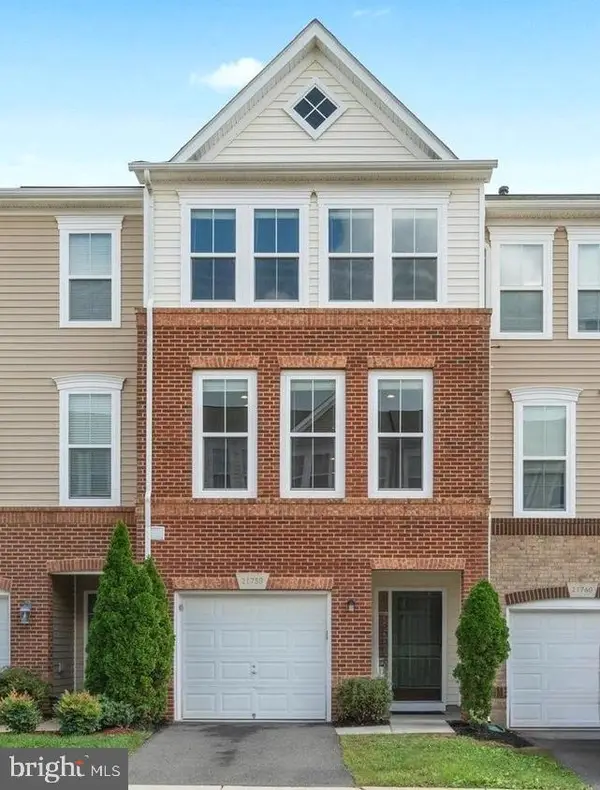 $634,900Coming Soon3 beds 4 baths1,842 sq. ft.
21758 Harroun Ter, ASHBURN, VA 20147
MLS# VALO2125024Listed by: VERITY REALTY LLC - Open Sun, 1:30 to 3:30pmNew
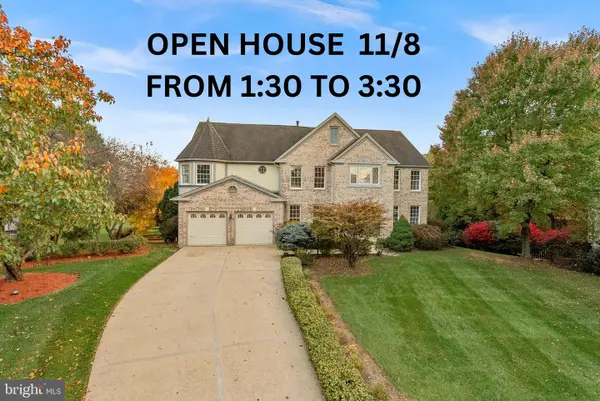 $1,275,000Active5 beds 5 baths4,602 sq. ft.
21141 Stonecrop Pl, ASHBURN, VA 20147
MLS# VALO2139014Listed by: PEARSON SMITH REALTY, LLC - New
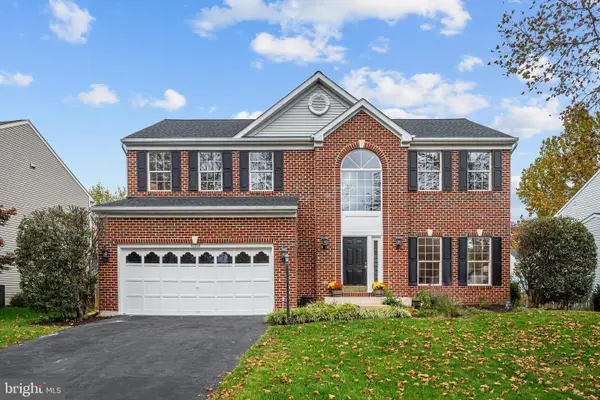 $950,000Active4 beds 4 baths3,063 sq. ft.
43054 Weatherwood Dr, ASHBURN, VA 20147
MLS# VALO2139474Listed by: CENTURY 21 REDWOOD REALTY - New
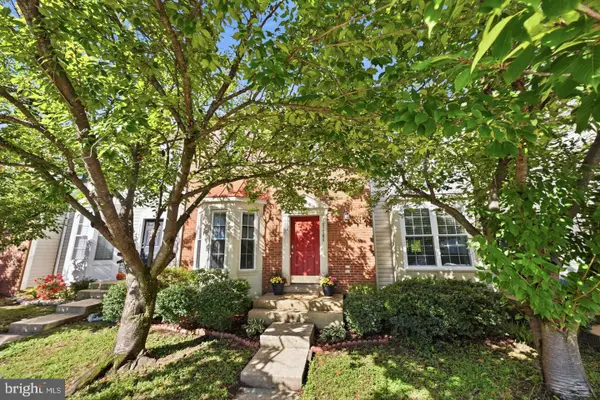 $565,000Active3 beds 4 baths1,842 sq. ft.
21764 Kings Crossing Ter, ASHBURN, VA 20147
MLS# VALO2139696Listed by: TTR SOTHEBY'S INTERNATIONAL REALTY


Protect your home and budget from life's surprises with an Assurant Home Warranty, backed by a partner that supports you through every step of homeownership. Explore Plans.
© 2026 Better Homes and Gardens Real Estate LLC. An Anywhere Real Estate company. All rights reserved. Better Homes and Gardens® Real Estate is a registered trademark owned by Meredith Operations Corporation, licensed to Better Homes and Gardens Real Estate LLC and used with permission. Better Homes and Gardens Real Estate LLC fully supports the principles of the Fair Housing Act and the Equal Opportunity Act. Listing information is deemed reliable but is not guaranteed accurate.
Each office is independently owned and operated.
Any services or products provided by third parties are not provided by, affiliated with or related to Better Homes and Gardens Real Estate LLC, or its affiliated companies.