
42195 Shining Star Sq #homesite 4539, Ashburn, VA 20148
Local realty services provided by:Better Homes and Gardens Real Estate Valley Partners
42195 Shining Star Sq #homesite 4539,Ashburn, VA 20148
$889,490
- 4 Beds
- 5 Baths
- 2,856 sq. ft.
- Townhouse
- Active
Upcoming open houses
- Thu, Nov 1203:00 pm - 05:00 pm
Listed by: shannon lynn bray
Office: pearson smith realty, llc.
MLS#:VALO2139192
Source:BRIGHTMLS
Price summary
- Price:$889,490
- Price per sq. ft.:$311.45
- Monthly HOA dues:$237
About this home
Call Brambleton home in this a brand new MOVE-IN READY TOWNHOME in Loudoun County, just minutes from Brambleton Town Center in West Park III by Van Metre Homes. Offering 2,856 finished square feet across four levels, Homesite 4539 (Turner 22-F2-RT) features a two-car front-load garage, four bedrooms, three full bathrooms, and two half bathrooms. The homesite backs to trees, with a rear yard and a walking trail close by. 9 ft ceilings span the first three levels, with oak stairs throughout. The kitchen features a large island, stone grey soft-close cabinets with white quartz countertops, pantry, and GE stainless steel gas appliances, including a five-burner cooktop with a chimney hood and a smart wall oven. Luxury Vinyl Plank (LVP) flooring extends across the main level, where the kitchen opens to the dining room and a café with access to a 16' x 10' rear deck overlooking nature. At the front of the home, the great room opens to dual ront-facing balconies for added natural light and fresh air. The walkout lower level offers a multi-gen suite with a full bathroom, a walk-in closet, and direct access to the rear yard, perfect for guests, a hobby space, or a home office. Upstairs, the primary suite includes LVP flooring, a large walk-in closet, and an ensuite bath with dual vanities and a frameless shower with floor-to-ceiling tile and a built-in seat. Two additional bedrooms, one with a walk-in closet, share a full bathroom near the laundry room. The top floor is the home’s showpiece, with powder room and a loft opening to a private 18' x 11' roof terrace for additional outdoor living. The home also includes a home automation package, a smart door lock, a structured home wiring system, and a smart thermostat, and the garage is pre-wired with a 50 AMP EV charging circuit. Additionally, the home is solar-ready for any future projects. Being a new build, your home is constructed to the highest energy efficiency standards, comes with a post-settlement warranty, and has never been lived in before! Take advantage of closing cost assistance by choosing Intercoastal Mortgage and Walker Title. Self-schedule a tour today by visiting our website or get in contact with a Van Metre New Home Advisor.
-----NterNow self-touring is available on select homesites at West Park III, no agent or appointment required. Buyers may visit independently during daylight hours. For access instructions and availability, contact a Van Metre New Home Advisor directly or visit our website.
-----Welcome to West Park III, a vibrant neighborhood of dreamy townhomes with rooftop terrace options in the award-winning community of Brambleton, VA. Experience an exceptional living experience in Brambleton, a flourishing community where modern living meets suburban charm. This family-friendly community offers miles of trails, tot lots, parks, pools, highly sought-after schools within walking distance, and so much more at your fingertips. With the bustling Brambleton Town Center just down the street, you can enjoy endless shopping, dining, and entertainment options. Rise to new heights at West Park III and experience the perfect blend of comfort, convenience, and connectivity—a place where cloud nine is just the beginning.
-----*Other homes sites and delivery dates may be available. Pricing, offers, and availability are subject to change without notice. Images, renderings, and site plans are for illustrative purposes only and may not reflect actual homes or features. Some renderings may depict a similar home. Additional terms and conditions may apply. West Park III lies within the Airport Impact Overlay District (entirely within 1 Mile Buffer). Due to its proximity to Dulles International Airport, this site is subject to aircraft overflights and aircraft noise. Please see a Van Metre New Home Advisor for details....
Contact an agent
Home facts
- Year built:2026
- Subdivision & Development:WEST PARK AT BRAMBLETON
- Listing ID #:VALO2139192
- Added:10 day(s) ago
- Updated:November 07, 2026 at 02:47 PM
Rooms and interior
- Bedrooms:4
- Total bathrooms:5
- Full bathrooms:3
- Half bathrooms:2
- Flooring:Carpet, Ceramic Tile, Luxury Vinyl Plank
- Dining Description:Dining Room
- Bathrooms Description:Primary Bath(s)
- Kitchen Description:Breakfast Area, Built-In Microwave, Carpet, Cooktop, Dishwasher, Disposal, Exhaust Fan, Freezer, Icemaker, Kitchen - Gourmet, Kitchen - Island, Microwave, Oven - Wall, Oven/Range - Gas, Pantry, Range Hood, Recessed Lighting, Refrigerator, Stainless Steel Appliances, Upgraded Countertops, Water Heater
- Bedroom Description:Carpet, Entry Level Bedroom, Primary Bedroom, Walk In Closet(s)
- Living area:2,856 sq. ft.
Heating and cooling
- Cooling:Central A/C, Programmable Thermostat, Zoned
- Heating:Central, Natural Gas, Programmable Thermostat, Zoned
Structure and exterior
- Roof:Architectural Shingle
- Year built:2026
- Building area:2,856 sq. ft.
- Lot area:0.04 Acres
- Lot Features:Backs to Trees, Rear Yard
- Architectural Style:Contemporary, Craftsman, Traditional
- Construction Materials:Batts Insulation, Blown-In Insulation, Brick, Brick Front, Concrete, Masonry, Vinyl Siding
- Exterior Features:Balconies- Multiple, Deck(s), Exterior Lighting, Gutter System, Sidewalks, Terrace
- Foundation Description:Slab
- Levels:4 Story
Schools
- High school:INDEPENDENCE
- Middle school:BRAMBLETON
- Elementary school:MADISON'S TRUST
Utilities
- Water:Public
- Sewer:Public Septic, Public Sewer
Finances and disclosures
- Price:$889,490
- Price per sq. ft.:$311.45
Features and amenities
- Laundry features:Laundry, Washer/Dryer Hookups Only
- Amenities:Attic, Carbon Monoxide Detector(s), Carpet, Insulated Windows, Recessed Lighting, Smoke Detector
Parking
- Parking description:Asphalt Driveway, Attached Garage, Garage - Front Entry, Garage Door Opener, Paved Driveway
- Garage:Yes
- Garage spaces:2
New listings near 42195 Shining Star Sq #homesite 4539
- Coming Soon
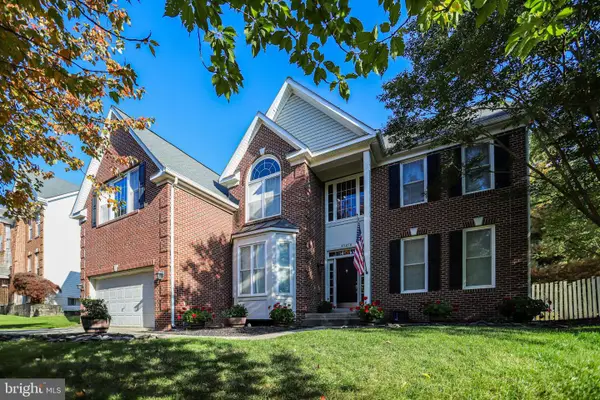 $1,099,990Coming Soon5 beds 4 baths4,448 sq. ft.
43258 Kimberly Anne Ct, ASHBURN, VA 20147
MLS# VALO2139676Listed by: KW METRO CENTER - Coming Soon
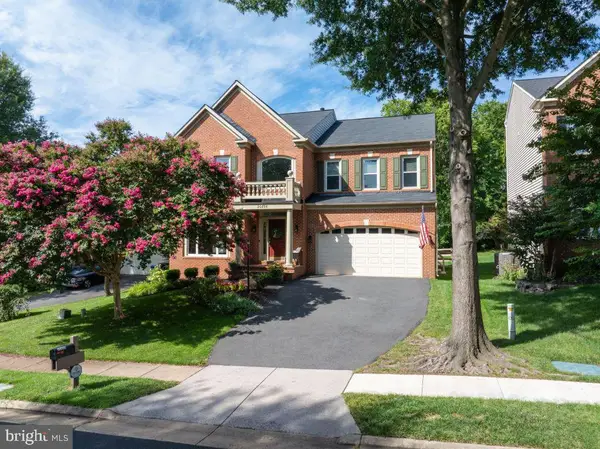 $1,150,000Coming Soon4 beds 4 baths3,864 sq. ft.
20895 Laurel Leaf Ct, ASHBURN, VA 20147
MLS# VALO2139640Listed by: COTTAGE STREET REALTY LLC - Coming Soon
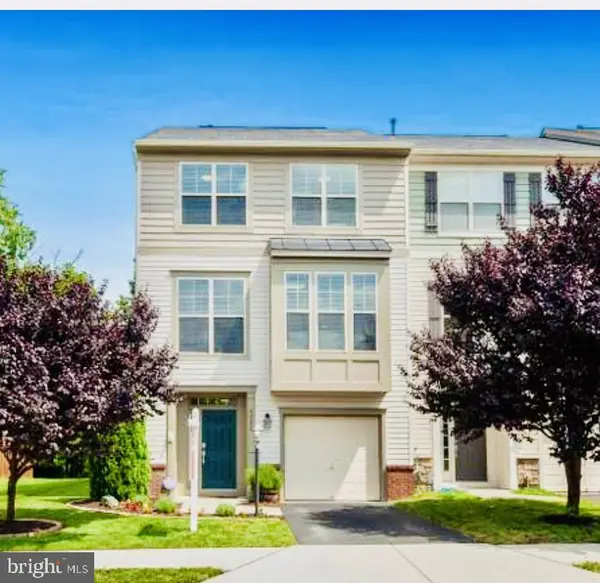 $769,900Coming Soon3 beds 4 baths2,432 sq. ft.
42624 Galbraith, ASHBURN, VA 20148
MLS# VALO2139642Listed by: SPRING HILL REAL ESTATE, LLC. - Coming SoonOpen Sat, 2 to 4pm
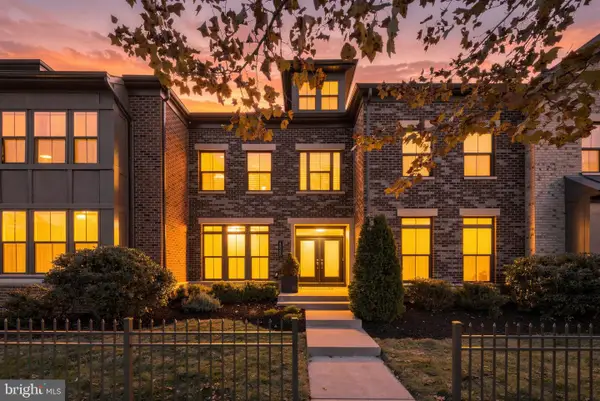 $1,099,900Coming Soon4 beds 6 baths3,746 sq. ft.
43358 Southland St, ASHBURN, VA 20148
MLS# VALO2139274Listed by: KELLER WILLIAMS REALTY - Coming Soon
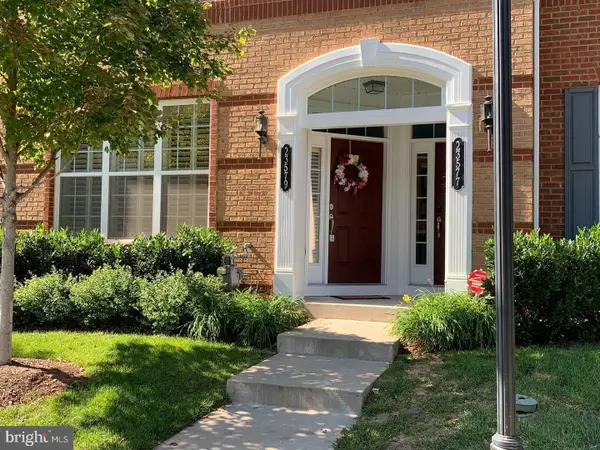 $525,000Coming Soon3 beds 3 baths1,616 sq. ft.
23579 Belvoir Woods Ter, ASHBURN, VA 20148
MLS# VALO2139438Listed by: WEICHERT, REALTORS - Coming Soon
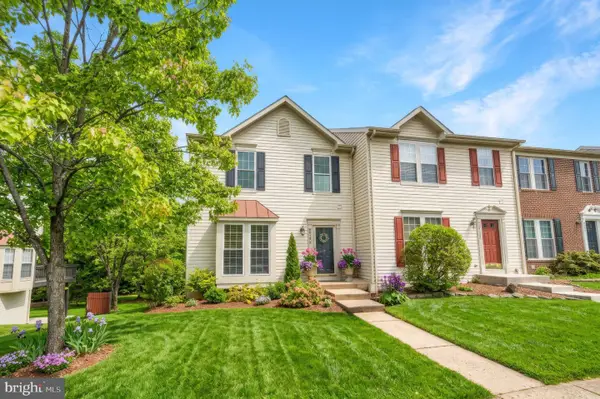 $650,000Coming Soon3 beds 4 baths1,848 sq. ft.
43179 Gatwick Sq, ASHBURN, VA 20147
MLS# VALO2130690Listed by: LONG & FOSTER REAL ESTATE, INC. - Coming Soon
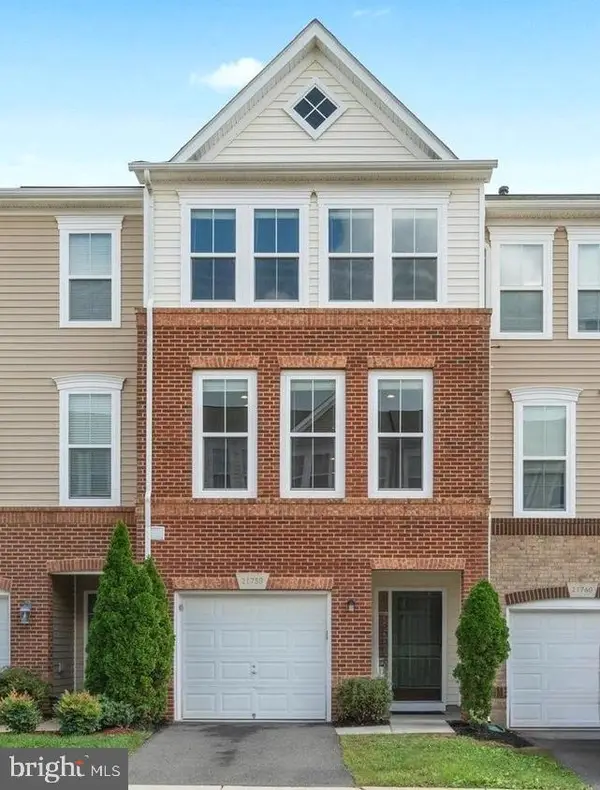 $634,900Coming Soon3 beds 4 baths1,842 sq. ft.
21758 Harroun Ter, ASHBURN, VA 20147
MLS# VALO2125024Listed by: VERITY REALTY LLC - Open Sat, 9 to 11amNew
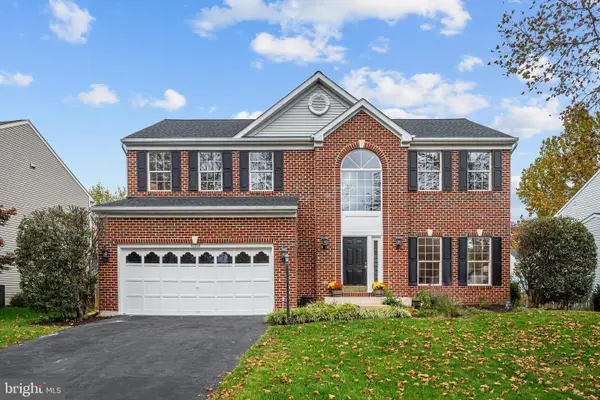 $950,000Active4 beds 4 baths3,063 sq. ft.
43054 Weatherwood Dr, ASHBURN, VA 20147
MLS# VALO2139474Listed by: CENTURY 21 REDWOOD REALTY - Open Sat, 1 to 3pmNew
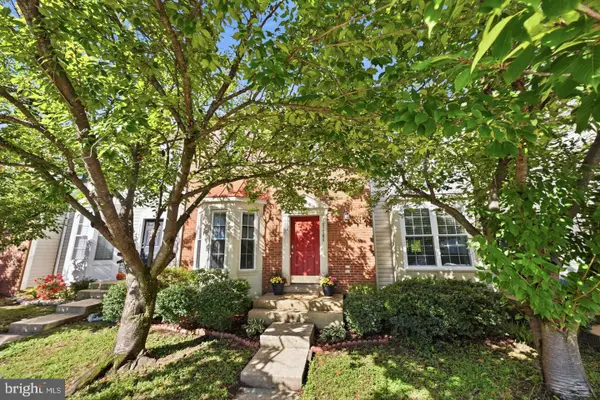 $565,000Active3 beds 4 baths1,842 sq. ft.
21764 Kings Crossing Ter, ASHBURN, VA 20147
MLS# VALO2139696Listed by: TTR SOTHEBY'S INTERNATIONAL REALTY - New
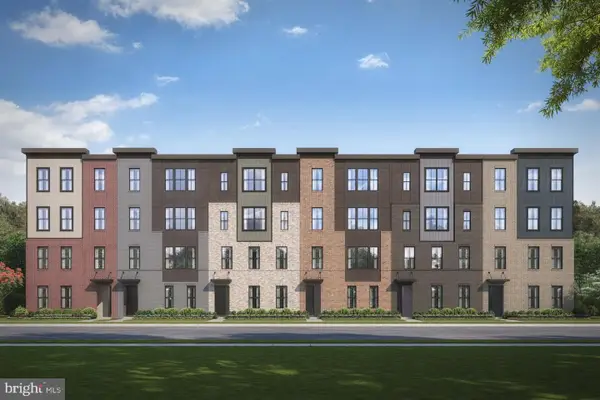 $589,990Active3 beds 3 baths1,625 sq. ft.
20423 Gailes Green Sq #3002c, ASHBURN, VA 20147
MLS# VALO2139636Listed by: RE/MAX GATEWAY


Protect your home and budget from life's surprises with an Assurant Home Warranty, backed by a partner that supports you through every step of homeownership. Explore Plans.
© 2026 Better Homes and Gardens Real Estate LLC. An Anywhere Real Estate company. All rights reserved. Better Homes and Gardens® Real Estate is a registered trademark owned by Meredith Operations Corporation, licensed to Better Homes and Gardens Real Estate LLC and used with permission. Better Homes and Gardens Real Estate LLC fully supports the principles of the Fair Housing Act and the Equal Opportunity Act. Listing information is deemed reliable but is not guaranteed accurate.
Each office is independently owned and operated.
Any services or products provided by third parties are not provided by, affiliated with or related to Better Homes and Gardens Real Estate LLC, or its affiliated companies.