
42628 Beckett Ter, Ashburn, VA 20148
Local realty services provided by:Better Homes and Gardens Real Estate Valley Partners
42628 Beckett Ter,Ashburn, VA 20148
$949,800
- 4 Beds
- 4 Baths
- 3,216 sq. ft.
- Townhouse
- Pending
Listed by: ulviye akhtar
Office: pearson smith realty, llc.
MLS#:VALO2131308
Source:BRIGHTMLS
Price summary
- Price:$949,800
- Price per sq. ft.:$295.34
- Monthly HOA dues:$140
About this home
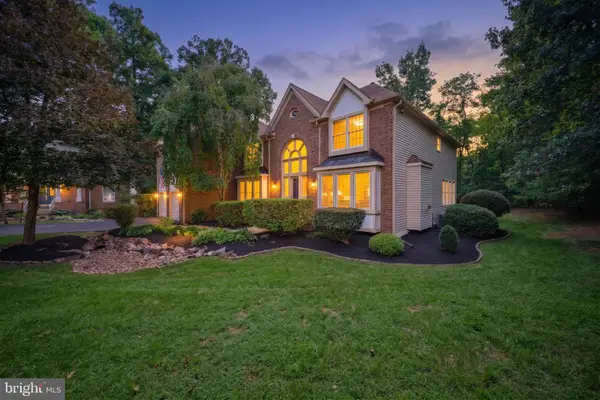
WELCOME HOME to one of the most desirable floor plans in The Village at Belmont Ridge! This rarely available (impossible to find - 35 FT wide) Barclay Model by Ryland Homes offers the perfect blend of townhome convenience with the spacious feel and functionality of a detached home. Nestled on a premium end-unit lot, this exceptional residence is flooded with natural light from additional windows while offering enhanced privacy and tranquil wooded views.
Outdoor living reaches a whole new level with 3 extraordinary spaces designed for year-round enjoyment. Relax on the private Trex deck backing to mature trees, entertain guests on the expansive ground-level Patio—remarkably larger than many detached homes’ backyards—with a combination of elegant stamped concrete and lush green space, or retreat to your own covered Romeo & Juliet Balcony off the luxurious Owner’s Suite, where peaceful mornings begin with coffee and evenings end with a glass of wine.
One of this home’s most sought-after features is its multigenerational-friendly floor plan—a rarity among townhomes. Just a few steps from the foyer, you’ll discover an oversized recreation room complete with a stylish wet bar, a legal 4th bedroom, a full bath, and direct walkout access to the private patio, creating the perfect guest suite, in-law retreat, home office, or entertainment space.
The heart of the home is the stunning Chef’s Kitchen, thoughtfully designed for both everyday living and effortless entertaining. It showcases an oversized center island with breakfast bar seating, gleaming granite countertops, stainless steel appliances, a 5-burner gas cooktop, heavy-duty exhaust hood, abundant cabinetry, and durable engineered hardwood flooring. Large patio doors seamlessly connect the kitchen to the serene Trex deck, inviting you to enjoy outdoor dinners, weekend brunches, or peaceful mornings surrounded by nature.
Adjacent to the kitchen, the bright and inviting Family Room features a cozy gas fireplace, creating the perfect gathering space. A separate wing offers elegant formal living and formal dining rooms, providing flexibility for entertaining on any scale while maintaining an open yet sophisticated layout.
Upstairs, the impressive Owner’s Suite is truly a private sanctuary. Spacious and refined, it features a tray ceiling, two oversized custom-organized closets, a luxurious spa-inspired 5-piece bath with upscale finishes, dual vanities, a soaking tub, separate shower, and a window overlooking the woods. Best of all, step directly onto your private covered balcony to enjoy quiet moments in complete serenity.
The upper level also includes 2 generously sized secondary bedrooms, a spacious hall bath, and a thoughtfully designed laundry room equipped with a Samsung washer and dryer, extensive built-in cabinetry, and abundant shelving for exceptional storage and organization.
Not an inch of carpet can be found throughout the home. Every level features beautiful engineered hardwood or premium luxury vinyl plank flooring, offering timeless elegance, easy maintenance, and an excellent environment for allergy sufferers.
Located within the highly acclaimed Top-Rated Briar Woods High School Pyramid, this home offers an exceptional lifestyle with a low HOA fee.
Residents enjoy an unbeatable location just minutes from Brambleton Town Center, featuring restaurants, cafés, boutique shopping, a movie theater, grocery stores, fitness centers, and the vibrant new recreation pavilion. Major commuter routes, the Dulles Greenway, Route 50, Route 28, Silver Line Metro, and Dulles International Airport are all conveniently nearby, making daily commuting remarkably easy.
Homes like this rarely become available. Experience the space, elegance, privacy, and unique lifestyle the Barclay Model offers. Schedule your private tour today and discover why this extraordinary home is the one you’ve been waiting for....
Contact an agent
Home facts
- Year built:2013
- Subdivision & Development:THE VILLAGE AT BELMONT RIDGE
- Listing ID #:VALO2131308
- Added:47 day(s) ago
- Updated:September 24, 2026 at 09:00 AM
Rooms and interior
- Bedrooms:4
- Total bathrooms:4
- Full bathrooms:3
- Half bathrooms:1
- Flooring:Ceramic Tile, Hardwood
- Dining Description:Dining Area, Dining Room
- Bathrooms Description:Primary Bath(s)
- Kitchen Description:Breakfast Area, Built-In Microwave, Built-Ins, Cooktop, Crown Moldings, Dishwasher, Disposal, Exhaust Fan, Icemaker, Kitchen - Gourmet, Kitchen - Island, Oven - Double, Range Hood, Recessed Lighting, Refrigerator, Upgraded Countertops, Wet/Dry Bar
- Bedroom Description:Entry Level Bedroom, Primary Bedroom, Walk In Closet(s)
- Living area:3,216 sq. ft.
Heating and cooling
- Cooling:Ceiling Fan(s), Central A/C
- Heating:Forced Air, Natural Gas
Structure and exterior
- Roof:Asphalt
- Year built:2013
- Building area:3,216 sq. ft.
- Lot area:0.1 Acres
- Architectural Style:Colonial
- Construction Materials:Brick Front, Combination, Vinyl Siding
- Exterior Features:Balcony, Deck(s), Patio(s)
- Foundation Description:Slab
- Levels:3 Story
Schools
- High school:BRIAR WOODS
- Middle school:EAGLE RIDGE
- Elementary school:WAXPOOL
Utilities
- Water:Public
- Sewer:Public Sewer
Finances and disclosures
- Price:$949,800
- Price per sq. ft.:$295.34
- Tax amount:$6,915 (2026)
Features and amenities
- Laundry features:Dryer, Laundry, Washer
- Amenities:Built-Ins, Carbon Monoxide Detector(s), Chair Railings, Crown Moldings, Double Pane Windows, Exterior Cameras, Recessed Lighting, Smoke Detector, Wet/Dry Bar, Window Treatments
Parking
- Parking description:Asphalt Driveway, Attached Garage, Garage - Front Entry, Garage Door Opener, Off Street, Unassigned
- Garage:Yes
- Garage spaces:2
New listings near 42628 Beckett Ter
- Coming Soon
 $1,549,000Coming Soon5 beds 5 baths4,880 sq. ft.
21373 Larue Ct, ASHBURN, VA 20148
MLS# VALO2137184Listed by: NK REAL ESTATE GROUP, LLC - Coming Soon
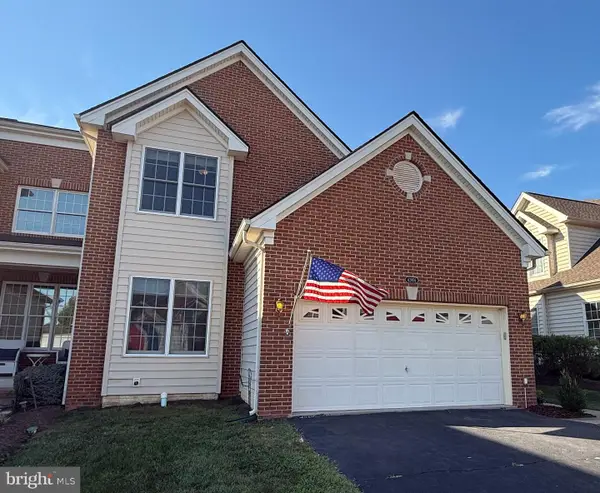 $890,000Coming Soon3 beds 4 baths3,833 sq. ft.
42956 Chancery Ter, ASHBURN, VA 20148
MLS# VALO2118414Listed by: RE/MAX ROOTS - Coming SoonOpen Sat, 12 to 2pm
 $710,000Coming Soon4 beds 4 baths2,164 sq. ft.
23287 Carters Meadow Ter, ASHBURN, VA 20148
MLS# VALO2136992Listed by: BERKSHIRE HATHAWAY HOMESERVICES PENFED REALTY - Coming Soon
 $1,089,990Coming Soon4 beds 4 baths4,406 sq. ft.
20105 Blackwolf Run Pl, ASHBURN, VA 20147
MLS# VALO2137154Listed by: IKON REALTY - Coming SoonOpen Sat, 1 to 3pm
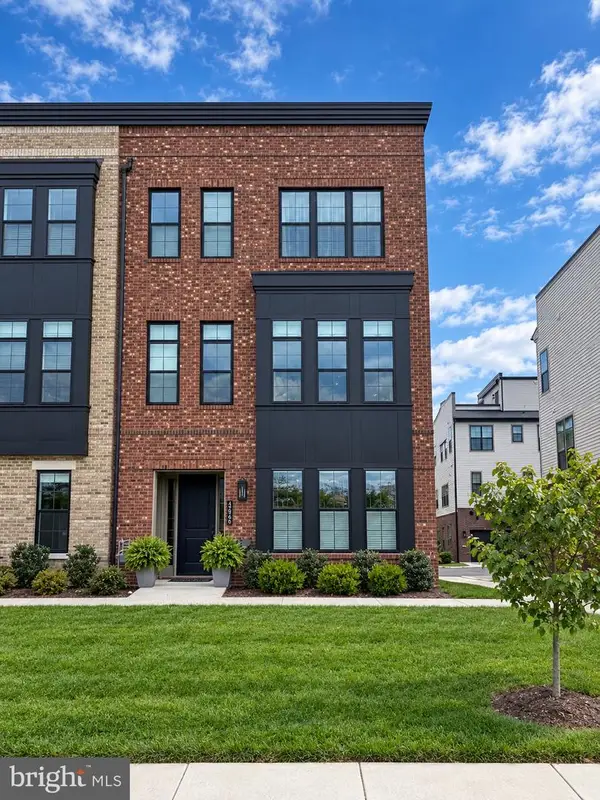 $1,075,000Coming Soon3 beds 4 baths3,255 sq. ft.
19820 Bodmer Dr, ASHBURN, VA 20147
MLS# VALO2136968Listed by: EXP REALTY, LLC - Coming SoonOpen Sat, 1 to 3pm
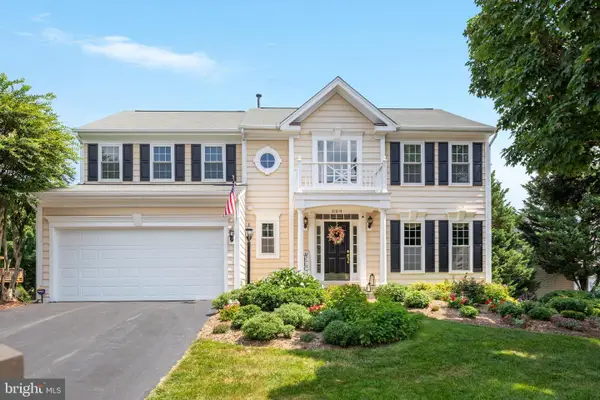 $1,025,000Coming Soon4 beds 4 baths3,086 sq. ft.
21614 Goodwin Ct, ASHBURN, VA 20148
MLS# VALO2134218Listed by: CENTURY 21 REDWOOD REALTY - Coming Soon
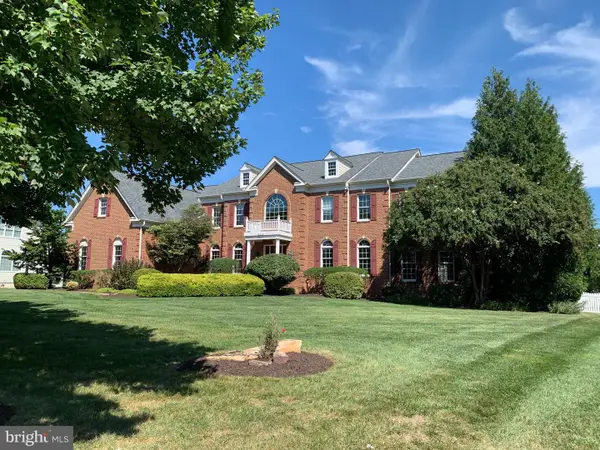 $1,900,000Coming Soon4 beds 6 baths8,446 sq. ft.
43128 Tall Pines Ct, ASHBURN, VA 20147
MLS# VALO2136396Listed by: LONG & FOSTER REAL ESTATE, INC. - Coming Soon
 $705,000Coming Soon3 beds 3 baths1,911 sq. ft.
20516 Adena Ter, ASHBURN, VA 20147
MLS# VALO2135540Listed by: REAL BROKER, LLC - Coming SoonOpen Sun, 2 to 4pm
 $960,000Coming Soon3 beds 3 baths2,285 sq. ft.
22145 Headwater Ter #400, ASHBURN, VA 20148
MLS# VALO2136914Listed by: RE/MAX GATEWAY, LLC - Coming Soon
 $1,575,000Coming Soon5 beds 7 baths7,286 sq. ft.
21048 Starflower Way, ASHBURN, VA 20147
MLS# VALO2135318Listed by: CENTURY 21 REDWOOD REALTY


Protect your home and budget from life's surprises with an Assurant Home Warranty, backed by a partner that supports you through every step of homeownership. Explore Plans.
© 2026 Better Homes and Gardens Real Estate LLC. An Anywhere Real Estate company. All rights reserved. Better Homes and Gardens® Real Estate is a registered trademark owned by Meredith Operations Corporation, licensed to Better Homes and Gardens Real Estate LLC and used with permission. Better Homes and Gardens Real Estate LLC fully supports the principles of the Fair Housing Act and the Equal Opportunity Act. Listing information is deemed reliable but is not guaranteed accurate.
Each office is independently owned and operated.
Any services or products provided by third parties are not provided by, affiliated with or related to Better Homes and Gardens Real Estate LLC, or its affiliated companies.