
42702 Middle Ridge Pl, Ashburn, VA 20148
Local realty services provided by:Better Homes and Gardens Real Estate Reserve
Listed by: kristen m develli, alison harris burke
Office: keller williams realty
MLS#:VALO2130202
Source:BRIGHTMLS
Price summary
- Price:$999,900
- Price per sq. ft.:$298.66
- Monthly HOA dues:$118
About this home
Motivated Sellers! An excellent opportunity to own a beautifully maintained, move-in ready home in the sought after Broadlands community. This spacious 4 bedroom, 3.5 bath home with a two car garage offers timeless finishes, abundant natural light, and a flexible floor plan for everyday living and entertaining.
<br><br>
A two story foyer opens to hardwood floors, detailed trim work, and plantation shutters throughout the main level. Formal living and dining rooms offer additional gathering space, while the family room features a gas fireplace and opens to the gourmet kitchen with granite countertops, stainless steel appliances, center island, pantry, gas cooking, and abundant cabinetry. The adjoining breakfast room overlooks the backyard.
<br><br>
Upstairs, the spacious primary suite features a tray ceiling and a beautifully renovated primary bath with a freestanding soaking tub, oversized frameless glass shower with rainfall shower head, designer fixtures, and built-in storage. Three additional bedrooms and an updated hall bath complete the upper level.
<br><br>
The fully finished walk up lower level offers generous recreation space, a private den ideal for a home office or guest space, luxury vinyl plank flooring, and a renovated full bath with an oversized walk-in shower.
<br><br>
Major updates include ROOF (2019), HVAC (2021), WATER HEATER (2024), RENOVATED PRIMARY BATH (2024), plus NEW REFRIGERATOR, DISHWASHER, WASHER, DRYER, and HALLWAY LIGHTING (2026).
<br><br>
Outside, extensive hardscaping, retaining walls, mature landscaping, and a paver patio provide plenty of space for outdoor dining, entertaining, and relaxing.
<br><br>
LOCATION, LOCATION, LOCATION! Broadlands residents enjoy three swimming pools, walking and biking trails throughout the community, multiple tot lots and sports courts, and the Broadlands Nature Center. Located within the highly sought after school pyramid, with neighborhood shopping and dining nearby including Harris Teeter, Starbucks, Walgreens, restaurants, and everyday conveniences. The Ashburn Metro with parking is nearby, along with the shopping, dining, and entertainment at One Loudoun. Convenient access to Dulles International Airport, Route 7, Route 28, and the Dulles Toll Road.
<br><br>
Move in ready, thoughtfully updated, and ideally located in one of Loudoun County's most desirable communities. Some photos may have been virtually staged....
Contact an agent
Home facts
- Year built:2000
- Subdivision & Development:BROADLANDS
- Listing ID #:VALO2130202
- Updated:November 08, 2026 at 02:48 PM
Rooms and interior
- Bedrooms:4
- Total bathrooms:4
- Full bathrooms:3
- Half bathrooms:1
- Flooring:Carpet, Ceramic Tile, Engineered Wood, Luxury Vinyl Plank
- Dining Description:Dining Area, Dining Room, Formal/Separate Dining Room
- Bathrooms Description:Primary Bath(s), Primary Bathroom
- Kitchen Description:Breakfast Area, Built-In Microwave, Carpet, Crown Moldings, Dishwasher, Disposal, Icemaker, Kitchen - Gourmet, Kitchen - Island, Kitchen - Table Space, Oven/Range - Gas, Pantry, Recessed Lighting, Refrigerator, Stainless Steel Appliances, Upgraded Countertops
- Bedroom Description:Carpet, Primary Bedroom, Walk In Closet(s)
- Basement:Yes
- Basement Description:Fully Finished, Walkout Stairs
- Living area:3,348 sq. ft.
Heating and cooling
- Cooling:Ceiling Fan(s), Central A/C
- Heating:Central, Forced Air, Natural Gas
Structure and exterior
- Roof:Architectural Shingle
- Year built:2000
- Building area:3,348 sq. ft.
- Lot area:0.25 Acres
- Lot Features:Backs to Trees, Suburban
- Architectural Style:Colonial
- Construction Materials:Brick Front
- Exterior Features:Deck(s), Extensive Hardscape, Patio(s), Stone Retaining Walls
- Foundation Description:Concrete Perimeter, Slab
- Levels:3 Story
Schools
- High school:BRIAR WOODS
- Middle school:EAGLE RIDGE
- Elementary school:HILLSIDE
Utilities
- Water:Public
- Sewer:Public Sewer
Finances and disclosures
- Price:$999,900
- Price per sq. ft.:$298.66
- Tax amount:$7,826 (2026)
Features and amenities
- Laundry features:Dryer, Dryer In Unit, Laundry, Washer, Washer In Unit
- Amenities:Bay/Bow Windows, Cable TV Available, Carpet, Ceiling Fan(s), Chair Railings, Crown Moldings, Double Pane Windows, Insulated Windows, Recessed Lighting, Underground Utilities, Window Treatments
Parking
- Parking description:Attached Garage, Garage - Front Entry, Garage Door Opener
- Garage:Yes
- Garage spaces:2
New listings near 42702 Middle Ridge Pl
- Coming Soon
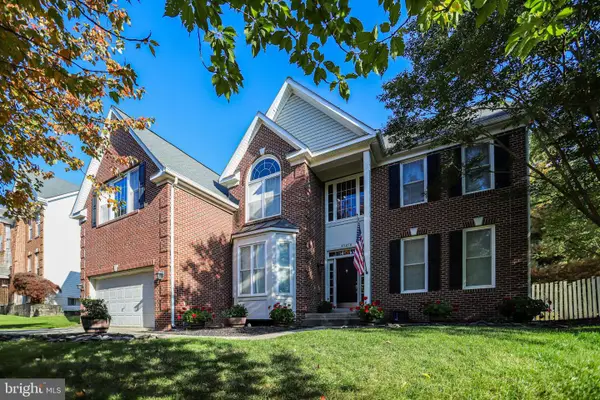 $1,099,990Coming Soon5 beds 4 baths4,448 sq. ft.
43258 Kimberly Anne Ct, ASHBURN, VA 20147
MLS# VALO2139676Listed by: KW METRO CENTER - Coming Soon
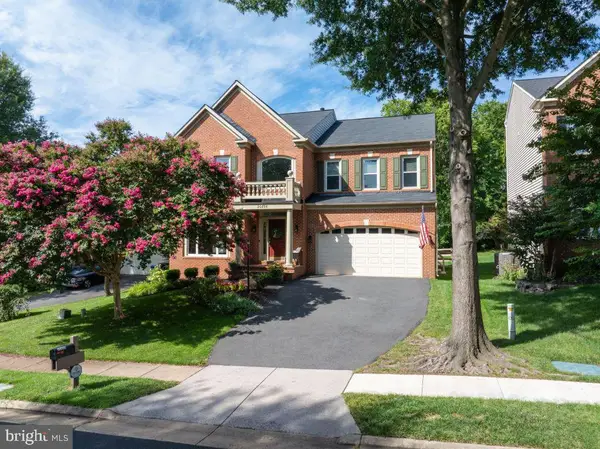 $1,150,000Coming Soon4 beds 4 baths3,864 sq. ft.
20895 Laurel Leaf Ct, ASHBURN, VA 20147
MLS# VALO2139640Listed by: COTTAGE STREET REALTY LLC - Coming Soon
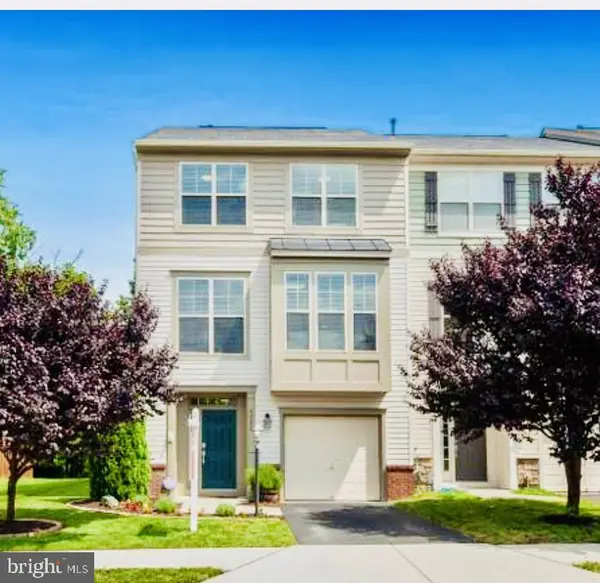 $769,900Coming Soon3 beds 4 baths2,432 sq. ft.
42624 Galbraith, ASHBURN, VA 20148
MLS# VALO2139642Listed by: SPRING HILL REAL ESTATE, LLC. - Coming SoonOpen Sat, 2 to 4pm
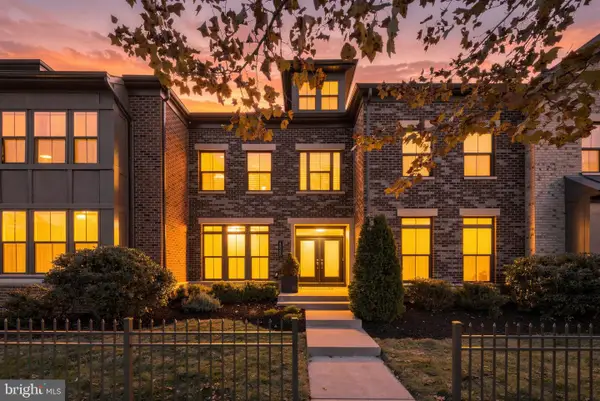 $1,099,900Coming Soon4 beds 6 baths3,746 sq. ft.
43358 Southland St, ASHBURN, VA 20148
MLS# VALO2139274Listed by: KELLER WILLIAMS REALTY - Coming Soon
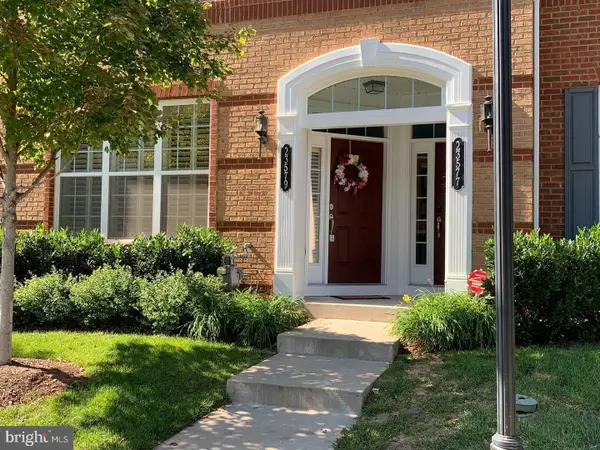 $525,000Coming Soon3 beds 3 baths1,616 sq. ft.
23579 Belvoir Woods Ter, ASHBURN, VA 20148
MLS# VALO2139438Listed by: WEICHERT, REALTORS - Coming Soon
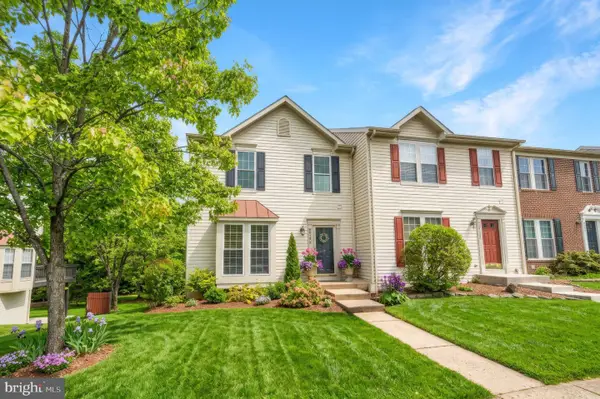 $650,000Coming Soon3 beds 4 baths1,848 sq. ft.
43179 Gatwick Sq, ASHBURN, VA 20147
MLS# VALO2130690Listed by: LONG & FOSTER REAL ESTATE, INC. - Coming Soon
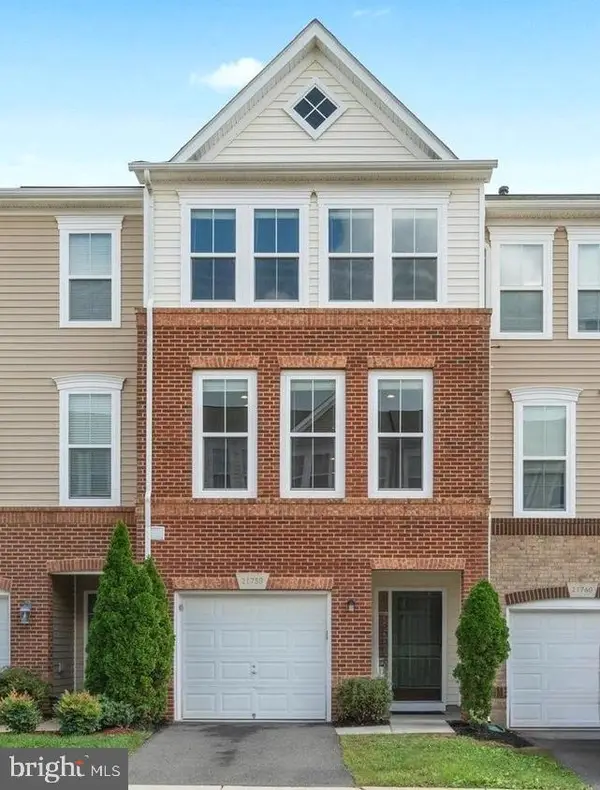 $634,900Coming Soon3 beds 4 baths1,842 sq. ft.
21758 Harroun Ter, ASHBURN, VA 20147
MLS# VALO2125024Listed by: VERITY REALTY LLC - Open Sun, 1:30 to 3:30pmNew
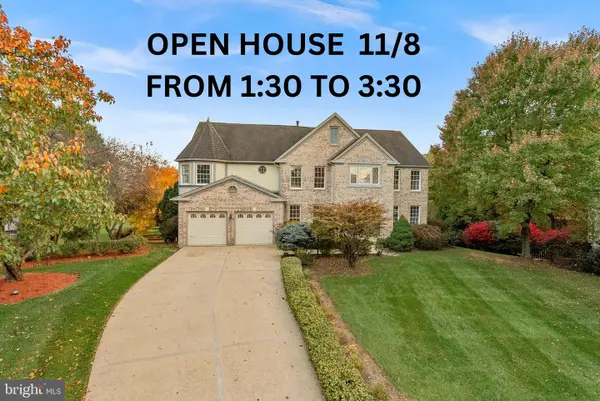 $1,275,000Active5 beds 5 baths4,602 sq. ft.
21141 Stonecrop Pl, ASHBURN, VA 20147
MLS# VALO2139014Listed by: PEARSON SMITH REALTY, LLC - New
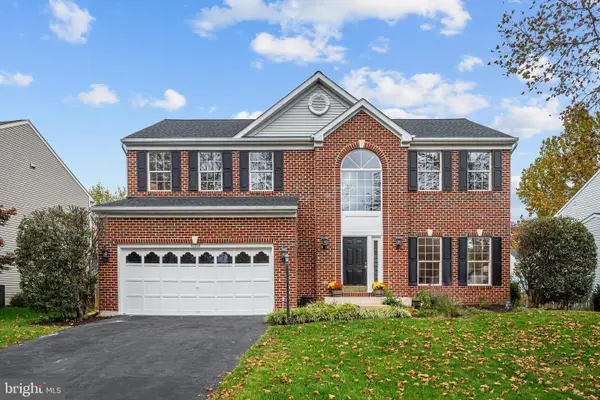 $950,000Active4 beds 4 baths3,063 sq. ft.
43054 Weatherwood Dr, ASHBURN, VA 20147
MLS# VALO2139474Listed by: CENTURY 21 REDWOOD REALTY - New
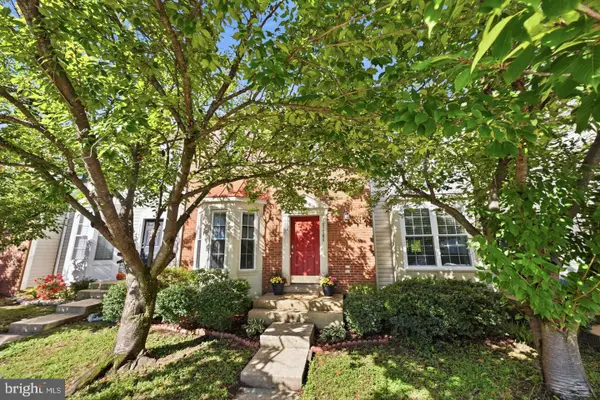 $565,000Active3 beds 4 baths1,842 sq. ft.
21764 Kings Crossing Ter, ASHBURN, VA 20147
MLS# VALO2139696Listed by: TTR SOTHEBY'S INTERNATIONAL REALTY


Protect your home and budget from life's surprises with an Assurant Home Warranty, backed by a partner that supports you through every step of homeownership. Explore Plans.
© 2026 Better Homes and Gardens Real Estate LLC. An Anywhere Real Estate company. All rights reserved. Better Homes and Gardens® Real Estate is a registered trademark owned by Meredith Operations Corporation, licensed to Better Homes and Gardens Real Estate LLC and used with permission. Better Homes and Gardens Real Estate LLC fully supports the principles of the Fair Housing Act and the Equal Opportunity Act. Listing information is deemed reliable but is not guaranteed accurate.
Each office is independently owned and operated.
Any services or products provided by third parties are not provided by, affiliated with or related to Better Homes and Gardens Real Estate LLC, or its affiliated companies.