
42764 Cumulus Ter, Ashburn, VA 20148
Local realty services provided by:Better Homes and Gardens Real Estate Murphy & Co.
42764 Cumulus Ter,Ashburn, VA 20148
$985,000
- 3 Beds
- 3 Baths
- 3,026 sq. ft.
- Townhouse
- Active
Listed by: allison welch taylor, rebecca haughian
Office: redfin corporation
MLS#:VALO2139472
Source:BRIGHTMLS
Price summary
- Price:$985,000
- Price per sq. ft.:$325.51
- Monthly HOA dues:$305
About this home
Welcome to this beautifully maintained and truly unique townhouse in the sought-after Birchwood at Brambleton community! Gorgeous curb appeal, a two-car garage, and additional driveway parking create a wonderful first impression. Inside, you'll find a thoughtfully designed open floor plan with recessed lighting, stylish finishes, and the added convenience of a private elevator providing accessibility between all levels. The entry level offers a versatile tasting room with elegant French doors, easily converted into a private home office, along with a convenient mudroom. The gourmet kitchen is ready to impress with high-end appliances, including a wall oven, built-in microwave, and sleek cooktop. The luxurious primary suite feels like a retreat of its own, featuring private deck access, a spacious walk-in closet, and a stunning en-suite bath with modern finishes, dual vanities, a soaking tub, and a separate walk-in shower. Two additional bedrooms complete the upper level, including one with its own en-suite bath, offering the wonderful benefit of two private suites. Both bedrooms also enjoy access to the rooftop-style deck, where beautiful community views create a lovely setting to unwind, complete with a retractable awning. A conveniently located laundry room completes the level. Outside, the fully fenced backyard is a true retreat, featuring a beautiful white travertine patio with an automatic shade, finished ceiling, and two ceiling fans, creating a wonderful setting for relaxing or entertaining. Birchwood at Brambleton offers an impressive selection of amenities, including a community pool, pickleball courts, scenic trails, fitness center, community center, and art studio. The community is also set around a scenic pond with a pier and catch-and-release fishing. Enjoy a vibrant community with plenty of opportunities for recreation, relaxation, and connection, all conveniently located near restaurants, shopping, One Loudoun, Reston Town Center, Lansdowne, and nearby wineries and breweries. From the thoughtful interior features to the beautiful outdoor spaces and exceptional community amenities, this home is truly a special find!...
Contact an agent
Home facts
- Year built:2021
- Subdivision & Development:BIRCHWOOD AT BRAMBLETON
- Listing ID #:VALO2139472
- Updated:November 14, 2026 at 06:49 AM
Rooms and interior
- Bedrooms:3
- Total bathrooms:3
- Full bathrooms:2
- Half bathrooms:1
- Dining Description:Dining Area
- Bathrooms Description:Primary Bath(s)
- Kitchen Description:Built-In Microwave, Cooktop, Dishwasher, Disposal, Icemaker, Oven - Double, Oven - Wall, Refrigerator, Stove
- Bedroom Description:Entry Level Bedroom
- Living area:3,026 sq. ft.
Heating and cooling
- Cooling:Central A/C
- Heating:Central, Natural Gas
Structure and exterior
- Year built:2021
- Building area:3,026 sq. ft.
- Lot area:0.09 Acres
- Architectural Style:Contemporary
- Construction Materials:Masonry
- Foundation Description:Permanent
- Levels:2 Stories
Utilities
- Water:Public
- Sewer:Public Sewer
Finances and disclosures
- Price:$985,000
- Price per sq. ft.:$325.51
- Tax amount:$6,904 (2026)
Features and amenities
- Laundry features:Dryer, Has Laundry, Washer
- Amenities:Ceiling Fan(s), Window Treatments
Parking
- Parking description:Asphalt Driveway, Attached Garage, Covered Parking, Garage - Front Entry
- Garage:Yes
- Garage spaces:2
New listings near 42764 Cumulus Ter
- Coming Soon
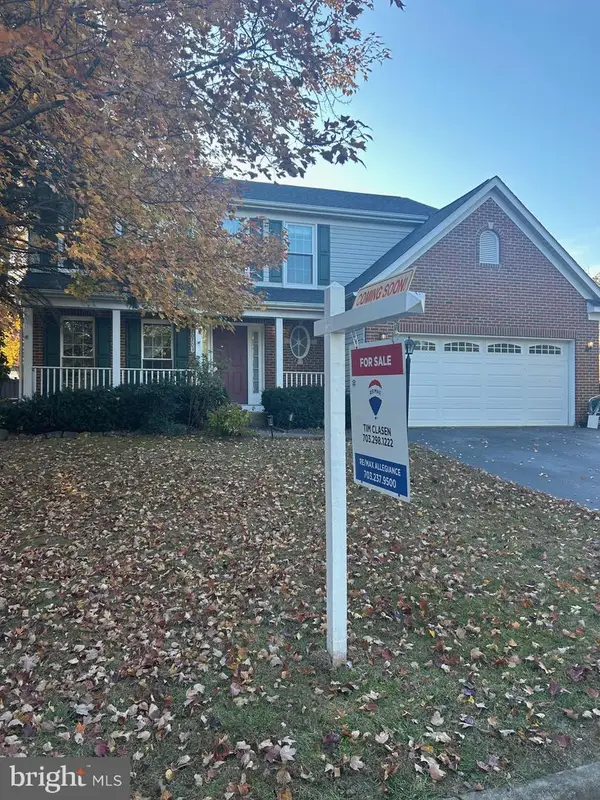 $939,900Coming Soon4 beds 4 baths2,709 sq. ft.
20703 Citation Dr, ASHBURN, VA 20147
MLS# VALO2140050Listed by: RE/MAX ALLEGIANCE - Coming SoonOpen Fri, 1 to 3pm
 $660,000Coming Soon2 beds 2 baths1,667 sq. ft.
20579 Rosewood Manor Sq, ASHBURN, VA 20147
MLS# VALO2139832Listed by: EXP REALTY, LLC - Coming Soon
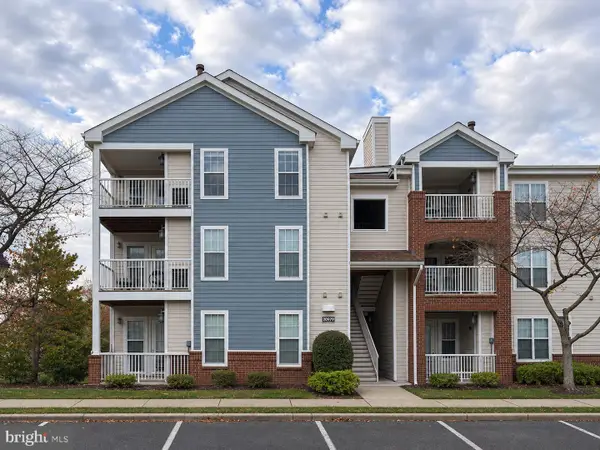 $345,000Coming Soon2 beds 2 baths1,006 sq. ft.
20979 Timber Ridge Ter #301, ASHBURN, VA 20147
MLS# VALO2139906Listed by: KELLER WILLIAMS REALTY - Coming Soon
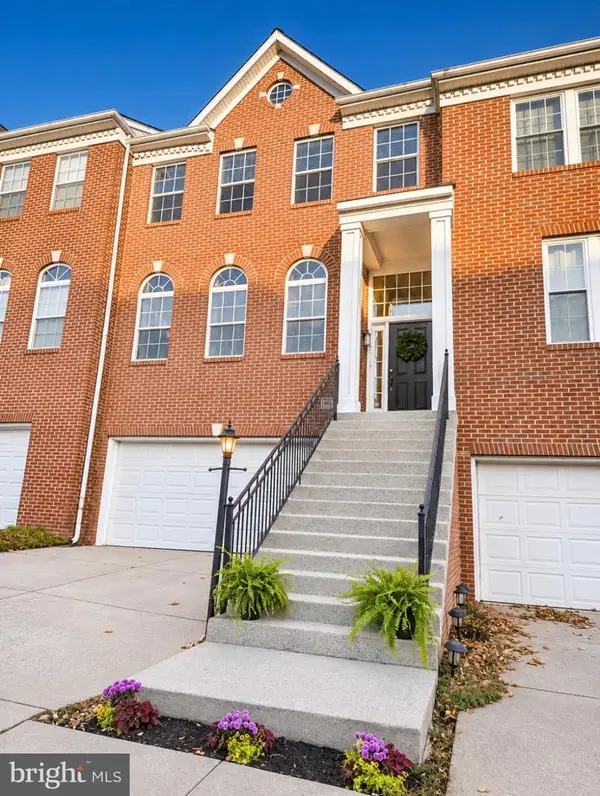 $700,000Coming Soon3 beds 4 baths2,376 sq. ft.
20943 Cohasset Ter, ASHBURN, VA 20147
MLS# VALO2139794Listed by: SAMSON PROPERTIES - Coming Soon
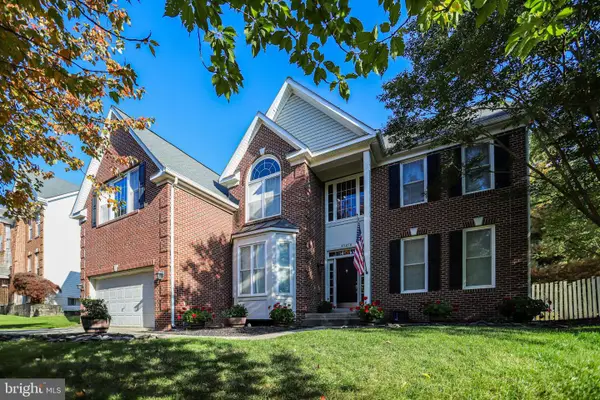 $1,099,990Coming Soon5 beds 4 baths4,448 sq. ft.
43258 Kimberly Anne Ct, ASHBURN, VA 20147
MLS# VALO2139676Listed by: KW METRO CENTER - Coming Soon
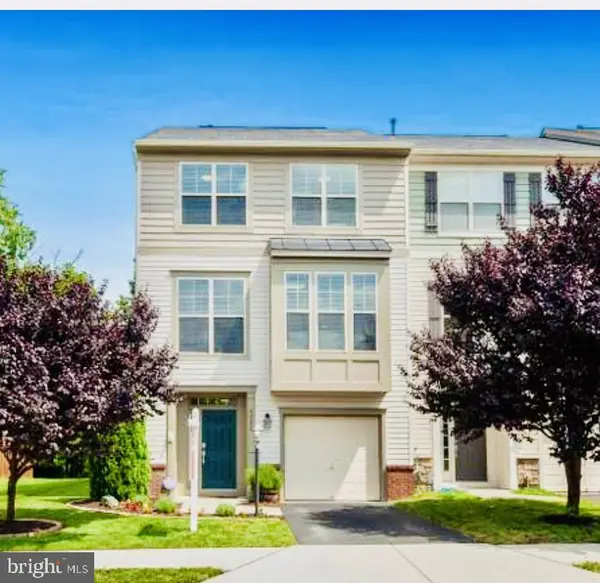 $769,900Coming Soon3 beds 4 baths2,432 sq. ft.
42624 Galbraith, ASHBURN, VA 20148
MLS# VALO2139642Listed by: SPRING HILL REAL ESTATE, LLC. - Coming Soon
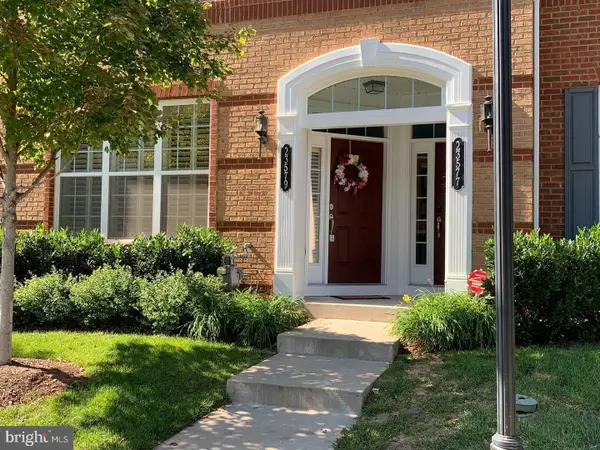 $525,000Coming Soon3 beds 3 baths1,616 sq. ft.
23579 Belvoir Woods Ter, ASHBURN, VA 20148
MLS# VALO2139438Listed by: WEICHERT, REALTORS - Coming Soon
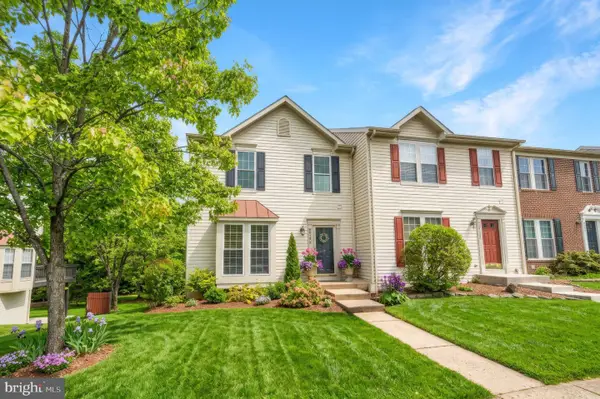 $650,000Coming Soon3 beds 4 baths1,848 sq. ft.
43179 Gatwick Sq, ASHBURN, VA 20147
MLS# VALO2130690Listed by: LONG & FOSTER REAL ESTATE, INC. - Coming Soon
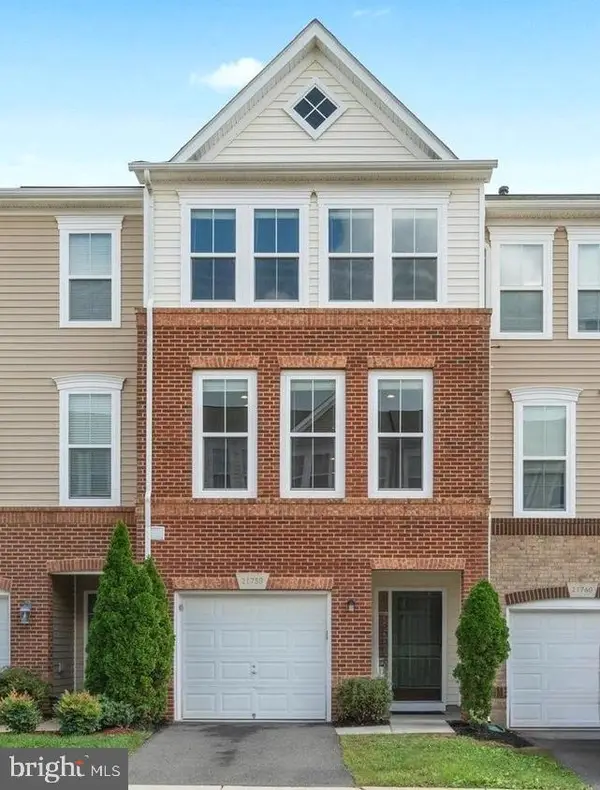 $634,900Coming Soon3 beds 4 baths1,842 sq. ft.
21758 Harroun Ter, ASHBURN, VA 20147
MLS# VALO2125024Listed by: VERITY REALTY LLC - New
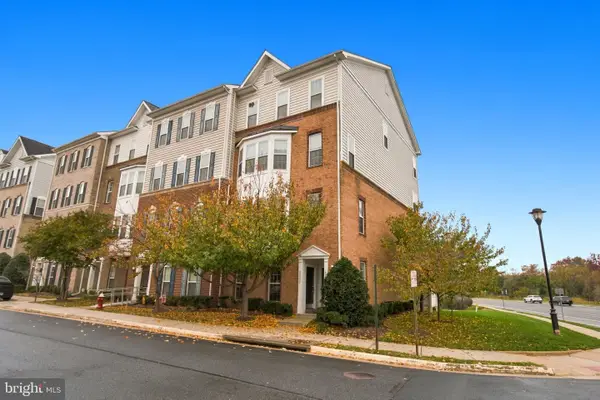 $509,900Active3 beds 3 baths1,602 sq. ft.
22327 Concord Station Ter, ASHBURN, VA 20148
MLS# VALO2140124Listed by: FAIRFAX REALTY


Protect your home and budget from life's surprises with an Assurant Home Warranty, backed by a partner that supports you through every step of homeownership. Explore Plans.
© 2026 Better Homes and Gardens Real Estate LLC. An Anywhere Real Estate company. All rights reserved. Better Homes and Gardens® Real Estate is a registered trademark owned by Meredith Operations Corporation, licensed to Better Homes and Gardens Real Estate LLC and used with permission. Better Homes and Gardens Real Estate LLC fully supports the principles of the Fair Housing Act and the Equal Opportunity Act. Listing information is deemed reliable but is not guaranteed accurate.
Each office is independently owned and operated.
Any services or products provided by third parties are not provided by, affiliated with or related to Better Homes and Gardens Real Estate LLC, or its affiliated companies.