
43128 Tall Pines Ct, Ashburn, VA 20147
Local realty services provided by:Better Homes and Gardens Real Estate GSA Realty
43128 Tall Pines Ct,Ashburn, VA 20147
$1,900,000
- 4 Beds
- 6 Baths
- 8,446 sq. ft.
- Single family
- Coming Soon
Listed by: pamela a jones
Office: long & foster real estate, inc.
MLS#:VALO2136396
Source:BRIGHTMLS
Price summary
- Price:$1,900,000
- Price per sq. ft.:$224.96
- Monthly HOA dues:$212
About this home
•Elegance and Luxurious Estate in the esteemed Chase at Belmont Country Club neighborhood. This stunning property offers over 8,400 square feet of elegant living space on a premium .66 acre lot, on a quiet cul-de-sac. This exceptional property epitomizes luxury living, comfort and sophistication. As you enter through the grand foyer, you're greeted by the breathtaking double curved butterfly staircase, a dramatic focal point that sets the tone for the sophisticated floor plan throughout. The main level features beautiful Brazilian cherry hardwood floors adding warmth and richness to every room. To the left of the foyer, the formal living room provides a perfect space for refined entertaining, with a library just off to the side, offering a relaxing space. On the opposite side, a formal dining room with beautiful wainscoting and chair moldings creates an ideal setting for hosting dinner parties. Nearby, the office includes custom built-in cabinets, offering the perfect workspace for remote professionals and leads to a bright & light sun room.
••At the heart of the home, the dramatic two-story family room impresses with its coffered ceiling and expansive windows that flood the space with natural light. Adjacent, the stunning gourmet kitchen is equipped with stainless steel appliances, a large center island with granite countertops, custom backsplash, and a breakfast area for everyday meals.
••The luxurious primary suite is a serene retreat featuring a spacious bedroom with a sitting area, large windows and an elegant bathroom with a jetted tub, separate upgraded shower, and dual vanities. The suite includes customized oversized closet that is guaranteed to impress and stairs that lead to a den/craft room. Three additional generous sized bedroom with ensuites.
••The expansive lower level is perfect for entertaining, featuring a recreation area, home theatre, wine cellar, hobby room, full bath, along with a spacious work shop area, and abundant storage space.
••Step outside to your own oasis featuring a spectacular deck with gazebo. This symbolizes outdoor leisure and includes a custom patio, extensive hardscape, and large deck. Additional features include a 3-car side-load garage, irrigation system, custom landscape lighting and more. Roof, gutters, downspouts (2023)
••CHECK OUT THE 3D MATTERPORT TOUR
••Elementary and Middle Schools are within walking distance. With its elegant design, premium finishes, and exceptional location, this extraordinary estate home is a rare opportunity to experience luxury living in a truly magnificent setting....
Contact an agent
Home facts
- Year built:2006
- Subdivision & Development:CHASE AT BELMONT COUNTRY
- Listing ID #:VALO2136396
- Updated:September 22, 2026 at 09:53 PM
Rooms and interior
- Bedrooms:4
- Total bathrooms:6
- Full bathrooms:5
- Half bathrooms:1
- Flooring:Carpet, Ceramic Tile, Wood
- Dining Description:Dining Area, Dining Room, Formal/Separate Dining Room
- Bathrooms Description:Full Bath, Primary Bath(s)
- Kitchen Description:Breakfast Area, Built-In Microwave, Built-Ins, Combination Kitchen/Living, Crown Moldings, Dishwasher, Disposal, Double/Dual Staircase, Icemaker, Kitchen - Eat-In, Kitchen - Gourmet, Kitchen - Island, Kitchen - Table Space, Oven - Wall, Oven/Range - Gas, Pantry, Range Hood, Recessed Lighting, Refrigerator, Stainless Steel Appliances, Upgraded Countertops, Wet/Dry Bar
- Bedroom Description:Primary Bedroom, Walk In Closet(s)
- Basement:Yes
- Basement Description:Connecting Stairway, Interior Access, Outside Entrance, Rear Entrance, Walkout Stairs, Workshop
- Living area:8,446 sq. ft.
Heating and cooling
- Cooling:Ceiling Fan(s), Central A/C, Zoned
- Heating:Forced Air, Natural Gas, Zoned
Structure and exterior
- Roof:Architectural Shingle
- Year built:2006
- Building area:8,446 sq. ft.
- Lot area:0.66 Acres
- Lot Features:Cul-de-sac, Front Yard, Landscaping, Level, No Thru Street, Rear Yard, SideYard(s), Trees/Wooded
- Architectural Style:Colonial
- Construction Materials:Masonry, Vinyl Siding
- Exterior Features:Deck(s), Extensive Hardscape, Exterior Lighting, Flood Lights, Patio(s), Porch(es), Sidewalks, Street Lights, Underground Lawn Sprinkler
- Foundation Description:Concrete Perimeter
- Levels:3 Story
Schools
- High school:STONE BRIDGE
- Middle school:TRAILSIDE
- Elementary school:NEWTON-LEE
Utilities
- Water:Public
- Sewer:Public Sewer
Finances and disclosures
- Price:$1,900,000
- Price per sq. ft.:$224.96
- Tax amount:$15,825 (2026)
Features and amenities
- Laundry features:Dryer - Front Loading, Has Laundry, Hookup, Laundry, Washer - Front Loading
- Amenities:Air Cleaner, Built-Ins, Ceiling Fan(s), Chair Railings, Crown Moldings, Curved Staircase, Double/Dual Staircase, Humidifer, Intercom, Recessed Lighting, Skylight(s), Sound System, Sprinkler System, Wet/Dry Bar, Window Treatments
Parking
- Parking description:Additional Storage Area, Attached Garage, Built In, Garage - Side Entry, Garage Door Opener, Inside Access, On Street, Paved Driveway
- Garage:Yes
- Garage spaces:3
New listings near 43128 Tall Pines Ct
- Coming Soon
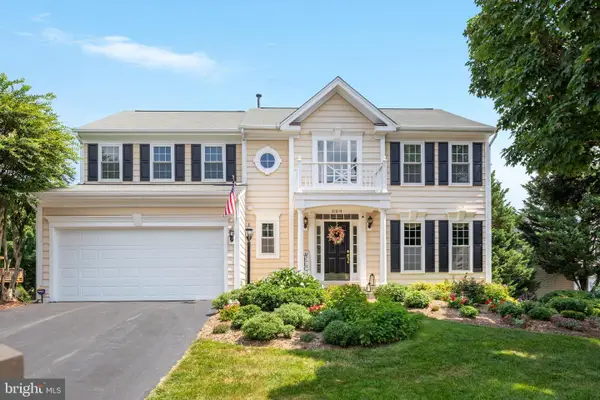 $1,025,000Coming Soon4 beds 4 baths3,086 sq. ft.
21614 Goodwin Ct, ASHBURN, VA 20148
MLS# VALO2134218Listed by: CENTURY 21 REDWOOD REALTY - Coming SoonOpen Sat, 1 to 3pm
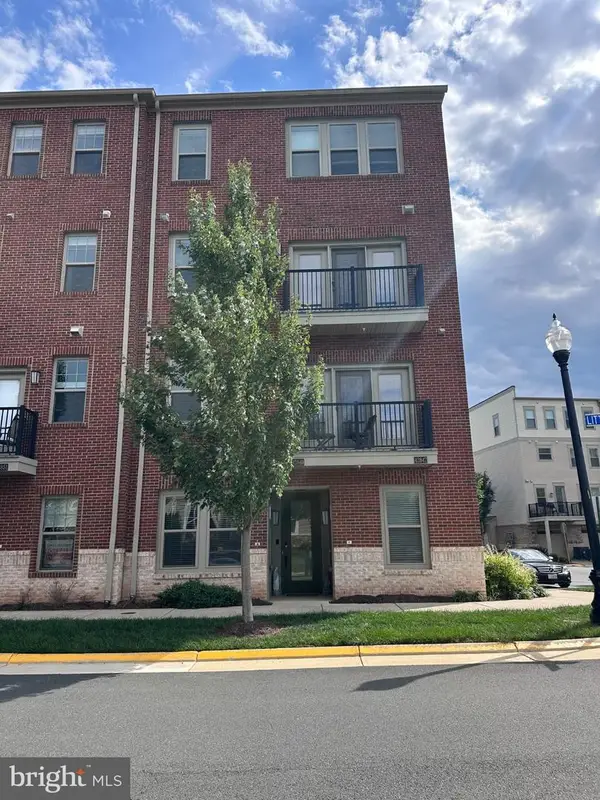 $565,000Coming Soon3 beds 3 baths2,412 sq. ft.
42849 Littlehales Ter, ASHBURN, VA 20148
MLS# VALO2135802Listed by: KELLER WILLIAMS REALTY - Coming Soon
 $525,000Coming Soon2 beds 3 baths1,508 sq. ft.
23265 Milltown Knoll Sq #114, ASHBURN, VA 20148
MLS# VALO2136842Listed by: KELLER WILLIAMS REALTY - Coming Soon
 $705,000Coming Soon3 beds 3 baths1,911 sq. ft.
20516 Adena Ter, ASHBURN, VA 20147
MLS# VALO2135540Listed by: REAL BROKER, LLC - Coming SoonOpen Sun, 2 to 4pm
 $960,000Coming Soon3 beds 3 baths2,285 sq. ft.
22145 Headwater Ter #400, ASHBURN, VA 20148
MLS# VALO2136914Listed by: RE/MAX GATEWAY, LLC - Coming Soon
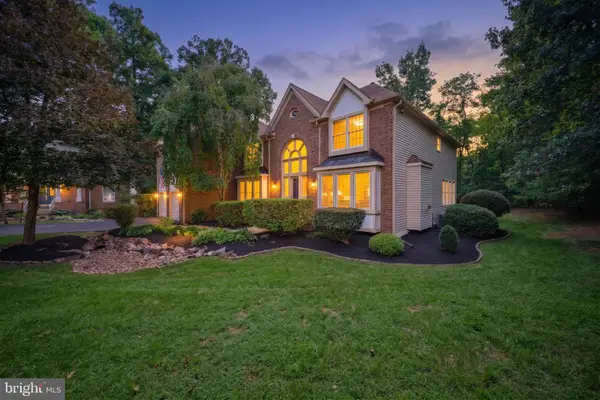 $1,575,000Coming Soon5 beds 7 baths7,286 sq. ft.
21048 Starflower Way, ASHBURN, VA 20147
MLS# VALO2135318Listed by: CENTURY 21 REDWOOD REALTY - Coming Soon
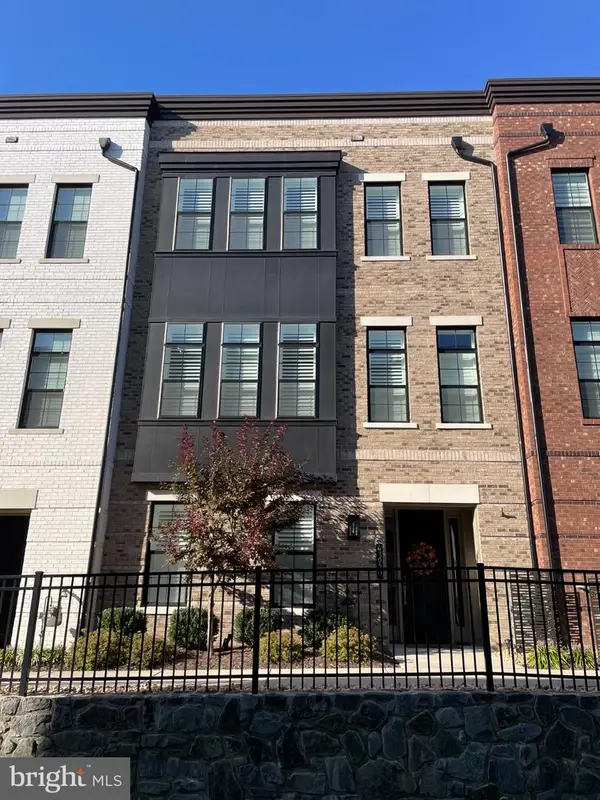 $1,050,000Coming Soon3 beds 4 baths3,255 sq. ft.
43929 Norman News Ter, ASHBURN, VA 20147
MLS# VALO2136824Listed by: RE/MAX GATEWAY, LLC - Coming Soon
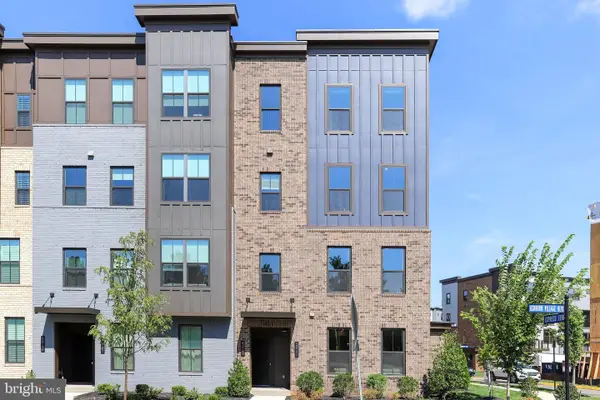 $769,900Coming Soon3 beds 3 baths2,392 sq. ft.
43789 Metro Ter, ASHBURN, VA 20147
MLS# VALO2136434Listed by: SAMSON PROPERTIES - Coming Soon
 $320,000Coming Soon2 beds 1 baths882 sq. ft.
20991 Timber Ridge Ter #203, ASHBURN, VA 20147
MLS# VALO2136722Listed by: PEARSON SMITH REALTY, LLC


Protect your home and budget from life's surprises with an Assurant Home Warranty, backed by a partner that supports you through every step of homeownership. Explore Plans.
© 2026 Better Homes and Gardens Real Estate LLC. An Anywhere Real Estate company. All rights reserved. Better Homes and Gardens® Real Estate is a registered trademark owned by Meredith Operations Corporation, licensed to Better Homes and Gardens Real Estate LLC and used with permission. Better Homes and Gardens Real Estate LLC fully supports the principles of the Fair Housing Act and the Equal Opportunity Act. Listing information is deemed reliable but is not guaranteed accurate.
Each office is independently owned and operated.
Any services or products provided by third parties are not provided by, affiliated with or related to Better Homes and Gardens Real Estate LLC, or its affiliated companies.