
43171 Glenelder Ter, Ashburn, VA 20147
Local realty services provided by:Better Homes and Gardens Real Estate Valley Partners
43171 Glenelder Ter,Ashburn, VA 20147
$700,000
- 4 Beds
- 4 Baths
- - sq. ft.
- Townhouse
- Sold
Listed by: debra williams
Office: pearson smith realty, llc.
MLS#:VALO2125694
Source:BRIGHTMLS
Sorry, we are unable to map this address
Price summary
- Price:$700,000
- Monthly HOA dues:$121
About this home
Tucked within the established community of Ashburn Farm, this beautifully maintained end-unit townhome offers a rare combination of thoughtful updates, inviting outdoor spaces, and an exceptional location. Surrounded by mature trees along the side and rear of the property, the home provides added privacy and a peaceful setting while remaining close to plenty of overflow parking, everyday conveniences, commuter routes, shopping, dining, and community amenities.
Inside, the home showcases a bright and welcoming layout with updates completed throughout the years of ownership. The remodeled kitchen, renovated in 2017, features stylish finishes, updated cabinetry, and a functional design that flows seamlessly into the main living and dining areas, creating an ideal space for both everyday living and entertaining. The spacious primary suite includes a beautifully remodeled bath, offering a comfortable retreat with timeless finishes and thoughtful details.
Significant exterior improvements contribute to both curb appeal and long-term value, including ProVia windows, vinyl siding, house wrap, and a roof replacement completed with CertainTeed Landmark XT30 shingles. Recent interior improvements include a new HVAC/Humidifier/Hot Water Heater in 2023. The home has been meticulously cared for and reflects true pride of ownership throughout.
Outdoor living is equally impressive with multiple spaces designed for relaxing and entertaining. Enjoy mornings or evenings on the custom TREX deck complete with an awning for shade and comfort, or unwind on the private paver patio surrounded by mature landscaping and trees.
Ashburn Farm is known for its extensive community amenities and scenic surroundings, offering residents access to pools, tennis and pickleball courts, basketball courts, trails, ponds, playgrounds, open green spaces, and community gathering areas. The location also provides convenient access to nearby shopping, dining, coffee shops, and everyday services. This move-in ready home presents an outstanding opportunity to enjoy comfort, convenience, and a vibrant community lifestyle in one of Loudoun County’s most established neighborhoods....
Contact an agent
Home facts
- Year built:1996
- Listing ID #:VALO2125694
- Added:42 day(s) ago
- Updated:July 10, 2026 at 06:29 AM
Rooms and interior
- Bedrooms:4
- Total bathrooms:4
- Full bathrooms:2
- Half bathrooms:2
- Flooring:Carpet, Hardwood
- Dining Description:Dining Room
- Bathrooms Description:Bathroom 1, Bathroom 2, Half Bath
- Kitchen Description:Built-In Microwave, Combination Kitchen/Living, Dishwasher, Kitchen - Gourmet, Kitchen - Island, Oven/Range - Gas, Recessed Lighting, Refrigerator
- Bedroom Description:Primary Bedroom
Heating and cooling
- Cooling:Ceiling Fan(s), Central A/C
- Heating:Forced Air, Natural Gas
Structure and exterior
- Roof:Shingle
- Year built:1996
- Lot Features:Backs to Trees, Rear Yard
- Architectural Style:Colonial
- Construction Materials:Vinyl Siding
- Exterior Features:Deck(s), Patio(s), Underground Lawn Sprinkler
- Foundation Description:Slab
- Levels:3 Story
Schools
- High school:STONE BRIDGE
- Middle school:TRAILSIDE
- Elementary school:SANDERS CORNER
Utilities
- Water:Public
- Sewer:Public Sewer
Finances and disclosures
- Price:$700,000
- Tax amount:$5,067 (2026)
Features and amenities
- Laundry features:Dryer, Washer
- Amenities:Ceiling Fan(s), Double Pane Windows, Main Entrance Lock, Recessed Lighting, Smoke Detector, Window Treatments
Parking
- Parking description:Attached Garage, Concrete Driveway, Garage - Front Entry, Garage Door Opener, Inside Access
- Garage:Yes
- Garage spaces:1
New listings near 43171 Glenelder Ter
- Coming Soon
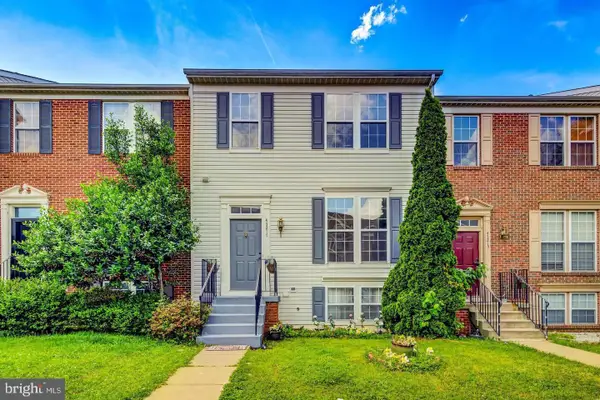 $645,000Coming Soon4 beds 4 baths
43217 Brookford Sq, ASHBURN, VA 20147
MLS# VALO2130190Listed by: EXP REALTY, LLC - New
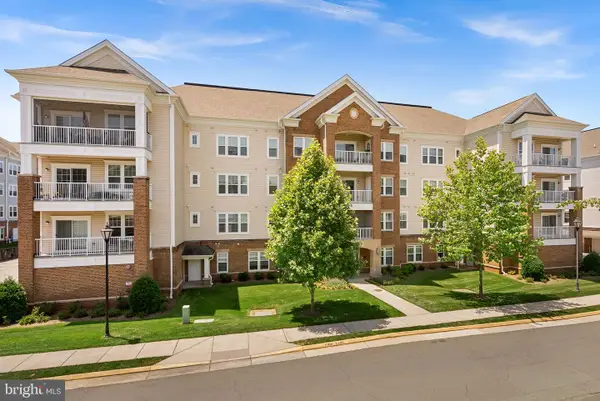 $535,000Active3 beds 2 baths1,515 sq. ft.
20515 Little Creek Ter #304, ASHBURN, VA 20147
MLS# VALO2127812Listed by: PEARSON SMITH REALTY, LLC - Open Fri, 10:30am to 4:30pmNew
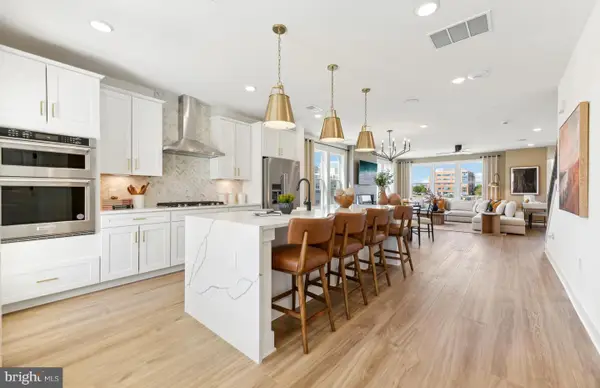 $706,694Active3 beds 3 baths2,548 sq. ft.
19804 Orchid Dove Ter, ASHBURN, VA 20147
MLS# VALO2130824Listed by: MONUMENT SOTHEBY'S INTERNATIONAL REALTY 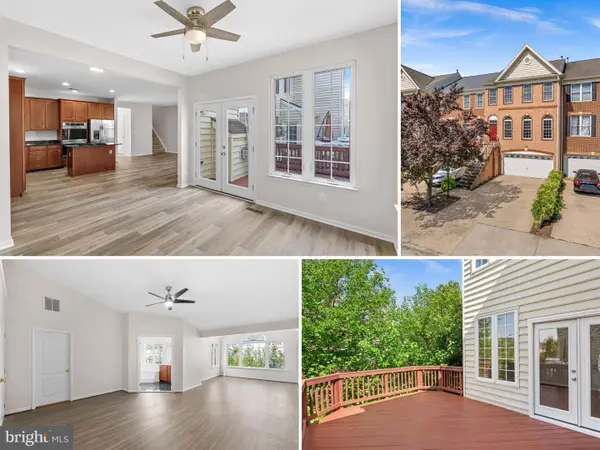 $727,727Pending3 beds 4 baths3,084 sq. ft.
22511 Airmont Woods Ter, ASHBURN, VA 20148
MLS# VALO2130356Listed by: RE/MAX DISTINCTIVE REAL ESTATE, INC.- Coming SoonOpen Sun, 1 to 3pm
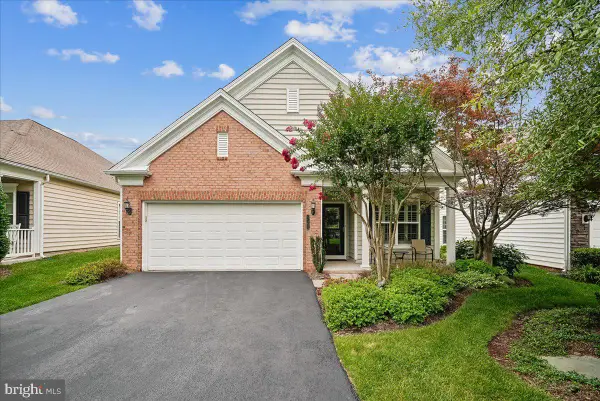 $740,000Coming Soon2 beds 2 baths
44252 Panther Ridge Dr, ASHBURN, VA 20147
MLS# VALO2130756Listed by: LONG & FOSTER REAL ESTATE, INC. - Coming SoonOpen Fri, 4 to 6pm
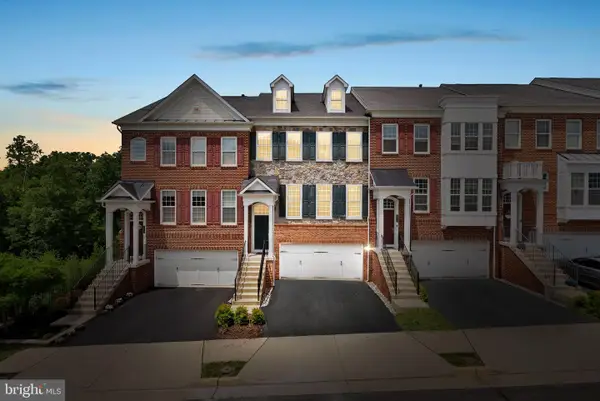 $729,900Coming Soon4 beds 4 baths
42666 Keiller Ter, ASHBURN, VA 20147
MLS# VALO2130466Listed by: EXP REALTY, LLC - Coming Soon
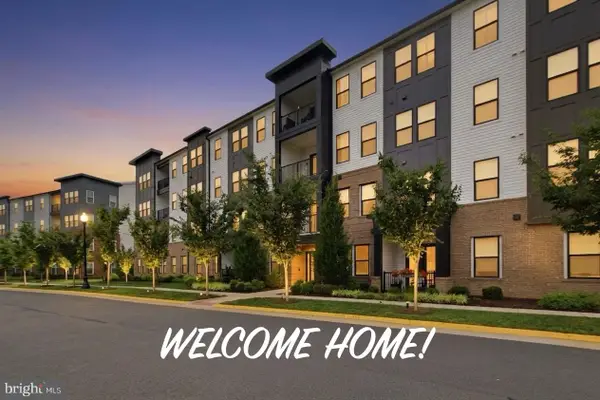 $695,000Coming Soon3 beds 2 baths
23639 Golden Embers Sq #302, ASHBURN, VA 20148
MLS# VALO2130694Listed by: SPRING HILL REAL ESTATE, LLC. - New
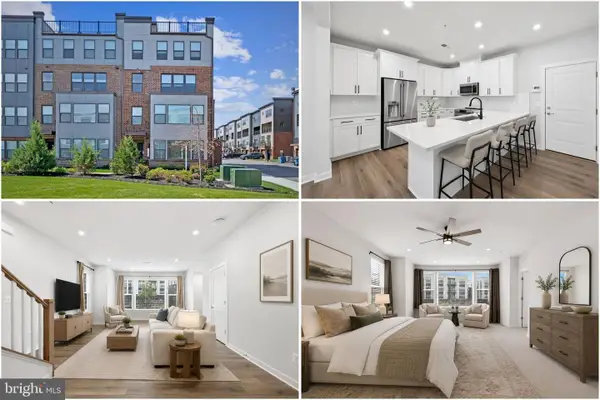 $575,000Active3 beds 3 baths1,772 sq. ft.
43728 Transit Sq, ASHBURN, VA 20147
MLS# VALO2130700Listed by: KELLER WILLIAMS REALTY - Coming Soon
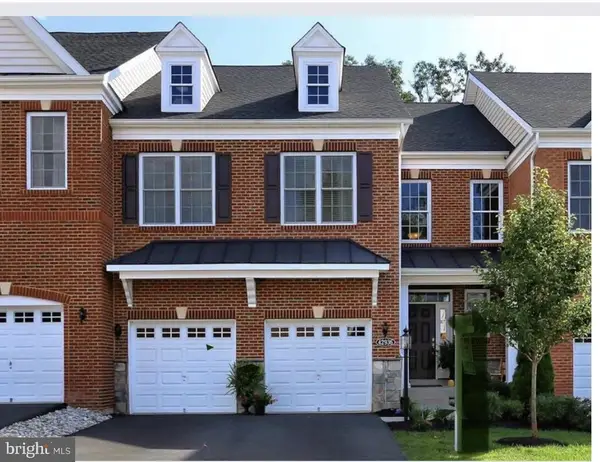 $929,000Coming Soon4 beds 4 baths
42936 Courtland Chase Sq, ASHBURN, VA 20148
MLS# VALO2130474Listed by: GSHWANG REALTY - Coming SoonOpen Sun, 1 to 3:30pm
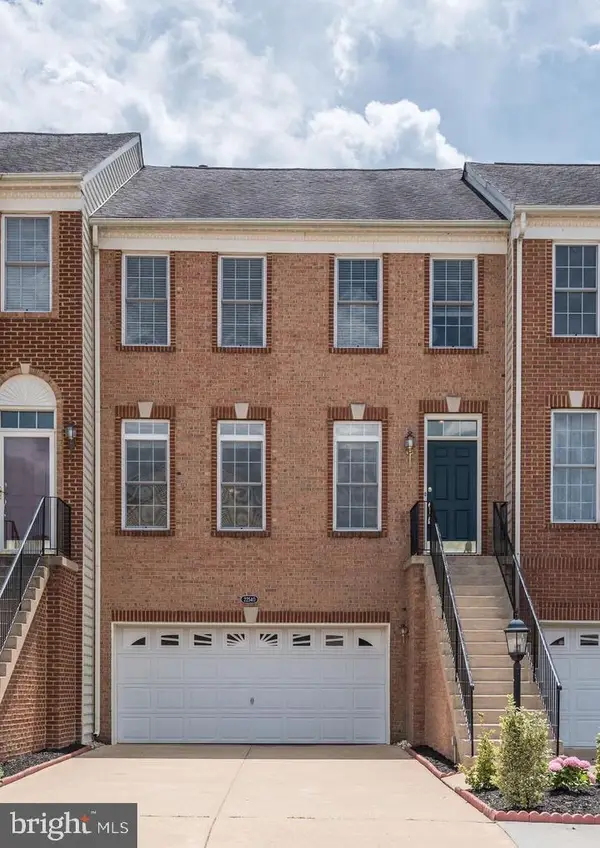 $749,900Coming Soon3 beds 4 baths
22540 Airmont Woods Ter, ASHBURN, VA 20148
MLS# VALO2130708Listed by: FAIRFAX REALTY


Protect your home and budget from life's surprises with an Assurant Home Warranty, backed by a partner that supports you through every step of homeownership. Explore Plans.
© 2026 Better Homes and Gardens Real Estate LLC. An Anywhere Real Estate company. All rights reserved. Better Homes and Gardens® Real Estate is a registered trademark owned by Meredith Operations Corporation, licensed to Better Homes and Gardens Real Estate LLC and used with permission. Better Homes and Gardens Real Estate LLC fully supports the principles of the Fair Housing Act and the Equal Opportunity Act. Listing information is deemed reliable but is not guaranteed accurate.
Each office is independently owned and operated.
Any services or products provided by third parties are not provided by, affiliated with or related to Better Homes and Gardens Real Estate LLC, or its affiliated companies.