
43407 Southland St, Ashburn, VA 20148
Local realty services provided by:Better Homes and Gardens Real Estate Community Realty
Listed by: jin lee wickwire
Office: exp realty, llc.
MLS#:VALO2134308
Source:BRIGHTMLS
Price summary
- Price:$684,990
- Price per sq. ft.:$329.32
- Monthly HOA dues:$180
About this home
Welcome to this beautifully designed 4 level townhome featuring 3 bedrooms, 3.5 baths, a one car garage, full driveway, balcony, and a private rooftop terrace. Ideally located just steps from Evermoore Park, moments from the community clubhouse, and the Ashburn Metro - this home offers exceptional space, modern finishes, and convenient outdoor living!
The entry level highlights a large open recreation room to use for an office, exercise room, or another living space – showcasing engineered hardwood flooring, oak stairs, and upgraded balusters throughout the staircases, along with a large storage closet.
The main living level boasts an inviting open-concept layout with engineered hardwood flooring, modern center kitchen, with spacious living and dining room, and balcony to enjoy the outdoors. The bright kitchen features white cabinetry, granite countertops, a breakfast island, stainless steel appliances, and modern lighting. The refrigerator and dishwasher were replaced in 2026.
The third level features engineered hardwood hallway and LVP floors throughout, with 2 large bedrooms, including a spacious primary suite with modern lighting and a beautifully appointed en-suite bath featuring dual quartz vanities, shower, and upgraded flooring and shower tiles. The second bedroom enjoys its own full bath also with upgraded stylish tiles.
The fourth level offers even more flexible living space, with a third bedroom, full bath, open loft, and access to the rooftop terrace—an ideal setting for relaxing, entertaining, and unwinding in your outdoor retreat. Engineered hardwood and LVP flooring continues throughout this level, while the bathroom features upgraded tilework.
Parking is exceptionally convenient with a one car garage, full driveway, abundant parking along the front of the home and parking in the rear - for plenty of family/friends to visit anytime.
Enjoy resort-style community amenities, including 3 parks, large open park spaces, 3 playgrounds, an amphitheater, dog park, fitness center, clubhouse, community pool, walking/jogging trails, pavilion, and BBQ grills. Unbeatable location—just steps from the Ashburn Metro, minutes to Broadlands Marketplace and Loudoun Station (movie theater, shops, and restaurants), quick access to the Dulles Greenway, and Dulles Airport—making commuting and entertainment incredibly convenient!
This spacious 4 level townhome combines versatile living spaces, upgraded finishes, multiple outdoor spaces, and abundant parking in a highly desirable setting!...
Contact an agent
Home facts
- Year built:2016
- Subdivision & Development:WESTMOORE AT MOOREFIELD
- Listing ID #:VALO2134308
- Added:7 day(s) ago
- Updated:September 21, 2026 at 01:58 PM
Rooms and interior
- Bedrooms:3
- Total bathrooms:4
- Full bathrooms:3
- Half bathrooms:1
- Living area:2,080 sq. ft.
Heating and cooling
- Cooling:Central A/C
- Heating:Forced Air, Natural Gas
Structure and exterior
- Year built:2016
- Building area:2,080 sq. ft.
- Lot area:0.04 Acres
- Architectural Style:Contemporary
- Construction Materials:Masonry
- Foundation Description:Slab
- Levels:4 Story
Schools
- High school:ROCK RIDGE
- Middle school:STONE HILL
- Elementary school:MOOREFIELD STATION
Utilities
- Water:Public
- Sewer:Public Sewer
Finances and disclosures
- Price:$684,990
- Price per sq. ft.:$329.32
- Tax amount:$5,338 (2026)
Features and amenities
- Laundry features:Dryer In Unit, Washer In Unit
Parking
- Parking description:Attached Garage, Garage - Rear Entry
- Garage:Yes
- Garage spaces:1
New listings near 43407 Southland St
- Coming Soon
 $705,000Coming Soon3 beds 3 baths1,911 sq. ft.
20516 Adena Ter, ASHBURN, VA 20147
MLS# VALO2135540Listed by: REAL BROKER, LLC - Coming SoonOpen Sun, 2 to 4pm
 $960,000Coming Soon3 beds 3 baths2,285 sq. ft.
22145 Headwater Ter #400, ASHBURN, VA 20148
MLS# VALO2136914Listed by: RE/MAX GATEWAY, LLC - Coming Soon
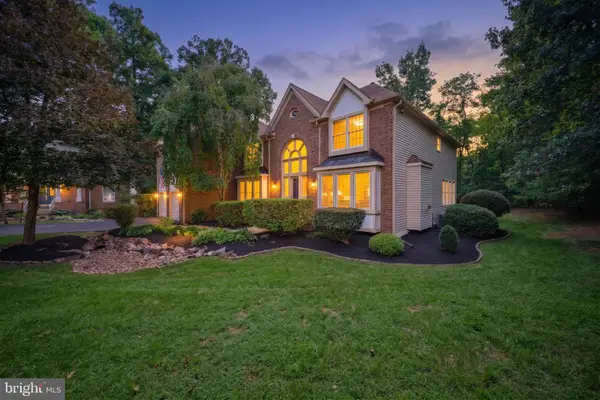 $1,575,000Coming Soon5 beds 7 baths7,286 sq. ft.
21048 Starflower Way, ASHBURN, VA 20147
MLS# VALO2135318Listed by: CENTURY 21 REDWOOD REALTY - Coming Soon
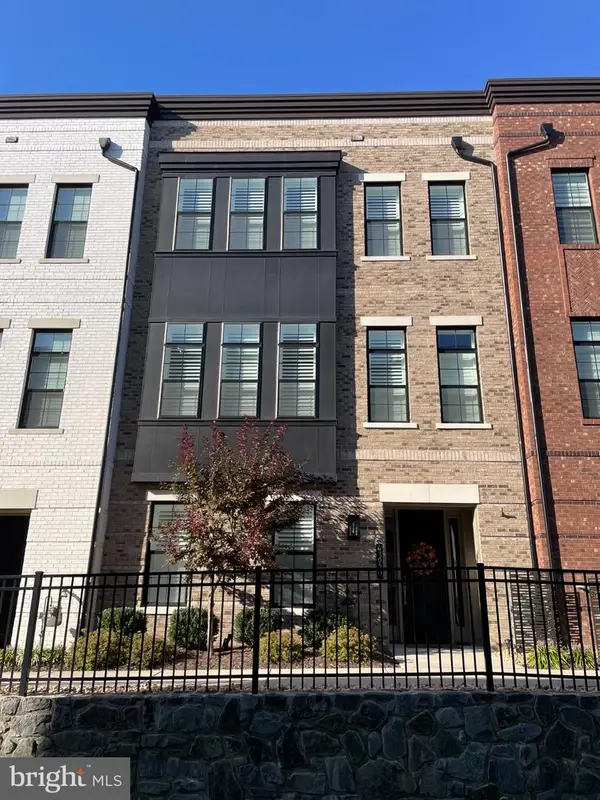 $1,050,000Coming Soon3 beds 4 baths3,255 sq. ft.
43929 Norman News Ter, ASHBURN, VA 20147
MLS# VALO2136824Listed by: RE/MAX GATEWAY, LLC - Coming Soon
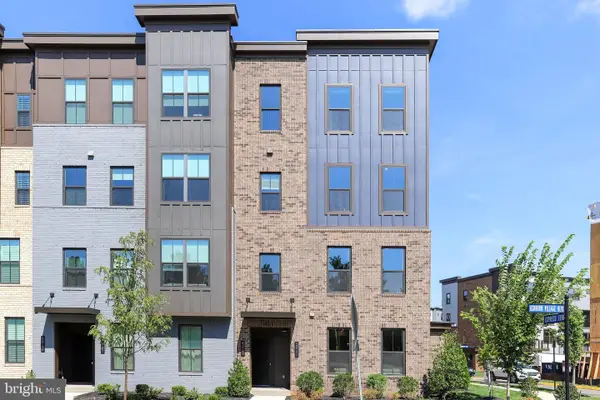 $769,900Coming Soon3 beds 3 baths2,392 sq. ft.
43789 Metro Ter, ASHBURN, VA 20147
MLS# VALO2136434Listed by: SAMSON PROPERTIES - Coming Soon
 $320,000Coming Soon2 beds 1 baths882 sq. ft.
20991 Timber Ridge Ter #203, ASHBURN, VA 20147
MLS# VALO2136722Listed by: PEARSON SMITH REALTY, LLC - Coming Soon
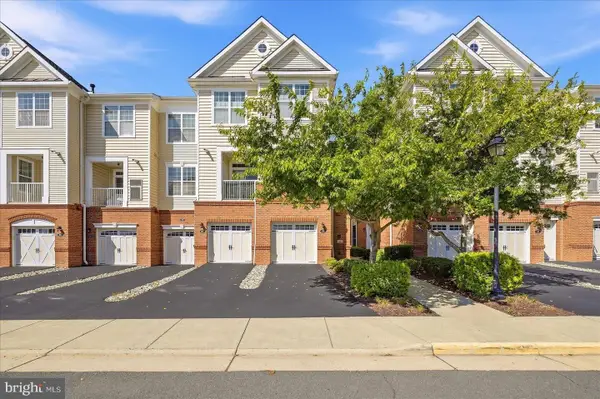 $510,000Coming Soon2 beds 3 baths1,470 sq. ft.
23297 Southdown Manor Ter #106, ASHBURN, VA 20148
MLS# VALO2136626Listed by: KELLER WILLIAMS REALTY - Coming Soon
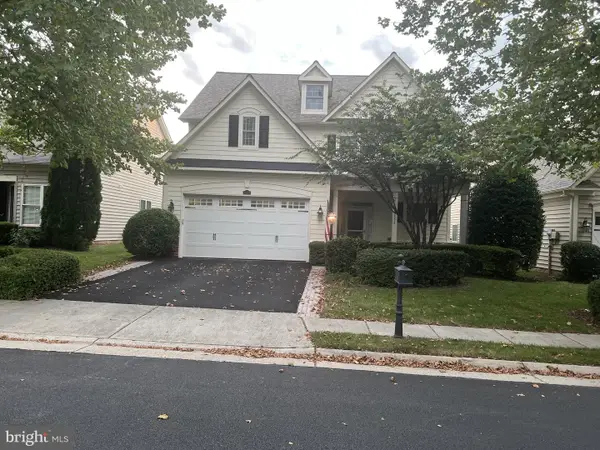 $910,000Coming Soon3 beds 4 baths2,973 sq. ft.
20594 Golden Ridge Dr, ASHBURN, VA 20147
MLS# VALO2136678Listed by: LONG & FOSTER REAL ESTATE, INC. - Coming SoonOpen Sat, 2 to 4pm
 $800,000Coming Soon3 beds 3 baths3,562 sq. ft.
20242 Ordinary Pl, ASHBURN, VA 20147
MLS# VALO2136716Listed by: PEARSON SMITH REALTY, LLC - Coming Soon
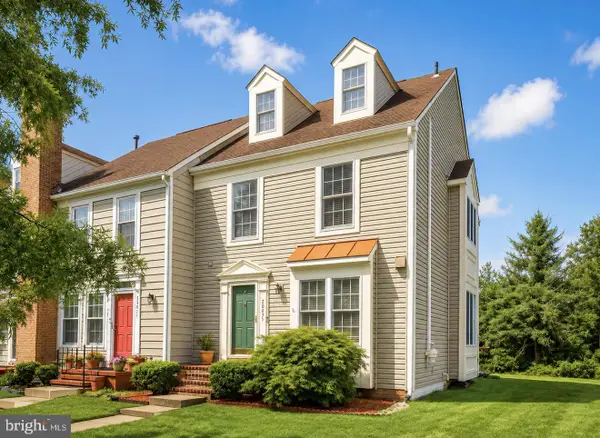 $585,000Coming Soon4 beds 4 baths2,345 sq. ft.
20075 Crew Sq, ASHBURN, VA 20147
MLS# VALO2135934Listed by: REAL BROKER, LLC


Protect your home and budget from life's surprises with an Assurant Home Warranty, backed by a partner that supports you through every step of homeownership. Explore Plans.
© 2026 Better Homes and Gardens Real Estate LLC. An Anywhere Real Estate company. All rights reserved. Better Homes and Gardens® Real Estate is a registered trademark owned by Meredith Operations Corporation, licensed to Better Homes and Gardens Real Estate LLC and used with permission. Better Homes and Gardens Real Estate LLC fully supports the principles of the Fair Housing Act and the Equal Opportunity Act. Listing information is deemed reliable but is not guaranteed accurate.
Each office is independently owned and operated.
Any services or products provided by third parties are not provided by, affiliated with or related to Better Homes and Gardens Real Estate LLC, or its affiliated companies.