
43686 Phelps Ter, Ashburn, VA 20147
Local realty services provided by:Better Homes and Gardens Real Estate Realty Connect
43686 Phelps Ter,Ashburn, VA 20147
$650,000
- 3 Beds
- 3 Baths
- 2,172 sq. ft.
- Townhouse
- Pending
Listed by: reese roland shoptaw, omer muktar reshid
Office: real broker, llc.
MLS#:VALO2132056
Source:BRIGHTMLS
Price summary
- Price:$650,000
- Price per sq. ft.:$299.26
- Monthly HOA dues:$105
About this home
ASSUMABLE 5.5% VA LOAN OPPORTUNITY! Tucked into one of Loudoun County's most sought-after locations, this 3-level townhome delivers nearly 2,200 finished square feet of comfortable, flexible living just minutes from Dulles Airport, major commuter routes, and a wealth of nearby shopping and dining.
Inside, an open-concept main level sets the tone — light, airy, and well-suited to both quiet evenings and lively gatherings. The kitchen opens effortlessly to a generous deck overlooking a fully fenced backyard, blending interior comfort with outdoor enjoyment in a seamless flow.
The upper level offers three bedrooms and two full baths, while the lower level provides exciting flexibility for the future: rough-in plumbing is already in place to easily add a fourth bedroom with a full bath — a smart opportunity to expand value and functionality over time.
Recent improvements deliver lasting peace of mind, including a newer roof (2023), HVAC (2018), water heater (2018), and main-level windows replaced in 2025. The attached two-car garage and abundant nearby visitor parking make daily life easy for residents and guests alike.
A standout feature: the solar panels will convey with the home and will be paid off in full by the seller at closing — leaving the next owner with significantly reduced energy costs and meaningful long-term savings.
Location is everything here. It's just half a mile from your front door to the Ashburn Metro or the on-ramp to 267, and you're equally close to groceries, dinner spots, a movie out, and so much more. Situated in one of Ashburn's most convenient areas — with quick access to commuter routes, Metro service, dining, and entertainment — this move-in ready home brings together comfort, updates, and location in one outstanding package....
Contact an agent
Home facts
- Year built:2001
- Subdivision & Development:RYAN PARK
- Listing ID #:VALO2132056
- Added:46 day(s) ago
- Updated:September 08, 2026 at 07:43 AM
Rooms and interior
- Bedrooms:3
- Total bathrooms:3
- Full bathrooms:2
- Half bathrooms:1
- Flooring:Carpet, Engineered Wood
- Dining Description:Combination Kitchen/Dining
- Bathrooms Description:Primary Bath(s)
- Kitchen Description:Dishwasher, Disposal, Exhaust Fan, Kitchen - Island, Kitchen - Table Space, Microwave, Recessed Lighting, Refrigerator, Stove, Water Heater
- Basement:Yes
- Basement Description:Walkout Level
- Living area:2,172 sq. ft.
Heating and cooling
- Cooling:Ceiling Fan(s), Central A/C
- Heating:Forced Air, Natural Gas
Structure and exterior
- Roof:Architectural Shingle
- Year built:2001
- Building area:2,172 sq. ft.
- Lot area:0.04 Acres
- Construction Materials:Vinyl Siding
- Exterior Features:Deck(s), Patio(s), Porch(es), Sidewalks
- Foundation Description:Slab
- Levels:3 Story
Schools
- High school:BROAD RUN
- Elementary school:DISCOVERY
Utilities
- Water:Public
- Sewer:Public Sewer
Finances and disclosures
- Price:$650,000
- Price per sq. ft.:$299.26
- Tax amount:$5,115 (2026)
Features and amenities
- Laundry features:Dryer, Dryer In Unit, Has Laundry, Washer, Washer In Unit
- Amenities:Cable TV Available, Chair Railings, Electric Available, Humidifer, Natural Gas Available, Recessed Lighting, Security System
Parking
- Parking description:Attached Garage, Basement Garage, Concrete Driveway, Garage - Front Entry, Garage Door Opener, Inside Access, Oversized, Unassigned, Under Home Parking
- Garage:Yes
- Garage spaces:2
New listings near 43686 Phelps Ter
- Coming SoonOpen Sun, 1 to 3pm
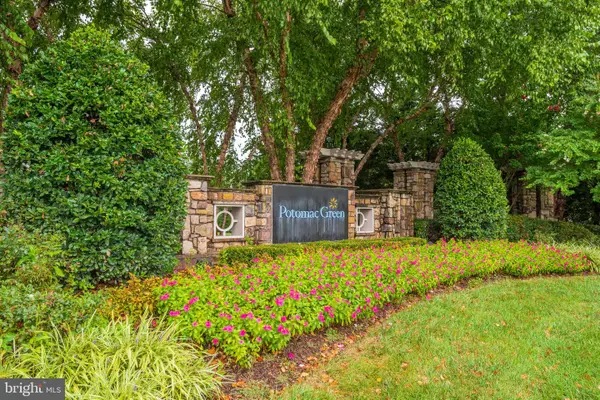 $535,000Coming Soon2 beds 2 baths1,515 sq. ft.
20655 Hope Spring Ter #301, ASHBURN, VA 20147
MLS# VALO2136014Listed by: PEARSON SMITH REALTY, LLC - Coming Soon
 $445,000Coming Soon2 beds 2 baths1,684 sq. ft.
43415 Madison Renee Ter #114, ASHBURN, VA 20147
MLS# VALO2136042Listed by: SAMSON PROPERTIES - Coming Soon
 $825,000Coming Soon3 beds 3 baths2,406 sq. ft.
23702 September Sun Sq, ASHBURN, VA 20148
MLS# VALO2136036Listed by: CENTURY 21 REDWOOD REALTY - Coming Soon
 $699,900Coming Soon3 beds 2 baths2,491 sq. ft.
23679 Bolton Crescent Ter #305, ASHBURN, VA 20148
MLS# VALO2132716Listed by: EXP REALTY, LLC - Coming Soon
 $480,000Coming Soon1 beds 1 baths1,300 sq. ft.
21776 Jarvis Sq, ASHBURN, VA 20147
MLS# VALO2136028Listed by: SAMSON PROPERTIES - Coming Soon
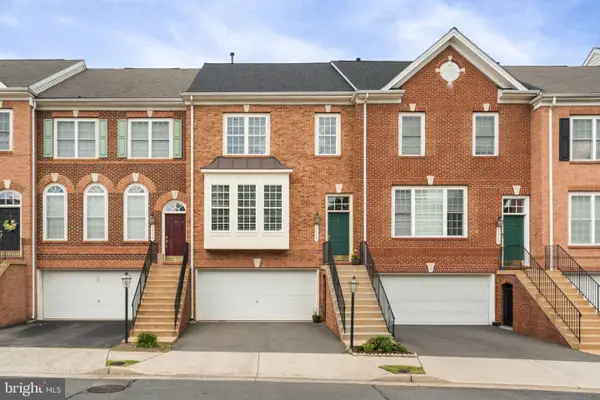 $689,900Coming Soon3 beds 4 baths2,253 sq. ft.
21757 Ladyslipper Sq, ASHBURN, VA 20147
MLS# VALO2135898Listed by: KELLER WILLIAMS REALTY - Coming Soon
 $665,000Coming Soon3 beds 3 baths2,538 sq. ft.
20536 Milbridge Ter, ASHBURN, VA 20147
MLS# VALO2136008Listed by: REALTY ONE GROUP CAPITAL - Coming SoonOpen Fri, 4 to 6pm
 $535,000Coming Soon2 beds 4 baths1,498 sq. ft.
20049 Crew Sq, ASHBURN, VA 20147
MLS# VALO2134928Listed by: REAL BROKER, LLC - Coming Soon
 $1,300,000Coming Soon6 beds 4 baths5,051 sq. ft.
23889 Heather Meadow Dr, ASHBURN, VA 20148
MLS# VALO2135962Listed by: PEARSON SMITH REALTY, LLC - Coming Soon
 $869,000Coming Soon3 beds 3 baths2,608 sq. ft.
44537 Fiery Skipper Ter, ASHBURN, VA 20147
MLS# VALO2135938Listed by: PEARSON SMITH REALTY, LLC


Protect your home and budget from life's surprises with an Assurant Home Warranty, backed by a partner that supports you through every step of homeownership. Explore Plans.
© 2026 Better Homes and Gardens Real Estate LLC. An Anywhere Real Estate company. All rights reserved. Better Homes and Gardens® Real Estate is a registered trademark owned by Meredith Operations Corporation, licensed to Better Homes and Gardens Real Estate LLC and used with permission. Better Homes and Gardens Real Estate LLC fully supports the principles of the Fair Housing Act and the Equal Opportunity Act. Listing information is deemed reliable but is not guaranteed accurate.
Each office is independently owned and operated.
Any services or products provided by third parties are not provided by, affiliated with or related to Better Homes and Gardens Real Estate LLC, or its affiliated companies.