
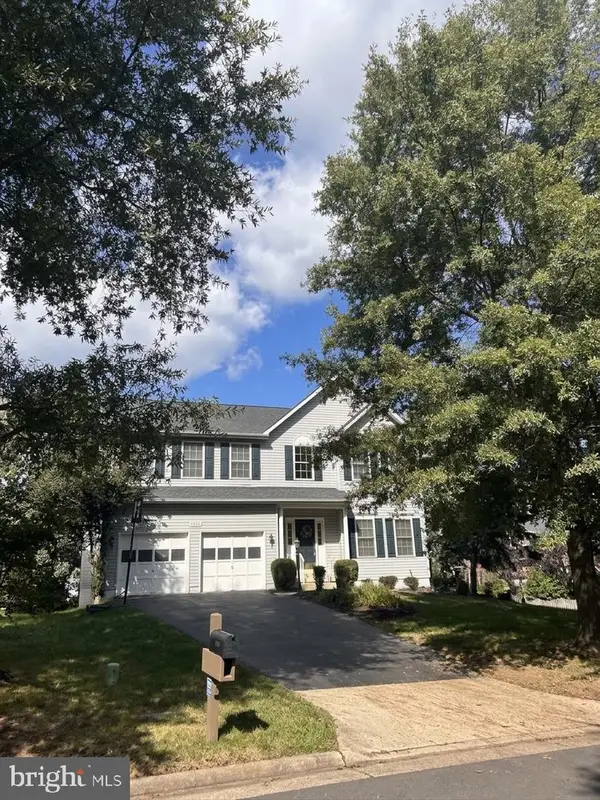
43941 Championship Pl, Ashburn, VA 20147
Local realty services provided by:Better Homes and Gardens Real Estate Valley Partners
43941 Championship Pl,Ashburn, VA 20147
$979,900
- 5 Beds
- 4 Baths
- 3,228 sq. ft.
- Single family
- Coming Soon
Listed by: jacqueline m lawlor
Office: jack lawlor realty company
MLS#:VALO2138046
Source:BRIGHTMLS
Price summary
- Price:$979,900
- Price per sq. ft.:$303.56
- Monthly HOA dues:$135
About this home
Welcome to this must-see home in the heart of Ashburn! Situated on a beautifully treed .20-acre lot backing to an expansive open common area, this well-designed single-family home offers exceptional space, comfort, and versatility. Fresh paint and new carpet throughout, along with gorgeous, durable new laminate flooring on the main level, create a fresh, move-in-ready feel. An inviting wraparound front porch sets the tone, leading to a stunning two-story foyer and an open, light-filled floor plan. The spacious kitchen features a center island, breakfast room, and an adjacent nook with a wet bar, making entertaining effortless. The expansive family room, complete with a gas fireplace, provides the perfect gathering space, while easy access to the deck makes outdoor dining and summer barbecues a breeze.
Upstairs, the impressive owner's suite offers vaulted ceilings, two walk-in closets, and a spa-inspired bath featuring vaulted ceilings, two skylights, a soaking tub, walk-in shower, and two separate vanities. Three additional generously sized bedrooms share a full hall bath with a dual vanity. Convenient upper-level laundry adds to the home's thoughtful design.
The walk-out lower level expands your living and entertaining options with a true fifth bedroom, a third full bath, and a versatile bonus area ideal for a home office, den, playroom, or music room. Recessed lighting and ample storage add to the functionality of this level. Sliding glass doors open to a concrete patio and fenced rear yard framed by mature trees. Additional highlights include secure storage beneath the deck and an HVAC system replaced in 2024. The roof is approximately 10 years old.
Located in the desirable Courts of Ashburn community, residents enjoy an outdoor pool, tennis courts, and tot lots, with convenient access to nearby schools and the W&OD Trail system. Commuters will appreciate easy access to Dulles International Airport, the Dulles Greenway, Routes 7 and 28, and the Ashburn Silver Line Metro Station. With generous living space, flexible accommodations, and a wonderful setting, this home is one you won't want to miss!...
Contact an agent
Home facts
- Year built:1996
- Subdivision & Development:COURTS OF ASHBURN
- Listing ID #:VALO2138046
- Updated:October 10, 2026 at 02:44 AM
Rooms and interior
- Bedrooms:5
- Total bathrooms:4
- Full bathrooms:3
- Half bathrooms:1
- Flooring:Carpet, Ceramic Tile, Laminated
- Dining Description:Formal/Separate Dining Room
- Bathrooms Description:Primary Bath(s)
- Kitchen Description:Breakfast Area, Carpet, Crown Moldings, Dishwasher, Disposal, Exhaust Fan, Icemaker, Kitchen - Island, Kitchen - Table Space, Oven/Range - Gas, Range Hood, Recessed Lighting, Refrigerator, Stainless Steel Appliances, Upgraded Countertops, Water Dispenser
- Bedroom Description:Carpet, Walk In Closet(s)
- Basement:Yes
- Basement Description:Daylight, Full, Fully Finished, Interior Access, Outside Entrance, Rear Entrance, Walkout Level, Windows
- Living area:3,228 sq. ft.
Heating and cooling
- Cooling:Ceiling Fan(s), Central A/C
- Heating:Central, Forced Air, Natural Gas
Structure and exterior
- Year built:1996
- Building area:3,228 sq. ft.
- Lot area:0.2 Acres
- Lot Features:Backs - Open Common Area, Backs to Trees, Front Yard, Landscaping, No Thru Street, Rear Yard, Suburban, Trees/Wooded
- Architectural Style:Colonial
- Construction Materials:Vinyl Siding
- Exterior Features:Deck(s), Exterior Lighting, Patio(s), Secure Storage, Sidewalks
- Foundation Description:Concrete Perimeter
- Levels:3 Story
Schools
- High school:BROAD RUN
- Middle school:FARMWELL STATION
- Elementary school:ASHBURN
Utilities
- Water:Public
- Sewer:Public Sewer
Finances and disclosures
- Price:$979,900
- Price per sq. ft.:$303.56
- Tax amount:$6,811 (2026)
Features and amenities
- Laundry features:Dryer, Dryer In Unit, Has Laundry, Washer, Washer In Unit
- Amenities:Carpet, Ceiling Fan(s), Crown Moldings, Recessed Lighting, Skylight(s)
Parking
- Parking description:Additional Storage Area, Asphalt Driveway, Attached Garage, Garage - Front Entry, Garage Door Opener, Inside Access, Off Street, On Street
- Garage:Yes
- Garage spaces:2
New listings near 43941 Championship Pl
- Coming SoonOpen Sat, 2 to 4pm
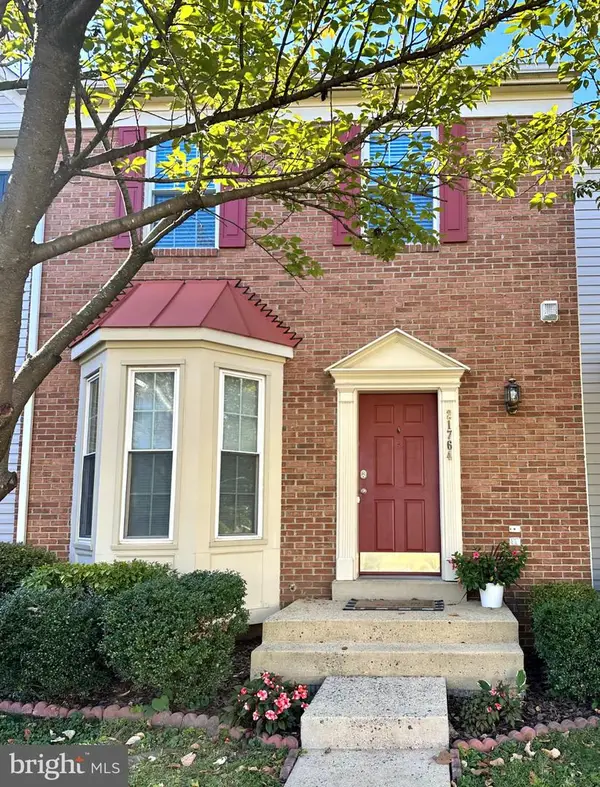 $575,000Coming Soon3 beds 4 baths1,842 sq. ft.
21764 Kings Crossing Ter, ASHBURN, VA 20147
MLS# VALO2137864Listed by: TTR SOTHEBY'S INTERNATIONAL REALTY - Coming Soon
 $850,000Coming Soon3 beds 3 baths2,798 sq. ft.
20755 Crescent Pointe Pl, ASHBURN, VA 20147
MLS# VALO2137814Listed by: NORTHERN VIRGINIA REAL ESTATE INC. - Coming Soon
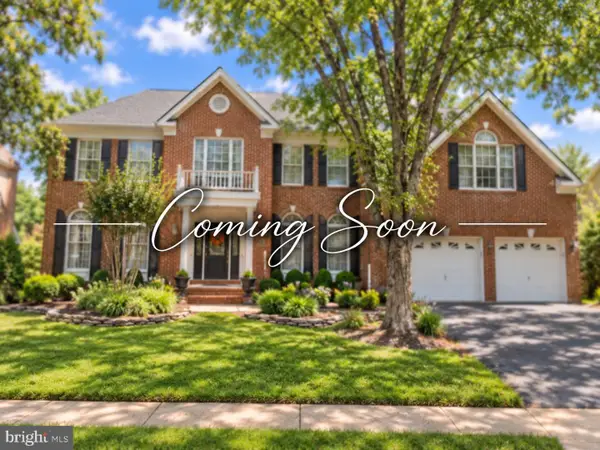 $1,325,000Coming Soon5 beds 5 baths4,805 sq. ft.
19928 Hazeltine Pl, ASHBURN, VA 20147
MLS# VALO2137644Listed by: KELLER WILLIAMS REALTY - Coming Soon
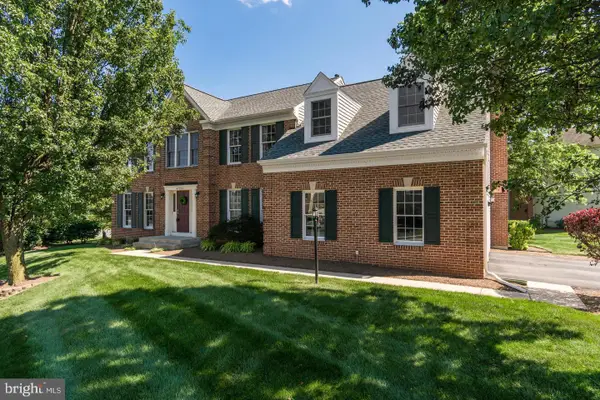 $974,900Coming Soon5 beds 4 baths3,824 sq. ft.
43207 Rockfield Ct, ASHBURN, VA 20147
MLS# VALO2137756Listed by: WEICHERT, REALTORS - Coming SoonOpen Sat, 1 to 3pm
 $664,900Coming Soon3 beds 3 baths2,768 sq. ft.
43209 Mongold Sq, ASHBURN, VA 20148
MLS# VALO2136522Listed by: PEARSON SMITH REALTY, LLC - Coming SoonOpen Sat, 10am to 1pm
 $824,900Coming Soon3 beds 4 baths2,940 sq. ft.
43110 Baltusrol Ter, ASHBURN, VA 20147
MLS# VALO2136530Listed by: SAMSON PROPERTIES - Coming SoonOpen Mon, 1 to 4pm
 $1,549,000Coming Soon5 beds 5 baths4,880 sq. ft.
21373 Larue Ct, ASHBURN, VA 20148
MLS# VALO2137184Listed by: NK REAL ESTATE GROUP, LLC - Coming Soon
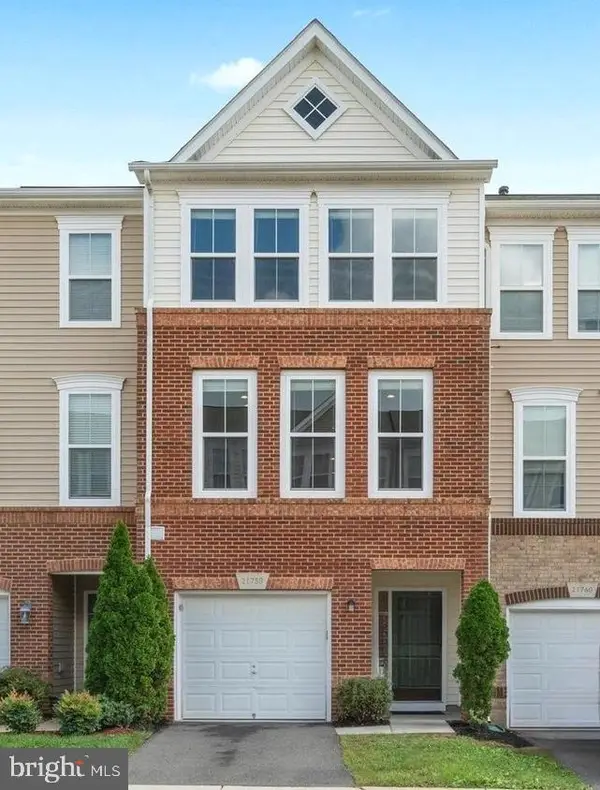 $634,900Coming Soon3 beds 4 baths1,842 sq. ft.
21758 Harroun Ter, ASHBURN, VA 20147
MLS# VALO2125024Listed by: VERITY REALTY LLC - New
 $779,900Active5 beds 4 baths4,035 sq. ft.
43402 Longview Dr, ASHBURN, VA 20147
MLS# VALO2137598Listed by: PEARSON SMITH REALTY, LLC


Protect your home and budget from life's surprises with an Assurant Home Warranty, backed by a partner that supports you through every step of homeownership. Explore Plans.
© 2026 Better Homes and Gardens Real Estate LLC. An Anywhere Real Estate company. All rights reserved. Better Homes and Gardens® Real Estate is a registered trademark owned by Meredith Operations Corporation, licensed to Better Homes and Gardens Real Estate LLC and used with permission. Better Homes and Gardens Real Estate LLC fully supports the principles of the Fair Housing Act and the Equal Opportunity Act. Listing information is deemed reliable but is not guaranteed accurate.
Each office is independently owned and operated.
Any services or products provided by third parties are not provided by, affiliated with or related to Better Homes and Gardens Real Estate LLC, or its affiliated companies.