
44231 Mohave Dr, Ashburn, VA 20147
Local realty services provided by:Better Homes and Gardens Real Estate Realty Connect
44231 Mohave Dr,Ashburn, VA 20147
$1,289,000
- 5 Beds
- 4 Baths
- 4,450 sq. ft.
- Single family
- Active
Upcoming open houses
- Sun, Sep 2701:00 pm - 04:00 pm
Listed by: sant singh
Office: samson properties
MLS#:VALO2136892
Source:BRIGHTMLS
Price summary
- Price:$1,289,000
- Price per sq. ft.:$289.66
- Monthly HOA dues:$160
About this home
Experience the luxury living in this rare find 5 bedrooms on upper level, Northeast facing Colonial home nestled in the prestigious Ashbrook community within a walking distance to One Loudoun. This meticulously maintained home, offering appx. 4400 sq. ft. of finished living space. Recent upgrades include new roof (2025), new flooring (2025), upgraded luxury carpet (your feet will thank you) on main and upper level. Upgraded kitchen and bathrooms with granite countertops. Custom paint throughout. The two-story foyer with custom chandelier welcomes you with living room on the right and formal dining on the left. Moving on, you find an office/guest room with a full luxury bathroom, then enter the expansive family room with a cozy fireplace, adorned with crown moldings and bathed in natural light. The gourmet kitchen is a chef's dream, featuring a spacious island, double ovens, and a butler's pantry, perfect for home cooking. The open-concept layout flows seamlessly from the family room, into the kitchen and dining areas. Upstairs retreat into the luxurious primary suite, complete with soaking tub, separate shower and walk-in closet. Four additional generously sized bedrooms for the family and guests with a shared bath. Fully finished basement with a full bathroom and a large gaming room, open area for entertainment and exercise, second large room for home office or home theater and a dedicated study corner perfect for focused work, study or exams. Step outside to enjoy family time in the fully fenced flat backyard with privacy trees, away from traffic or data centers noise. Just minutes from the Dulles airport, this home is perfect for those seeking both luxury and convenience with Harris-Teater anchored Ashbrook Commons Plaza, Onelife Fitness, Lidl, Planet Fitness, Bank, restaurants, coffee, Dunkin's and tons of entertainment venues nearby at One Loudoun. Don't miss the opportunity to make this exceptional property your own and indulge in a lifestyle of sophistication and comfort....
Contact an agent
Home facts
- Year built:2004
- Subdivision & Development:ASHBROOK
- Listing ID #:VALO2136892
- Added:2 day(s) ago
- Updated:September 21, 2026 at 01:58 PM
Rooms and interior
- Bedrooms:5
- Total bathrooms:4
- Full bathrooms:4
- Rooms Total:12
- Flooring:Carpet, Luxury Vinyl Plank
- Dining Description:Dining Area
- Kitchen Description:Breakfast Area, Butlers Pantry, Cooktop - Down Draft, Crown Moldings, Dishwasher, Disposal, Energy Efficient Appliances, Kitchen - Eat-In, Kitchen - Gourmet, Kitchen - Island, Oven - Double, Water Heater
- Basement:Yes
- Basement Description:Full, Fully Finished, Rear Entrance
- Living area:4,450 sq. ft.
Heating and cooling
- Cooling:Ceiling Fan(s), Central A/C
- Heating:Central, Forced Air, Natural Gas
Structure and exterior
- Roof:Asphalt
- Year built:2004
- Building area:4,450 sq. ft.
- Lot area:0.17 Acres
- Lot Features:Level, Rear Yard
- Architectural Style:Colonial
- Construction Materials:Brick Front, Vinyl Siding
- Foundation Description:Slab
- Levels:3 Story
Schools
- High school:BROAD RUN
- Middle school:FARMWELL STATION
- Elementary school:ASHBURN
Utilities
- Water:Public
- Sewer:Public Sewer
Finances and disclosures
- Price:$1,289,000
- Price per sq. ft.:$289.66
- Tax amount:$7,867 (2026)
Features and amenities
- Laundry features:Dryer - Electric, Washer
- Amenities:Ceiling Fan(s), Crown Moldings, Smoke Detector
Parking
- Parking description:Asphalt Driveway, Attached Garage, Built In, Garage - Front Entry, Garage Door Opener, On Street
- Garage:Yes
- Garage spaces:2
New listings near 44231 Mohave Dr
- Coming Soon
 $705,000Coming Soon3 beds 3 baths1,911 sq. ft.
20516 Adena Ter, ASHBURN, VA 20147
MLS# VALO2135540Listed by: REAL BROKER, LLC - Coming SoonOpen Sun, 2 to 4pm
 $960,000Coming Soon3 beds 3 baths2,285 sq. ft.
22145 Headwater Ter #400, ASHBURN, VA 20148
MLS# VALO2136914Listed by: RE/MAX GATEWAY, LLC - Coming Soon
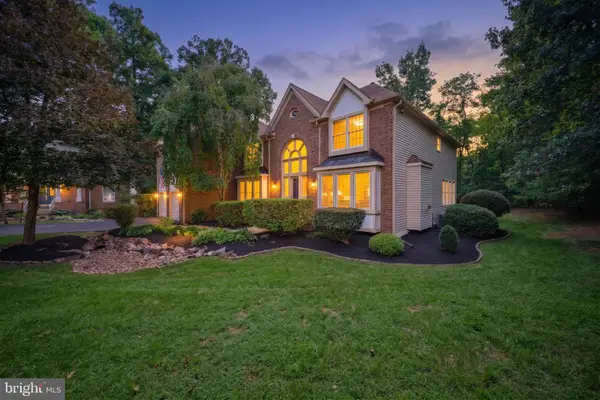 $1,575,000Coming Soon5 beds 7 baths7,286 sq. ft.
21048 Starflower Way, ASHBURN, VA 20147
MLS# VALO2135318Listed by: CENTURY 21 REDWOOD REALTY - Coming Soon
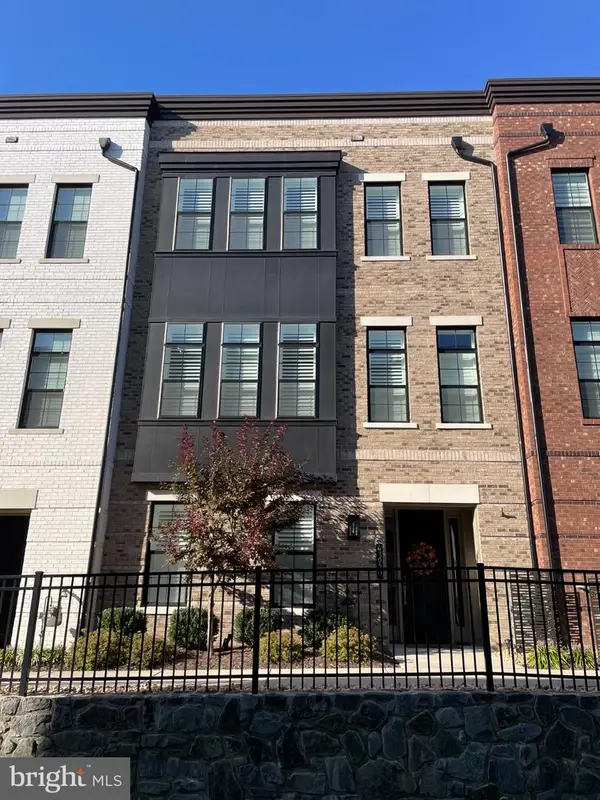 $1,050,000Coming Soon3 beds 4 baths3,255 sq. ft.
43929 Norman News Ter, ASHBURN, VA 20147
MLS# VALO2136824Listed by: RE/MAX GATEWAY, LLC - Coming Soon
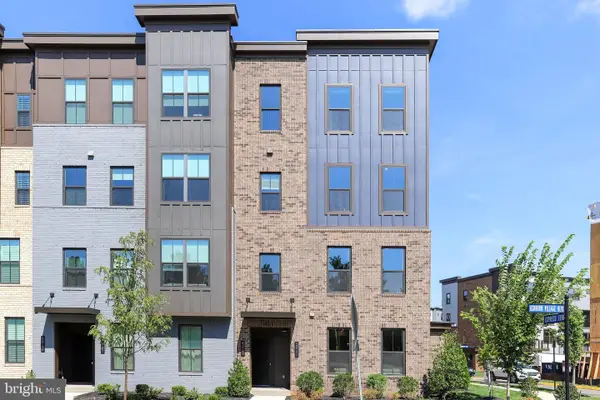 $769,900Coming Soon3 beds 3 baths2,392 sq. ft.
43789 Metro Ter, ASHBURN, VA 20147
MLS# VALO2136434Listed by: SAMSON PROPERTIES - Coming Soon
 $320,000Coming Soon2 beds 1 baths882 sq. ft.
20991 Timber Ridge Ter #203, ASHBURN, VA 20147
MLS# VALO2136722Listed by: PEARSON SMITH REALTY, LLC - Coming Soon
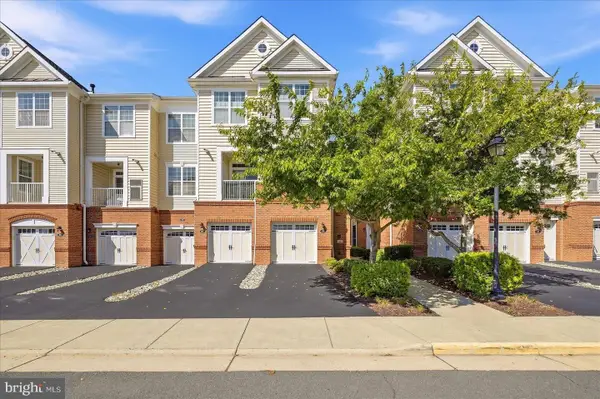 $510,000Coming Soon2 beds 3 baths1,470 sq. ft.
23297 Southdown Manor Ter #106, ASHBURN, VA 20148
MLS# VALO2136626Listed by: KELLER WILLIAMS REALTY - Coming Soon
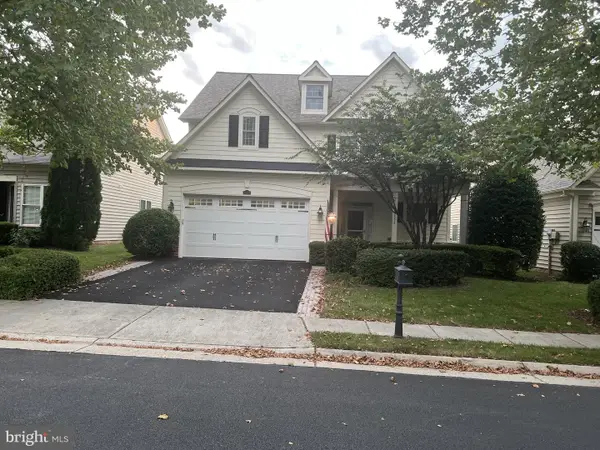 $910,000Coming Soon3 beds 4 baths2,973 sq. ft.
20594 Golden Ridge Dr, ASHBURN, VA 20147
MLS# VALO2136678Listed by: LONG & FOSTER REAL ESTATE, INC. - Coming SoonOpen Sat, 2 to 4pm
 $800,000Coming Soon3 beds 3 baths3,562 sq. ft.
20242 Ordinary Pl, ASHBURN, VA 20147
MLS# VALO2136716Listed by: PEARSON SMITH REALTY, LLC - Coming Soon
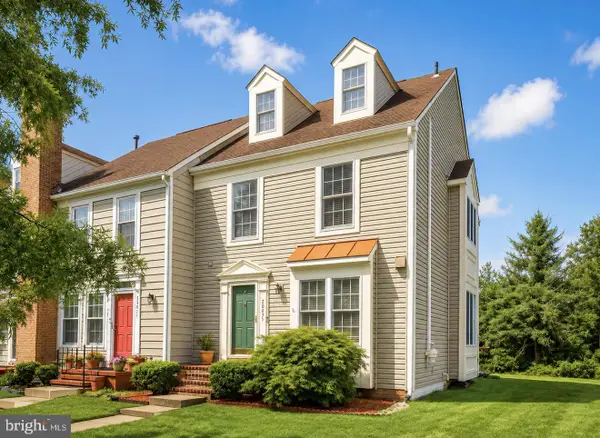 $585,000Coming Soon4 beds 4 baths2,345 sq. ft.
20075 Crew Sq, ASHBURN, VA 20147
MLS# VALO2135934Listed by: REAL BROKER, LLC


Protect your home and budget from life's surprises with an Assurant Home Warranty, backed by a partner that supports you through every step of homeownership. Explore Plans.
© 2026 Better Homes and Gardens Real Estate LLC. An Anywhere Real Estate company. All rights reserved. Better Homes and Gardens® Real Estate is a registered trademark owned by Meredith Operations Corporation, licensed to Better Homes and Gardens Real Estate LLC and used with permission. Better Homes and Gardens Real Estate LLC fully supports the principles of the Fair Housing Act and the Equal Opportunity Act. Listing information is deemed reliable but is not guaranteed accurate.
Each office is independently owned and operated.
Any services or products provided by third parties are not provided by, affiliated with or related to Better Homes and Gardens Real Estate LLC, or its affiliated companies.