
2425 Brentwood Dr, Ashby, VA 22801
Local realty services provided by:Better Homes and Gardens Real Estate Pathways
2425 Brentwood Dr,Rockingham, VA 22801
$318,900
- 3 Beds
- 2 Baths
- 1,204 sq. ft.
- Single family
- Active
Listed by: doughty & company
Office: kline may realty
MLS#:682103
Source:CHARLOTTESVILLE
Price summary
- Price:$318,900
- Price per sq. ft.:$264.87
- Monthly HOA dues:$16.67
About this home
Move right in and start enjoying this beautifully maintained 3-bedroom, 2-bath home in a wonderfully convenient location! Built in 2021 and kept in excellent condition, this inviting one-level home offers an open-concept living, dining, and kitchen area with a cathedral ceiling that makes the space feel bright, open, and welcoming. The split-bedroom floor plan provides added privacy, while two full baths and a separate laundry area make everyday living easy and functional. Whether you're purchasing your first home, downsizing, or simply looking for something newer and low maintenance, this home is a wonderful opportunity. Located just minutes from Sentara RMH, shopping, dining, and Harrisonburg amenities, 2425 Brentwood combines comfort, condition, and convenience in one attractive package. Come see how easy it would be to call this one home!
Contact an agent
Home facts
- Year built:2021
- Subdivision & Development:BRENTWOOD
- Listing ID #:682103
- Added:5 day(s) ago
- Updated:September 24, 2026 at 03:13 PM
Rooms and interior
- Bedrooms:3
- Total bathrooms:2
- Full bathrooms:2
- Flooring:Carpet, Luxury Vinyl Plank
- Kitchen Description:Eat In Kitchen, Electric Range, Kitchen Island, Refrigerator
- Basement:Yes
- Living area:1,204 sq. ft.
Heating and cooling
- Cooling:Central Air, Heat Pump
- Heating:Central
- Central air:Yes
Structure and exterior
- Year built:2021
- Building area:1,204 sq. ft.
- Lot area:0.15 Acres
- Architectural Style:Ranch
- Construction Materials:Stick Built, Vinyl Siding
- Foundation Description:Slab
- Levels:1 Level
Schools
- High school:Spotswood
- Middle school:Montevideo
- Elementary school:Peak View
Utilities
- Water:Public
- Sewer:Public Sewer
Finances and disclosures
- Price:$318,900
- Price per sq. ft.:$264.87
- Tax amount:$1,301 (2024)
Features and amenities
- Appliances:Dishwasher, Electric Range, Refrigerator
- Laundry features:Dryer Hookup, Washer Hookup
- Amenities:Double Pane Windows, Low Emissivity Windows, Screens
New listings near 2425 Brentwood Dr
- New
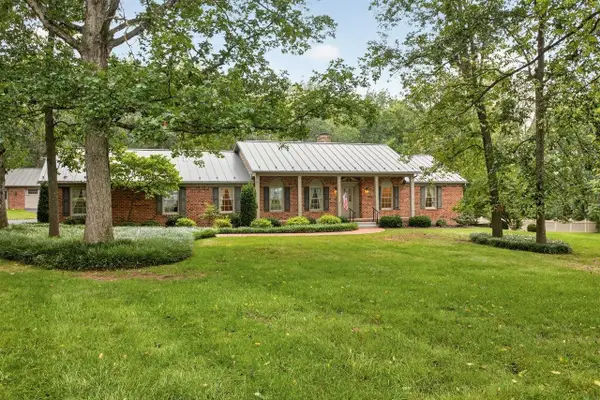 $595,000Active3 beds 2 baths4,587 sq. ft.
8798 Centerville Rd, Bridgewater, VA 22812
MLS# 682314Listed by: KLINE MAY REALTY - New
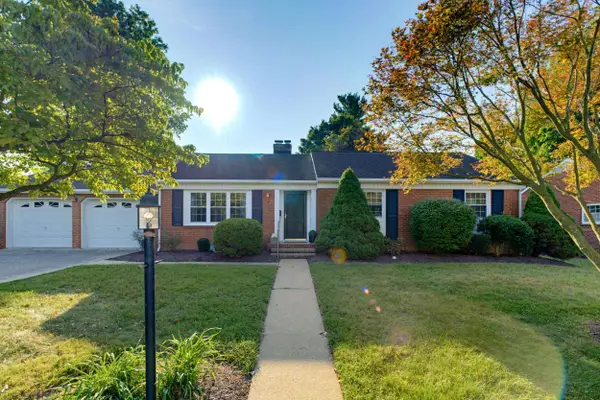 $450,000Active3 beds 2 baths3,288 sq. ft.
112 West View St N, Bridgewater, VA 22812
MLS# 682283Listed by: NEST REALTY GROUP STAUNTON - New
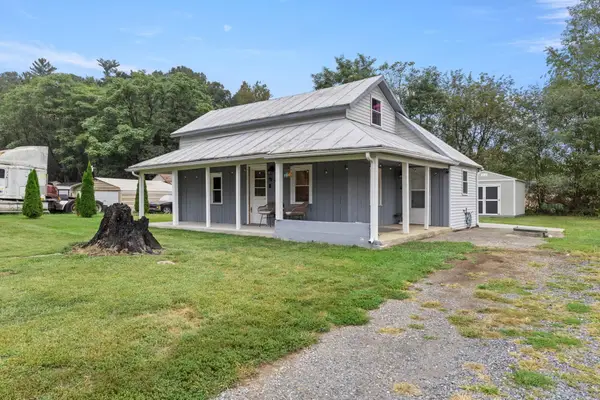 $280,000Active3 beds 1 baths904 sq. ft.
7452 Briery Branch Rd, Dayton, VA 22821
MLS# 682264Listed by: RE/MAX PERFORMANCE REALTY - New
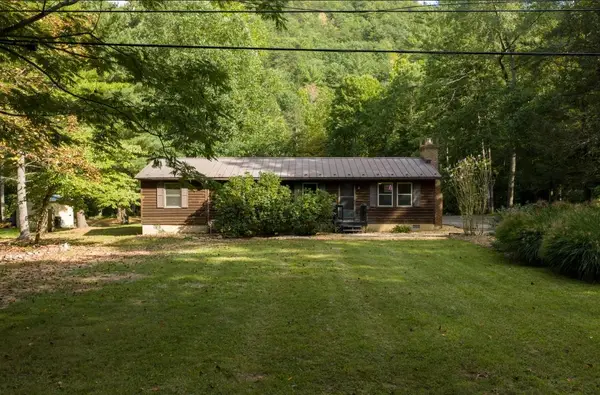 $369,500Active3 beds 2 baths1,830 sq. ft.
9429 Briery Branch Rd, Dayton, VA 22821
MLS# 682035Listed by: KW COMMONWEALTH - New
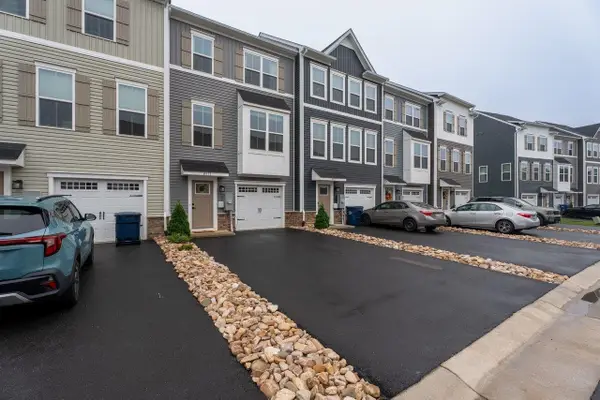 $335,000Active3 beds 3 baths2,056 sq. ft.
4571 Drysdale St, Rockingham, VA 22801
MLS# 682248Listed by: FUNKHOUSER: EAST ROCKINGHAM - Open Sun, 1 to 3pmNew
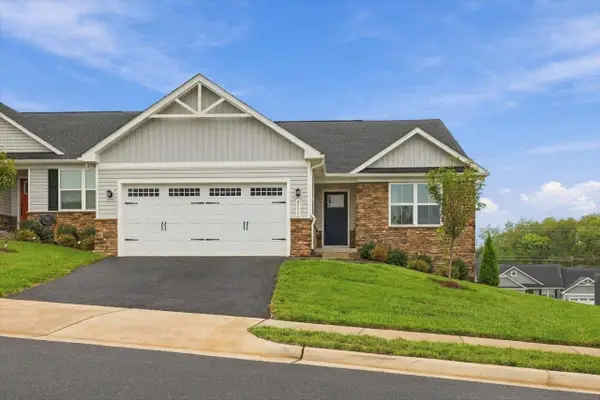 $379,900Active3 beds 2 baths3,478 sq. ft.
4570 Melville St, Rockingham, VA 22801
MLS# 682200Listed by: LONG & FOSTER REAL ESTATE INC STAUNTON/WAYNESBORO - New
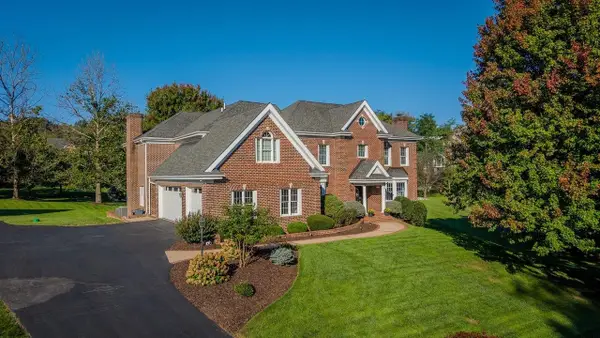 $1,295,000Active5 beds 6 baths9,861 sq. ft.
3343 Argyle Ct, Rockingham, VA 22801
MLS# 682107Listed by: NEST REALTY HARRISONBURG - New
 $584,900Active4 beds 4 baths3,171 sq. ft.
1480 Bluewater Rd, HARRISONBURG, VA 22801
MLS# VARO2003362Listed by: OLD DOMINION REALTY 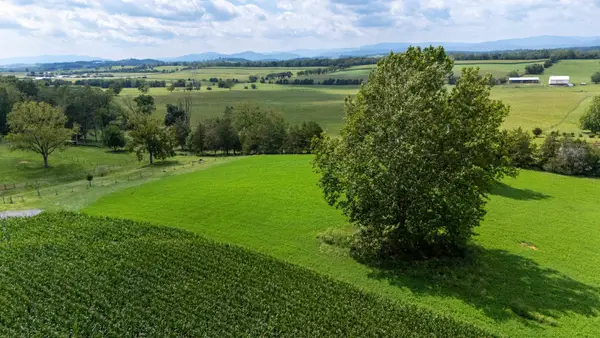 $189,900Pending3.08 Acres
TBD Centerville Rd, Bridgewater, VA 22812
MLS# 682110Listed by: OLD DOMINION REALTY INC


Protect your home and budget from life's surprises with an Assurant Home Warranty, backed by a partner that supports you through every step of homeownership. Explore Plans.
© 2026 Better Homes and Gardens Real Estate LLC. An Anywhere Real Estate company. All rights reserved. Better Homes and Gardens® Real Estate is a registered trademark owned by Meredith Operations Corporation, licensed to Better Homes and Gardens Real Estate LLC and used with permission. Better Homes and Gardens Real Estate LLC fully supports the principles of the Fair Housing Act and the Equal Opportunity Act. Listing information is deemed reliable but is not guaranteed accurate.
Each office is independently owned and operated.
Any services or products provided by third parties are not provided by, affiliated with or related to Better Homes and Gardens Real Estate LLC, or its affiliated companies.