
10108 Cheroy Woods Ln, Ashland, VA 23005
Local realty services provided by:Better Homes and Gardens Real Estate Cassidon Realty
10108 Cheroy Woods Ln,Ashland, VA 23005
$899,000
- 4 Beds
- 4 Baths
- 3,729 sq. ft.
- Single family
- Active
Listed by: john f harmon
Office: dj enterprises inc of unionville
MLS#:VAHA2001280
Source:BRIGHTMLS
Price summary
- Price:$899,000
- Price per sq. ft.:$241.08
About this home
Stunning custom home located in sought after Cheroy Woods community. This property is a true gem. Artistically detailed, colorful & light filled, meticulously maintained and features every upgrade. A charming brick front porch welcomes you and your guests. Includes granite and stainless kitchen with hand crafted cabinetry, soaring cathedral ceilings, central skylights, and exquisite crown molding throughout. This home lives BIG featuring open floorplan with gracious sweeping staircase, interior balcony over family room, lovely brick fireplace (converted to gas), formal dining room, and sitting room plus a separate office. First floor master suite, 3 additional bedrooms upstairs including 2 Jack and Jill Bedrooms, plus a huge 4th bedroom, additional full bath and wonderful art/hobby studio. Ideal for entertaining inside and out. Fantastic park like setting! Access the outdoors, back porch, patio and garage through a gracious brick floored breezeway. Southern style back porch leads to large inviting patio & courtyard including entertainment area, raised brick koi pond with serene waterfall, lovely trees, extensive outdoor lighting with winding brick trails through gorgeous landscape. Recent roof, tankless water heater, 3 car garage with storage above, unfinished basement area (exterior access) for storage and easy access to mechanicals. Huge back yard with firepit. Great location convenient to shopping, schools and work....
Contact an agent
Home facts
- Year built:1996
- Subdivision & Development:CHEROY WOODS
- Listing ID #:VAHA2001280
- Added:1 day(s) ago
- Updated:November 09, 2026 at 11:34 AM
Rooms and interior
- Bedrooms:4
- Total bathrooms:4
- Full bathrooms:3
- Half bathrooms:1
- Rooms Total:10
- Flooring:Carpet, Ceramic Tile, Hardwood
- Dining Description:Formal/Separate Dining Room
- Kitchen Description:Built-In Microwave, Built-Ins, Crown Moldings, Dishwasher, Kitchen - Island, Oven - Double, Recessed Lighting, Refrigerator, Stainless Steel Appliances, Stove, Upgraded Countertops
- Bedroom Description:Entry Level Bedroom, Walk In Closet(s)
- Basement:Yes
- Basement Description:Outside Entrance, Partial, Unfinished
- Living area:3,729 sq. ft.
Heating and cooling
- Cooling:Ceiling Fan(s), Central A/C, Heat Pump(s)
- Heating:Heat Pump(s), Natural Gas
Structure and exterior
- Roof:Architectural Shingle
- Year built:1996
- Building area:3,729 sq. ft.
- Lot area:1.81 Acres
- Lot Features:Landscaping, Partly Wooded, Private, Suburban
- Architectural Style:Colonial, Craftsman
- Construction Materials:Vinyl Siding
- Exterior Features:Awning(s), Breezeway, Brick, Chimney Cap(s), Extensive Hardscape, Exterior Lighting, Flood Lights, Gutter System, Patio(s), Sidewalks, Stone Retaining Walls, Water Falls
- Foundation Description:Crawl Space
- Levels:2 Stories
Utilities
- Water:Well
- Sewer:Gravity Sept Fld
Finances and disclosures
- Price:$899,000
- Price per sq. ft.:$241.08
- Tax amount:$6,504 (2026)
Features and amenities
- Laundry features:Dryer, Has Laundry, Washer
- Amenities:200+ Amp Service, Built-Ins, Cable TV, Ceiling Fan(s), Central Vaccum, Central Vacuum, Chair Railings, Crown Moldings, Double Hung Windows, Electric Available, Exterior Cameras, Insulated Windows, Natural Gas Available, Recessed Lighting, Security System, Skylight(s), Smoke Detector, Store/Office, Water Treat System
Parking
- Parking description:Additional Storage Area, Attached Garage, Circular Driveway, Crushed Stone, Garage - Side Entry, Oversized
- Garage:Yes
- Garage spaces:3
New listings near 10108 Cheroy Woods Ln
- New
 $1,399,950Active3 beds 4 baths3,110 sq. ft.
12285 Melton Road, Ashland, VA 23005
MLS# 2628579Listed by: JOYNER FINE PROPERTIES - New
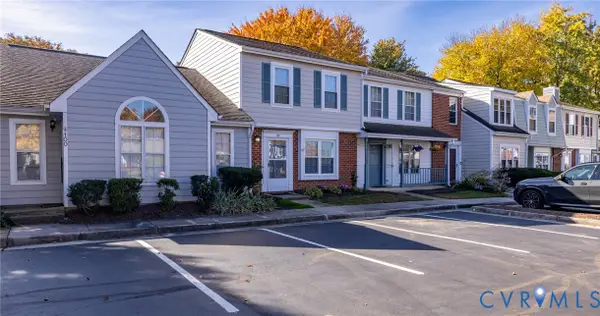 $304,000Active2 beds 3 baths1,197 sq. ft.
101 Arlington Square, Ashland, VA 23005
MLS# 2629587Listed by: LONG & FOSTER REALTORS  $609,950Pending3 beds 2 baths1,918 sq. ft.
300 Hillsway Drive, Ashland, VA 23005
MLS# 2628118Listed by: RE/MAX COMMONWEALTH $120,000Pending0.69 Acres
10280 Old Keeton Road, Ashland, VA 23005
MLS# 2628662Listed by: RVA REALTY, INC $382,000Pending3 beds 3 baths1,440 sq. ft.
308 N Snead Street #A, Ashland, VA 23005
MLS# 2628427Listed by: COLDWELL BANKER PREMIER $749,900Active6 beds 5 baths4,264 sq. ft.
10176 Markside Way, Ashland, VA 23005
MLS# 2628515Listed by: HOMECOIN.COM $299,900Active2 beds 2 baths1,119 sq. ft.
10 Trotter Mill Close #10, Ashland, VA 23005
MLS# 2628040Listed by: LONG & FOSTER REALTORS $385,000Active3 beds 3 baths1,829 sq. ft.
9329 Totopotomoy Trail, Ashland, VA 23005
MLS# 2628305Listed by: SHAHEEN RUTH MARTIN & FONVILLE $300,000Pending2 beds 2 baths1,156 sq. ft.
10525 Stony Bluff Drive #107, Ashland, VA 23005
MLS# 2628517Listed by: HOMETOWN REALTY


Protect your home and budget from life's surprises with an Assurant Home Warranty, backed by a partner that supports you through every step of homeownership. Explore Plans.
© 2026 Better Homes and Gardens Real Estate LLC. An Anywhere Real Estate company. All rights reserved. Better Homes and Gardens® Real Estate is a registered trademark owned by Meredith Operations Corporation, licensed to Better Homes and Gardens Real Estate LLC and used with permission. Better Homes and Gardens Real Estate LLC fully supports the principles of the Fair Housing Act and the Equal Opportunity Act. Listing information is deemed reliable but is not guaranteed accurate.
Each office is independently owned and operated.
Any services or products provided by third parties are not provided by, affiliated with or related to Better Homes and Gardens Real Estate LLC, or its affiliated companies.