
10526 Stony Bluff Drive #108, Ashland, VA 23005
Local realty services provided by:Better Homes and Gardens Real Estate Base Camp
10526 Stony Bluff Drive #108,Ashland, VA 23005
$328,950
- 2 Beds
- 2 Baths
- 1,156 sq. ft.
- Condominium
- Active
Listed by: cameron wood, lil chenault
Office: hometown realty
MLS#:2613473
Source:RV
Price summary
- Price:$328,950
- Price per sq. ft.:$284.56
- Monthly HOA dues:$260
About this home
Welcome home to this First Floor End Unit! A great opportunity to own a Condominium in Hanover County in a Secure Building with Key Fob Access. Conveniently located near I-95 & I-295, Virginia Center Commons, Green Top, Bass Pro, and a nice variety of restaurants, shopping, and much more. This end unit is very spacious with 9 ft. ceilings with ceiling fans, large kitchen with granite countertops, breakfast bar, SS appliances, wonderful cabinet and storage space and stacked washer & dryer. Pantry/Coat Closet designed by Closets by Design. Inviting great room area and Owner's suite with a spacious walk-in closet designed by Closets by Design. Generously sized primary bathroom has double vanity, an abundance of storage & a large walk-in shower. Enjoy the free luxury amenities throughout the property including cardio/free weights room, yoga/fitness room, walking trails, dog park, saltwater swimming pool, hot tub, fire pit, gas grills, secure package room, club room with kitchenette, mailbox station, and social activities. All Furniture and Custom Blackout Blinds with the exception of Living Room Sofa and Baby Furniture Conveys! Maintenance Free Living at its Best!...
Contact an agent
Home facts
- Year built:2024
- Listing ID #:2613473
- Added:1 day(s) ago
- Updated:May 27, 2026 at 04:56 PM
Rooms and interior
- Bedrooms:2
- Total bathrooms:2
- Full bathrooms:2
- Rooms Total:6
- Flooring:Ceramic Tile, Partially Carpeted, Vinyl
- Bathrooms Description:Double Vanity
- Kitchen Description:Dishwasher, Disposal, Electric Cooking, Exhaust Fan, Microwave, Oven, Stove
- Living area:1,156 sq. ft.
Heating and cooling
- Cooling:Electric
- Heating:Electric
Structure and exterior
- Roof:Composition
- Year built:2024
- Building area:1,156 sq. ft.
- Lot area:0.01 Acres
- Architectural Style:Mid Rise
- Construction Materials:Block
- Exterior Features:Balcony
- Levels:One
Schools
- High school:Patrick Henry
- Middle school:Liberty
- Elementary school:Elmont
Utilities
- Water:Public
- Sewer:Public Sewer
Finances and disclosures
- Price:$328,950
- Price per sq. ft.:$284.56
- Tax amount:$2,554 (2026)
Features and amenities
- Appliances:Dishwasher, Disposal, Electric Cooking, Electric Water Heater, Exhaust Fan, Microwave, Oven, Stove, Washer/Dryer Stacked
- Laundry features:Stacked, Washer/Dryer Stacked
- Amenities:Ceiling Fans, Granite Counters, High Ceilings, Management, Smoke Detectors, Walk-In Closets
- Pool features:Community, In Ground
Parking
- Parking description:Shared Driveway
 The information being provided is for consumers' personal, non-commercial use and may not be used for any purpose other than to identify prospective properties for purchasing. All information provided is deemed reliable but is not guaranteed accurate.The multiple listing information is provided by Central Virginia Regional Multiple Listing Service, LLC from a copyrighted compilation of listings. The compilation of listings and each individual listing are © 2026 Central Virginia Regional Multiple Listing Service, LLC. All rights reserved.
New listings near 10526 Stony Bluff Drive #108
- New
 $309,000Active2 beds 2 baths1,119 sq. ft.
7 Trotter Mill Road, Ashland, VA 23005
MLS# 2613285Listed by: FATHOM REALTY VIRGINIA - New
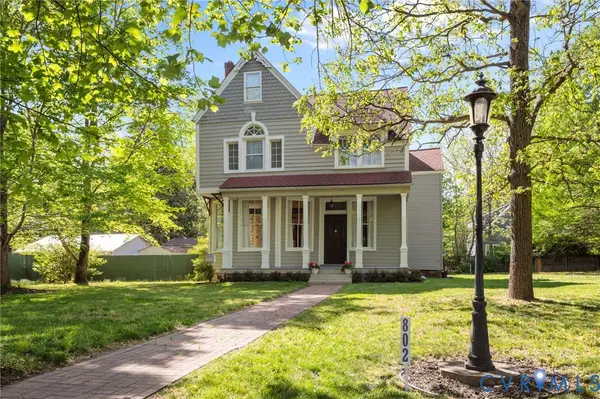 $849,000Active4 beds 2 baths3,972 sq. ft.
802 S Center Street, Ashland, VA 23005
MLS# 2614042Listed by: LONG & FOSTER REALTORS - Coming Soon
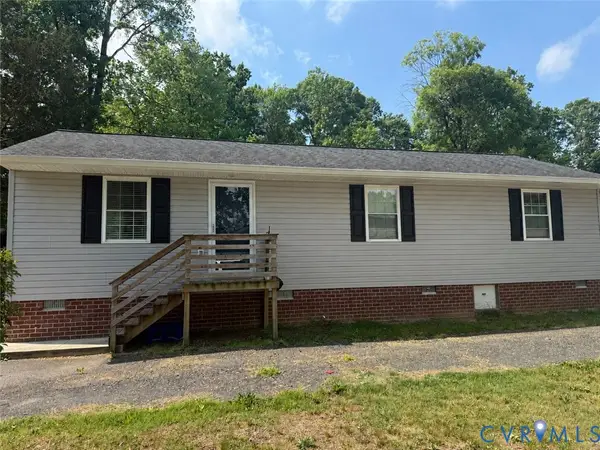 $330,000Coming Soon3 beds 2 baths
652 S Taylor Street, Ashland, VA 23005
MLS# 2613746Listed by: REDFIN CORPORATION - New
 $115,000Active0 Acres
1 Mallard Way, Onancock, VA 23417
MLS# 10636201Listed by: Swell Real Estate Co - Coming Soon
 $275,000Coming Soon2 beds 2 baths
143 Arlington Square, Ashland, VA 23005
MLS# 2612438Listed by: HOMETOWN REALTY - New
 $360,000Active2 beds 2 baths1,302 sq. ft.
10530 Stony Bluff Drive #101, Ashland, VA 23005
MLS# 2613134Listed by: HOMETOWN REALTY - New
 $360,000Active3 beds 2 baths1,302 sq. ft.
10530 Stony Bluff Drive #105, Ashland, VA 23005
MLS# 2613136Listed by: HOMETOWN REALTY - New
 $659,900Active4 beds 3 baths2,996 sq. ft.
10448 Myers Park Drive, Ashland, VA 23005
MLS# 2613240Listed by: HOMETOWN REALTY - New
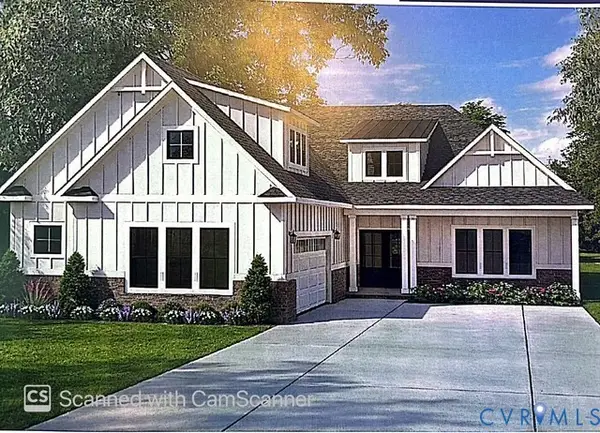 $679,900Active3 beds 3 baths2,518 sq. ft.
10444 Myers Park Drive, Ashland, VA 23005
MLS# 2613243Listed by: HOMETOWN REALTY


Protect your home and budget from life's surprises with an Assurant Home Warranty, backed by a partner that supports you through every step of homeownership. Explore Plans.
© 2026 Better Homes and Gardens Real Estate LLC. An Anywhere Real Estate company. All rights reserved. Better Homes and Gardens® Real Estate is a registered trademark owned by Meredith Operations Corporation, licensed to Better Homes and Gardens Real Estate LLC and used with permission. Better Homes and Gardens Real Estate LLC fully supports the principles of the Fair Housing Act and the Equal Opportunity Act. Listing information is deemed reliable but is not guaranteed accurate.
Each office is independently owned and operated.
Any services or products provided by third parties are not provided by, affiliated with or related to Better Homes and Gardens Real Estate LLC, or its affiliated companies.