
11104 Cliff Park Court, Ashland, VA 23005
Local realty services provided by:Better Homes and Gardens Real Estate Base Camp
11104 Cliff Park Court,Ashland, VA 23005
$799,950
- 4 Beds
- 4 Baths
- 3,542 sq. ft.
- Single family
- Active
Listed by: sylvia miller
Office: joyner fine properties
MLS#:2621713
Source:RV
Price summary
- Price:$799,950
- Price per sq. ft.:$225.85
- Monthly HOA dues:$35.42
About this home
Discover the rare luxury of two primary suites—one conveniently located on the first floor and another spacious suite upstairs—in this stunning move-in-ready home in one of Ashland’s desirable communities! Enjoy a community pond, scenic walking trails, and a picturesque one-mile walking path to Downtown Ashland. From the charming front porch, step into a two-story foyer and discover the sun-filled office behind elegant French doors. The main level features 9-foot ceilings, high-end luxury vinyl plank flooring, and a spacious family room centered around a cozy gas fireplace.The gourmet kitchen is designed for everyday living and effortless entertaining, featuring a range hood, 6-burner cooktop, double wall ovens, stainless steel appliances, oversized island, and breakfast nook—all open to the family room. Don't miss the thoughtfully designed butler’s pantry and laundry room with wet bar and abundant storage. Retreat to the private first-floor primary suite, complete with a luxurious bath featuring a soaking tub, ceramic tile shower, double vanity, private water closet, and an expansive walk-in closet with custom organization. Upstairs, you’ll find three additional bedrooms, each offering a generous walk-in closet and access to an en-suite bath. A loft provides flexible living space and could be converted to a fifth bedroom if desired. The walk-in attic has been finished for conditioned flex space. The oversized paved driveway leads to a finished two-car garage with an epoxy-coated floor. Outdoors, relax on the shaded deck overlooking the beautifully landscaped .46-acre lot, then step down to the covered patio and extended patio area. Professionally landscaped front and rear sod, irrigation, and public water and sewer make this property as easy to maintain as it is beautiful. This home offers an extraordinary combination of luxury and convenience, all just one mile from Downtown Ashland’s restaurants and shops, Capitol Trail access, and the historic Ashland Train Station. This is the one you’ve been waiting for!...
Contact an agent
Home facts
- Year built:2024
- Subdivision & Development:Lankfords Crossing
- Listing ID #:2621713
- Added:48 day(s) ago
- Updated:October 08, 2026 at 02:43 PM
Rooms and interior
- Bedrooms:4
- Total bathrooms:4
- Full bathrooms:3
- Half bathrooms:1
- Rooms Total:8
- Flooring:Partially Carpeted, Vinyl
- Kitchen Description:Dishwasher, Disposal, Gas Cooking
- Living area:3,542 sq. ft.
Heating and cooling
- Cooling:Zoned
- Heating:Natural Gas, Zoned
Structure and exterior
- Year built:2024
- Building area:3,542 sq. ft.
- Lot area:0.46 Acres
- Architectural Style:Two Story
- Construction Materials:Drywall, Frame, Vinyl Siding
- Exterior Features:Front Porch, Rear Porch
- Levels:Two Story
Schools
- High school:Patrick Henry
- Middle school:Liberty
- Elementary school:Ashland
Utilities
- Water:Public
- Sewer:Public Sewer
Finances and disclosures
- Price:$799,950
- Price per sq. ft.:$225.85
- Tax amount:$6,465 (2026)
Features and amenities
- Appliances:Dishwasher, Disposal, Gas Cooking, Gas Water Heater
- Amenities:Landscaping, Smoke Detectors
Parking
- Parking description:Attached, Direct Access, Driveway, Garage, Oversized, Paved, Paved Driveway
- Garage:Yes
- Garage spaces:2
 The information being provided is for consumers' personal, non-commercial use and may not be used for any purpose other than to identify prospective properties for purchasing. All information provided is deemed reliable but is not guaranteed accurate.The multiple listing information is provided by Central Virginia Regional Multiple Listing Service, LLC from a copyrighted compilation of listings. The compilation of listings and each individual listing are © 2026 Central Virginia Regional Multiple Listing Service, LLC. All rights reserved.
New listings near 11104 Cliff Park Court
- Coming Soon
 $379,000Coming Soon3 beds 2 baths1,512 sq. ft.
12253 Lees Lane, Ashland, VA 23005
MLS# 2626483Listed by: LONG & FOSTER REALTORS - Coming Soon
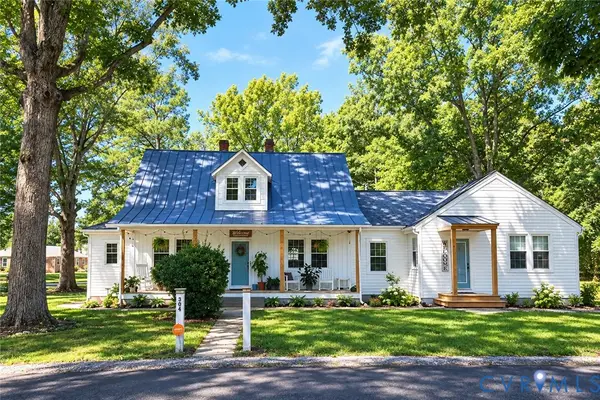 $500,000Coming Soon5 beds 4 baths2,493 sq. ft.
304 N Snead Street, Ashland, VA 23005
MLS# 2624567Listed by: LONG & FOSTER REALTORS - New
 $320,000Active2 beds 2 baths1,256 sq. ft.
10525 Stony Bluff Drive #106, Ashland, VA 23005
MLS# 2627464Listed by: HOMETOWN REALTY - Open Sat, 11 to 1pmNew
 $965,000Active5 beds 7 baths4,106 sq. ft.
13100 Greenwood Church Road, Ashland, VA 23005
MLS# 2627070Listed by: SAMSON PROPERTIES  $399,000Pending3 beds 2 baths1,674 sq. ft.
106 N Snead Street, Ashland, VA 23005
MLS# 2626954Listed by: THE HOGAN GROUP REAL ESTATE $375,000Pending3 beds 2 baths1,480 sq. ft.
13 Slash Court, Ashland, VA 23005
MLS# 2626182Listed by: THE STEELE GROUP $575,950Pending3 beds 3 baths2,007 sq. ft.
10370 Szalay Lane, Ashland, VA 23005
MLS# 2626706Listed by: KELLER WILLIAMS REALTY- New
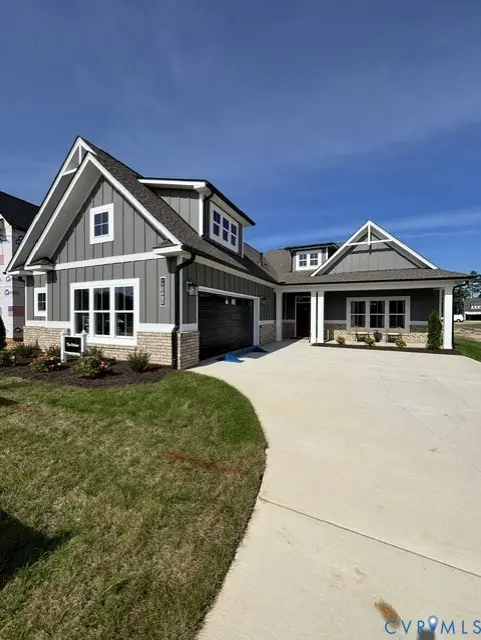 $669,900Active3 beds 3 baths2,518 sq. ft.
10444 Myers Park Drive, Ashland, VA 23005
MLS# 2625683Listed by: HOMETOWN REALTY - New
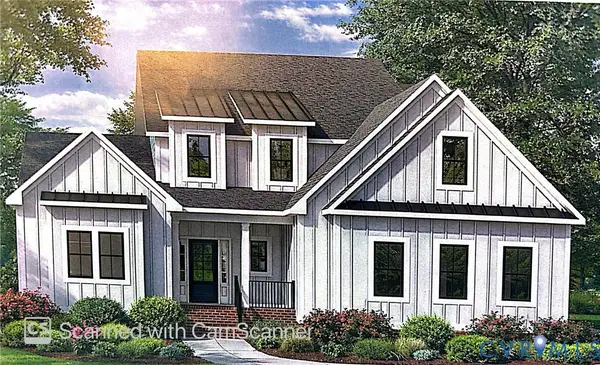 $675,900Active4 beds 3 baths2,996 sq. ft.
10448 Myers Park Drive, Ashland, VA 23005
MLS# 2625684Listed by: HOMETOWN REALTY - New
 $335,000Active3 beds 1 baths1,353 sq. ft.
11275 Gwathmey Church Road, Ashland, VA 23005
MLS# 2626363Listed by: WEICHERT HOME RUN REALTY


Protect your home and budget from life's surprises with an Assurant Home Warranty, backed by a partner that supports you through every step of homeownership. Explore Plans.
© 2026 Better Homes and Gardens Real Estate LLC. An Anywhere Real Estate company. All rights reserved. Better Homes and Gardens® Real Estate is a registered trademark owned by Meredith Operations Corporation, licensed to Better Homes and Gardens Real Estate LLC and used with permission. Better Homes and Gardens Real Estate LLC fully supports the principles of the Fair Housing Act and the Equal Opportunity Act. Listing information is deemed reliable but is not guaranteed accurate.
Each office is independently owned and operated.
Any services or products provided by third parties are not provided by, affiliated with or related to Better Homes and Gardens Real Estate LLC, or its affiliated companies.