
11210 Hill Ridge Court, Ashland, VA 23005
Local realty services provided by:Better Homes and Gardens Real Estate Base Camp
11210 Hill Ridge Court,Ashland, VA 23005
$420,000
- 3 Beds
- 3 Baths
- 1,728 sq. ft.
- Single family
- Pending
Listed by: ali martineau
Office: the kerzanet group llc.
MLS#:2618792
Source:RV
Price summary
- Price:$420,000
- Price per sq. ft.:$243.06
- Monthly HOA dues:$31.25
About this home
NEW PRICE! Now offered with a $9,000 price improvement, this beautifully maintained 2014 home is tucked away on a quiet cul-de-sac just five minutes from the Town of Ashland. From the inviting full front porch to the beautifully landscaped backyard, pride of ownership is evident throughout. Inside, the spacious floor plan features a large eat-in kitchen with plenty of cabinet and counter space, a comfortable living room centered around a gas fireplace, and brand new carpet throughout the stairs, upstairs hallway, and bedrooms. Out back, an incredible patio surrounded by mature landscaping creates a space you'll want to enjoy year-round, whether you're entertaining, relaxing after a long day, or starting your morning with coffee outside. A detached storage shed adds convenient additional storage without taking away from the backyard. Located in an established neighborhood surrounded by well-kept homes and convenient to shopping, dining, parks, major commuter routes, and everything Ashland has to offer, this home has been exceptionally cared for and is ready for its next owners. Schedule your showing today!...
Contact an agent
Home facts
- Year built:2014
- Subdivision & Development:Ashland Park
- Listing ID #:2618792
- Added:91 day(s) ago
- Updated:October 09, 2026 at 08:58 AM
Rooms and interior
- Bedrooms:3
- Total bathrooms:3
- Full bathrooms:2
- Half bathrooms:1
- Rooms Total:6
- Flooring:Partially Carpeted, Wood
- Dining Description:Dining Area
- Kitchen Description:Dishwasher, Disposal, Electric Cooking, Microwave, Refrigerator
- Basement:Yes
- Basement Description:Crawl Space
- Living area:1,728 sq. ft.
Heating and cooling
- Cooling:Central Air, Heat Pump, Zoned
- Heating:Forced Air, Natural Gas, Zoned
- Central air:Yes
Structure and exterior
- Roof:Metal
- Year built:2014
- Building area:1,728 sq. ft.
- Lot area:0.15 Acres
- Lot Features:Cul-de-sac, Level
- Architectural Style:Bungalow, Cottage, Two Story
- Construction Materials:Block, Brick, Drywall, Vinyl Siding
- Exterior Features:Front Porch, Patio, Porch
- Levels:Two, Two Story
Schools
- High school:Patrick Henry
- Middle school:Liberty
- Elementary school:Ashland
Utilities
- Water:Public
- Sewer:Public Sewer
Finances and disclosures
- Price:$420,000
- Price per sq. ft.:$243.06
- Tax amount:$3,361 (2026)
Features and amenities
- Appliances:Dishwasher, Disposal, Electric Cooking, Gas Water Heater, Microwave, Refrigerator
- Laundry features:Dryer Hookup
- Amenities:Ceiling Fans, Granite Counters
Parking
- Parking description:Driveway, Off Street, Oversized, Paved, Paved Driveway
 The information being provided is for consumers' personal, non-commercial use and may not be used for any purpose other than to identify prospective properties for purchasing. All information provided is deemed reliable but is not guaranteed accurate.The multiple listing information is provided by Central Virginia Regional Multiple Listing Service, LLC from a copyrighted compilation of listings. The compilation of listings and each individual listing are © 2026 Central Virginia Regional Multiple Listing Service, LLC. All rights reserved.
New listings near 11210 Hill Ridge Court
- Coming Soon
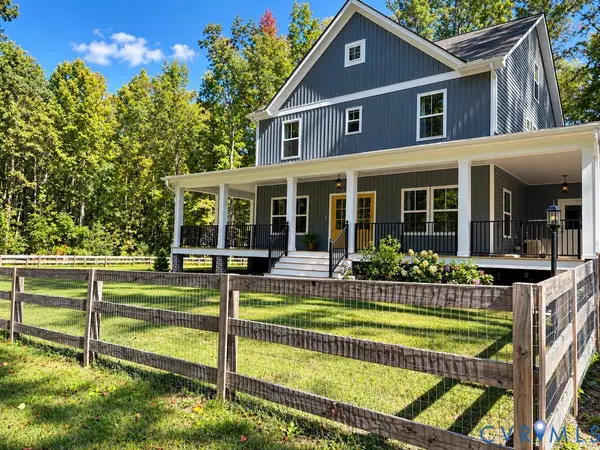 $675,000Coming Soon4 beds 3 baths2,743 sq. ft.
13020 Elmont Road, Ashland, VA 23005
MLS# 2627494Listed by: HOMETOWN REALTY - Coming Soon
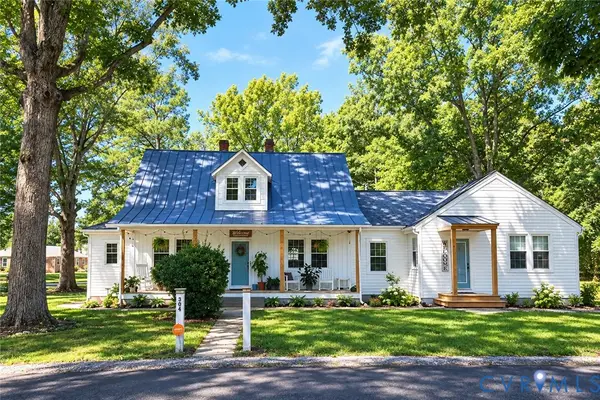 $500,000Coming Soon5 beds 4 baths2,493 sq. ft.
304 N Snead Street, Ashland, VA 23005
MLS# 2624567Listed by: LONG & FOSTER REALTORS - New
 $320,000Active2 beds 2 baths1,256 sq. ft.
10525 Stony Bluff Drive #106, Ashland, VA 23005
MLS# 2627464Listed by: HOMETOWN REALTY - Open Sat, 11 to 1pmNew
 $965,000Active5 beds 7 baths4,106 sq. ft.
13100 Greenwood Church Road, Ashland, VA 23005
MLS# 2627070Listed by: SAMSON PROPERTIES  $399,000Pending3 beds 2 baths1,674 sq. ft.
106 N Snead Street, Ashland, VA 23005
MLS# 2626954Listed by: THE HOGAN GROUP REAL ESTATE $375,000Pending3 beds 2 baths1,480 sq. ft.
13 Slash Court, Ashland, VA 23005
MLS# 2626182Listed by: THE STEELE GROUP $575,950Pending3 beds 3 baths2,007 sq. ft.
10370 Szalay Lane, Ashland, VA 23005
MLS# 2626706Listed by: KELLER WILLIAMS REALTY- New
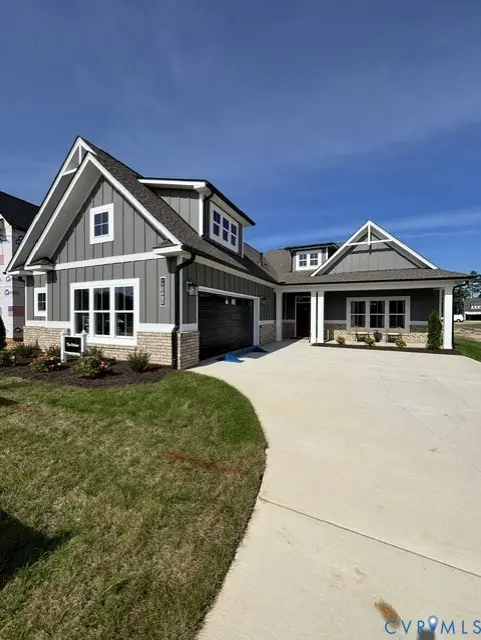 $669,900Active3 beds 3 baths2,518 sq. ft.
10444 Myers Park Drive, Ashland, VA 23005
MLS# 2625683Listed by: HOMETOWN REALTY - New
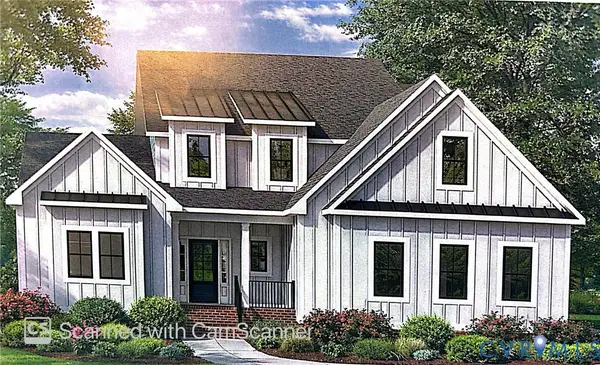 $675,900Active4 beds 3 baths2,996 sq. ft.
10448 Myers Park Drive, Ashland, VA 23005
MLS# 2625684Listed by: HOMETOWN REALTY - New
 $335,000Active3 beds 1 baths1,353 sq. ft.
11275 Gwathmey Church Road, Ashland, VA 23005
MLS# 2626363Listed by: WEICHERT HOME RUN REALTY


Protect your home and budget from life's surprises with an Assurant Home Warranty, backed by a partner that supports you through every step of homeownership. Explore Plans.
© 2026 Better Homes and Gardens Real Estate LLC. An Anywhere Real Estate company. All rights reserved. Better Homes and Gardens® Real Estate is a registered trademark owned by Meredith Operations Corporation, licensed to Better Homes and Gardens Real Estate LLC and used with permission. Better Homes and Gardens Real Estate LLC fully supports the principles of the Fair Housing Act and the Equal Opportunity Act. Listing information is deemed reliable but is not guaranteed accurate.
Each office is independently owned and operated.
Any services or products provided by third parties are not provided by, affiliated with or related to Better Homes and Gardens Real Estate LLC, or its affiliated companies.