
12132 Heath Pond Drive, Ashland, VA 23005
Local realty services provided by:Better Homes and Gardens Real Estate Base Camp
12132 Heath Pond Drive,Ashland, VA 23005
$739,990
- 5 Beds
- 4 Baths
- 3,940 sq. ft.
- Single family
- Active
Listed by: leigh battle
Office: samson properties
MLS#:2616710
Source:RV
Price summary
- Price:$739,990
- Price per sq. ft.:$187.81
About this home
Space, land, and a solid foundation for your vision! Set on 3.3 acres, this approximately 3,940-square-foot home offers plenty of space inside and out. Built in 2000, the home has a substantial, well-built feel and a floor plan ready to accommodate today's lifestyle.
New owners can build on the home's existing quality and proportions to refresh interior design details and create a look uniquely their own.
The home is ideal for an in-law suite or a family member with mobility issues. The first floor has two master suites with bathrooms and 3 generous-size bedrooms upstairs. With a bonus/rec room for an additional bedroom if needed. An attached two-car garage with storage and a breezeway with a ramp for easy access. A detached tool shed to convey.
Outside, 3.3 acres provide room to spread out, enjoy nature, entertain, garden, or simply appreciate the privacy and sense of space. If you're looking for a large home with acreage and the opportunity to make it your own, this property deserves a look....
Contact an agent
Home facts
- Year built:2000
- Subdivision & Development:Cheroy Woods
- Listing ID #:2616710
- Added:97 day(s) ago
- Updated:September 24, 2026 at 02:36 PM
Rooms and interior
- Bedrooms:5
- Total bathrooms:4
- Full bathrooms:3
- Half bathrooms:1
- Rooms Total:12
- Flooring:Carpet, Ceramic Tile, Granite, Wood
- Dining Description:Separate/Formal Dining Room
- Kitchen Description:Dishwasher, Electric Cooking, Refrigerator
- Basement:Yes
- Basement Description:Crawl Space
- Living area:3,940 sq. ft.
Heating and cooling
- Cooling:Central Air, Heat Pump
- Heating:Electric, Forced Air, Heat Pump, Natural Gas
- Central air:Yes
Structure and exterior
- Roof:Composition
- Year built:2000
- Building area:3,940 sq. ft.
- Lot area:3.34 Acres
- Architectural Style:Two Story
- Construction Materials:Brick, Drywall, Frame, Vinyl Siding
- Levels:Two, Two Story
Schools
- High school:Hanover
- Middle school:Oak Knoll
- Elementary school:Kersey Creek
Utilities
- Water:Community/Coop, Shared Well, Well
- Sewer:Septic Tank
Finances and disclosures
- Price:$739,990
- Price per sq. ft.:$187.81
- Tax amount:$5,581 (2026)
Features and amenities
- Appliances:Dishwasher, Dryer, Electric Cooking, Gas Water Heater, Refrigerator, Washer, Water Softener
- Laundry features:Dryer, Dryer Hookup, Washer
- Amenities:Granite Counters
Parking
- Parking description:Attached, Driveway, Finished Garage, Garage, Garage Door Opener, Oversized, Paved, Paved Driveway, Shared Driveway
- Garage:Yes
- Garage spaces:2
 The information being provided is for consumers' personal, non-commercial use and may not be used for any purpose other than to identify prospective properties for purchasing. All information provided is deemed reliable but is not guaranteed accurate.The multiple listing information is provided by Central Virginia Regional Multiple Listing Service, LLC from a copyrighted compilation of listings. The compilation of listings and each individual listing are © 2026 Central Virginia Regional Multiple Listing Service, LLC. All rights reserved.
New listings near 12132 Heath Pond Drive
- Coming Soon
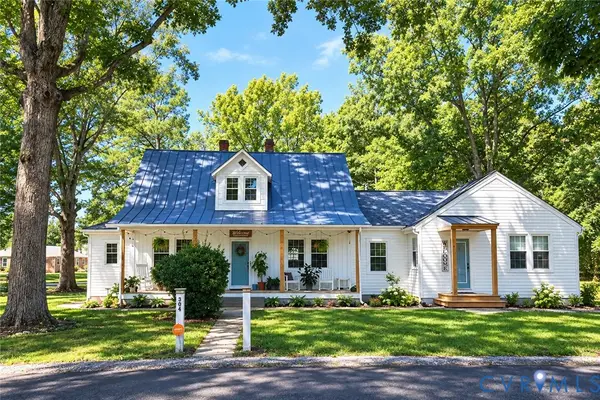 $500,000Coming Soon5 beds 4 baths2,493 sq. ft.
304 N Snead Street, Ashland, VA 23005
MLS# 2624567Listed by: LONG & FOSTER REALTORS - Coming Soon
 $330,000Coming Soon2 beds 2 baths1,458 sq. ft.
830 Sweet Tessa Drive, Ashland, VA 23005
MLS# 2622968Listed by: ALLISON JAMES ESTATES & HOMES - New
 $1,700,000Active47.5 Acres
0 Jamestown Road, Ashland, VA 23005
MLS# 2626063Listed by: REAL BROKER LLC - New
 $275,000Active1 beds 1 baths970 sq. ft.
10530 Stony Bluff Drive #103, Ashland, VA 23005
MLS# 2626015Listed by: HOMETOWN REALTY - New
 $299,500Active10.56 Acres
0 Cedar Lane, Ashland, VA 23005
MLS# 2625757Listed by: WEICHERT HOME RUN REALTY - New
 $275,000Active1 beds 1 baths993 sq. ft.
10530 Stony Bluff Drive #204, Ashland, VA 23005
MLS# 2625755Listed by: HOMETOWN REALTY - New
 $100,000Active1.42 Acres
14257A Independence Road, Ashland, VA 23005
MLS# 2625759Listed by: TRANZON KEY - New
 $320,000Active2 beds 2 baths1,302 sq. ft.
10530 Stony Bluff Drive #102, Ashland, VA 23005
MLS# 2624560Listed by: HOMETOWN REALTY - New
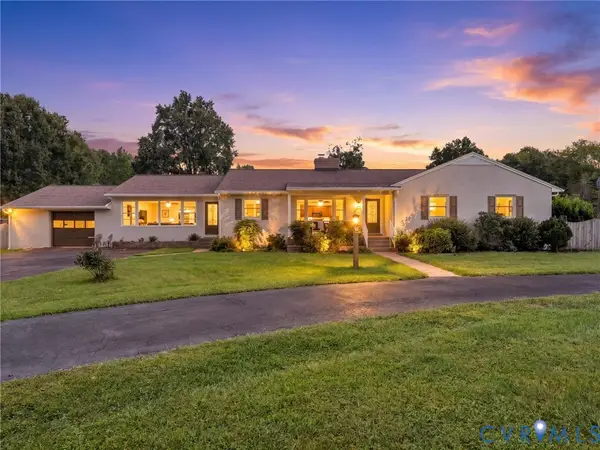 $585,000Active3 beds 2 baths2,590 sq. ft.
12711 Mount Hermon Road, Ashland, VA 23005
MLS# 2623102Listed by: RIVER CITY ELITE PROPERTIES - REAL BROKER  $30,000Pending0.5 Acres
0 Washington Hwy, Ashland, VA 23005
MLS# 2625263Listed by: LONG & FOSTER REALTORS


Protect your home and budget from life's surprises with an Assurant Home Warranty, backed by a partner that supports you through every step of homeownership. Explore Plans.
© 2026 Better Homes and Gardens Real Estate LLC. An Anywhere Real Estate company. All rights reserved. Better Homes and Gardens® Real Estate is a registered trademark owned by Meredith Operations Corporation, licensed to Better Homes and Gardens Real Estate LLC and used with permission. Better Homes and Gardens Real Estate LLC fully supports the principles of the Fair Housing Act and the Equal Opportunity Act. Listing information is deemed reliable but is not guaranteed accurate.
Each office is independently owned and operated.
Any services or products provided by third parties are not provided by, affiliated with or related to Better Homes and Gardens Real Estate LLC, or its affiliated companies.