
12711 Mount Hermon Road, Ashland, VA 23005
Local realty services provided by:Better Homes and Gardens Real Estate Base Camp
12711 Mount Hermon Road,Ashland, VA 23005
$585,000
- 3 Beds
- 2 Baths
- 2,590 sq. ft.
- Single family
- Active
Upcoming open houses
- Sun, Sep 2011:00 am - 01:00 pm
Listed by: james nay
Office: river city elite properties - real broker
MLS#:2623102
Source:RV
Price summary
- Price:$585,000
- Price per sq. ft.:$225.87
About this home
Welcome to 12711 Mount Hermon Road, an updated brick ranch on 3.4 fully fenced acres in Hanover County. A wood privacy fence offers security and seclusion, while its corner-lot setting creates the potential for an additional access point.
A wraparound paved driveway, mature landscaping, brick walkways, and an inviting entry create a warm first impression. Open acreage and mature trees provide a quiet country setting.
Inside, rich hardwood floors, recessed lighting, arched doorways, French doors, built-ins, and two wood-burning fireplaces add warmth and character.
The living room features a fireplace, built-ins, and ample natural light. The family room offers a second fireplace framed by a brick accent wall, crown molding, and large windows.
The updated eat-in kitchen combines light wood cabinetry with soft-close dovetail construction, quartz countertops, stainless steel appliances, a subway tile backsplash, and a center island with seating.
Three bedrooms include a primary suite with dual closets and a renovated ensuite featuring a dual vanity, custom tilework, a glass-enclosed walk-in shower, and built-in niche. The second full bath is updated with a new vanity, tilework, backsplash, and fixtures.
A true standout, the custom laundry and utility room features herringbone tile flooring, built-in soft-close cabinetry, new countertops, and a dedicated dog-washing station with copper-toned tile.
An additional living area with LVP flooring, recessed lighting, custom trim, and a separate entrance offers flexible space for a home office, playroom, studio, or guest area.
Outside, enjoy multiple fig trees, mature landscaping, established garden beds, a large storage shed with its own breaker box and power, detached metal pole barn, concrete patio, and plenty of open acreage to make your own.
A one-car attached garage with attic pull-down access and backyard entry adds everyday convenience.
Distinctive character and thoughtful updates deliver effortless country living....
Contact an agent
Home facts
- Year built:1961
- Subdivision & Development:None
- Listing ID #:2623102
- Added:1 day(s) ago
- Updated:September 19, 2026 at 02:41 PM
Rooms and interior
- Bedrooms:3
- Total bathrooms:2
- Full bathrooms:2
- Rooms Total:7
- Flooring:Vinyl, Wood
- Dining Description:Dining Area
- Bathrooms Description:Double Vanity
- Kitchen Description:Dishwasher, Electric Cooking, Microwave, Oven, Refrigerator, Smooth Cooktop, Stove
- Bedroom Description:Main Level Primary
- Basement:Yes
- Basement Description:Crawl Space
- Living area:2,590 sq. ft.
Heating and cooling
- Cooling:Electric
- Heating:Electric, Heat Pump
Structure and exterior
- Roof:Shingle
- Year built:1961
- Building area:2,590 sq. ft.
- Lot area:3.4 Acres
- Architectural Style:Ranch
- Construction Materials:Brick, Drywall
- Exterior Features:Front Porch, Out Buildings, Patio
- Levels:One
Schools
- High school:Hanover
- Middle school:Oak Knoll
- Elementary school:Kersey Creek
Utilities
- Water:Well
- Sewer:Septic Tank
Finances and disclosures
- Price:$585,000
- Price per sq. ft.:$225.87
- Tax amount:$3,306 (2026)
Features and amenities
- Appliances:Dishwasher, Electric Cooking, Electric Water Heater, Microwave, Oven, Refrigerator, Smooth Cooktop, Stove, Tankless Water Heater
- Laundry features:Dryer Hookup, Washer Hookup
- Amenities:Ceiling Fans, French Doors/Atrium Doors, Granite Counters, High Speed Internet, Recessed Lighting
Parking
- Parking description:Attached, Circular Driveway, Driveway, Garage, Paved, Paved Driveway
- Garage:Yes
- Garage spaces:1
 The information being provided is for consumers' personal, non-commercial use and may not be used for any purpose other than to identify prospective properties for purchasing. All information provided is deemed reliable but is not guaranteed accurate.The multiple listing information is provided by Central Virginia Regional Multiple Listing Service, LLC from a copyrighted compilation of listings. The compilation of listings and each individual listing are © 2026 Central Virginia Regional Multiple Listing Service, LLC. All rights reserved.
New listings near 12711 Mount Hermon Road
- Coming Soon
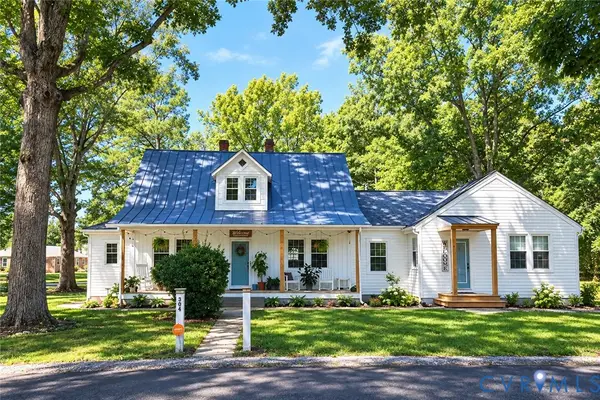 $500,000Coming Soon5 beds 4 baths2,493 sq. ft.
304 N Snead Street, Ashland, VA 23005
MLS# 2624567Listed by: LONG & FOSTER REALTORS - Coming Soon
 $330,000Coming Soon2 beds 2 baths1,458 sq. ft.
830 Sweet Tessa Drive, Ashland, VA 23005
MLS# 2622968Listed by: ALLISON JAMES ESTATES & HOMES - New
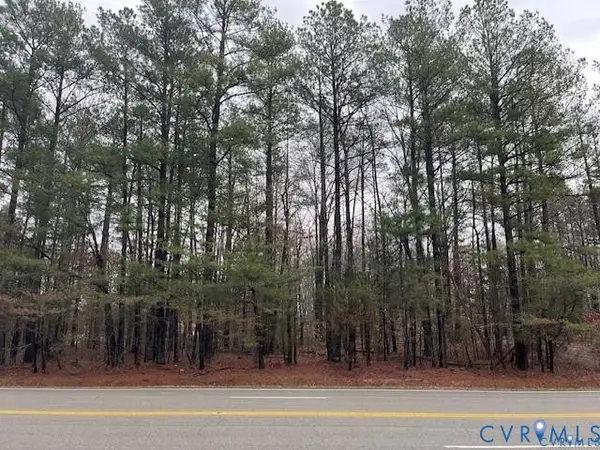 $30,000Active0.5 Acres
0 Washington Hwy, Ashland, VA 23005
MLS# 2625263Listed by: LONG & FOSTER REALTORS - New
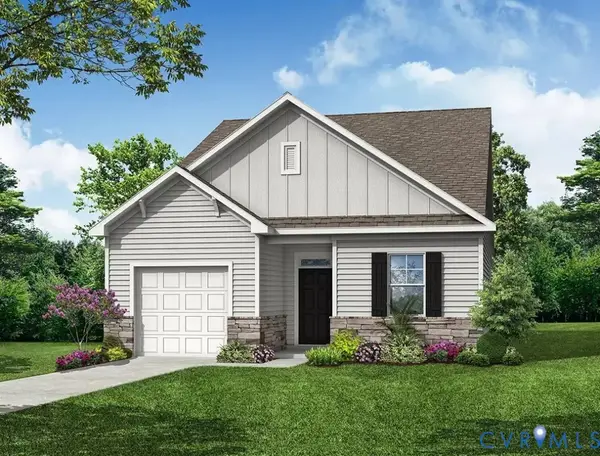 $499,990Active3 beds 2 baths1,477 sq. ft.
10263 Szalay Lane, Ashland, VA 23005
MLS# 2623349Listed by: KELLER WILLIAMS REALTY - New
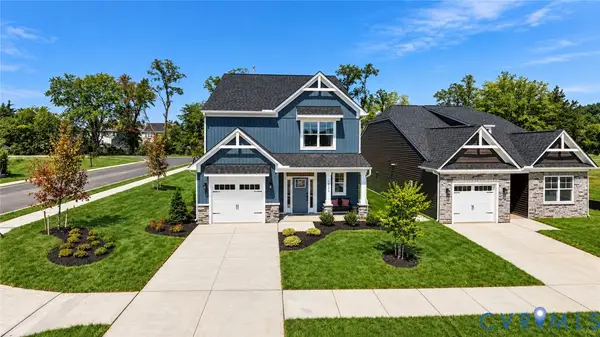 $519,990Active3 beds 3 baths2,007 sq. ft.
10299 Szalay Lane, Ashland, VA 23005
MLS# 2623359Listed by: KELLER WILLIAMS REALTY 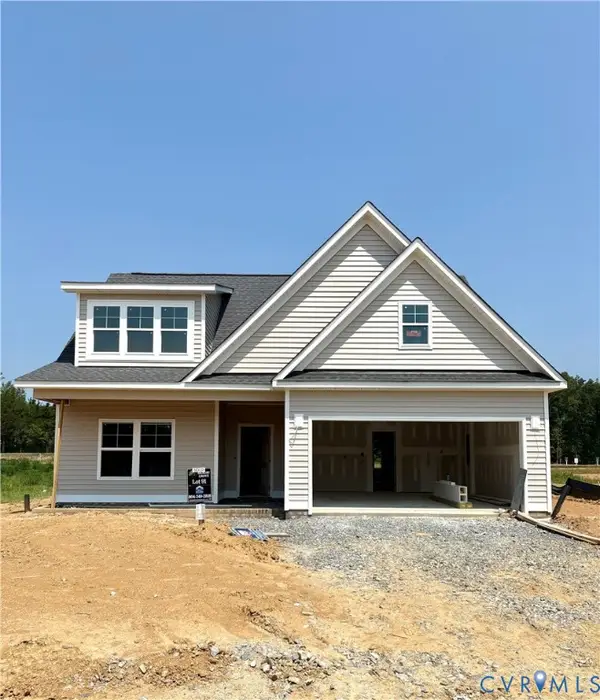 $649,240Pending3 beds 2 baths2,073 sq. ft.
10420 Meyers Park Drive, Ashland, VA 23005
MLS# 2625036Listed by: HOMETOWN REALTY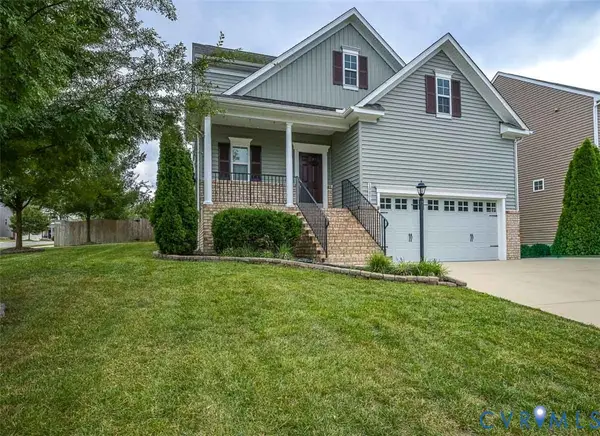 $499,950Pending3 beds 3 baths2,275 sq. ft.
10801 Parmele Place, Ashland, VA 23005
MLS# 2624985Listed by: ERA WOODY HOGG & ASSOC- New
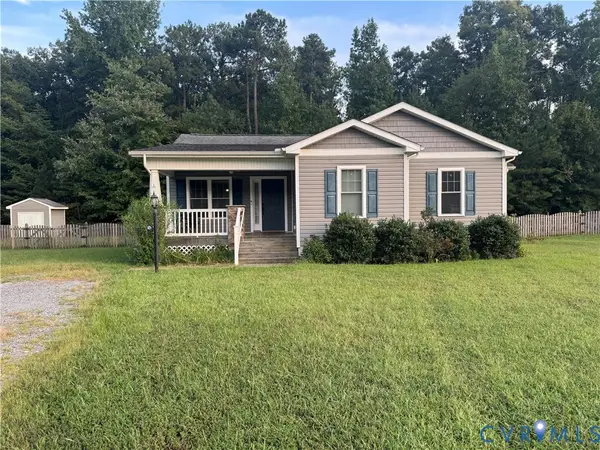 $393,000Active3 beds 2 baths1,457 sq. ft.
10121 Ashglade Court, Ashland, VA 23005
MLS# 2624989Listed by: B ALLEN REALTY - New
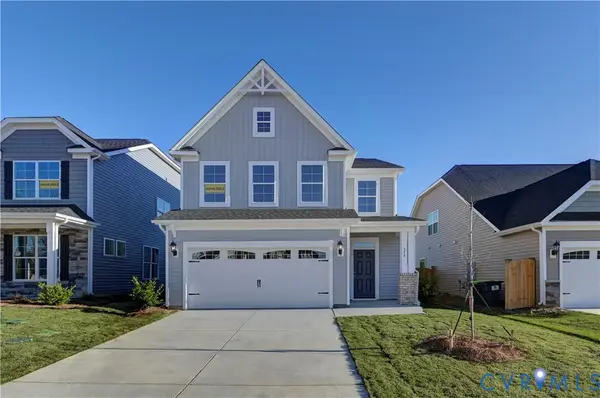 $549,990Active4 beds 4 baths2,520 sq. ft.
10243 Szalay Lane, Ashland, VA 23005
MLS# 2623326Listed by: KELLER WILLIAMS REALTY


Protect your home and budget from life's surprises with an Assurant Home Warranty, backed by a partner that supports you through every step of homeownership. Explore Plans.
© 2026 Better Homes and Gardens Real Estate LLC. An Anywhere Real Estate company. All rights reserved. Better Homes and Gardens® Real Estate is a registered trademark owned by Meredith Operations Corporation, licensed to Better Homes and Gardens Real Estate LLC and used with permission. Better Homes and Gardens Real Estate LLC fully supports the principles of the Fair Housing Act and the Equal Opportunity Act. Listing information is deemed reliable but is not guaranteed accurate.
Each office is independently owned and operated.
Any services or products provided by third parties are not provided by, affiliated with or related to Better Homes and Gardens Real Estate LLC, or its affiliated companies.