
13099 Cedon Road, Ashland, VA 23005
Local realty services provided by:Better Homes and Gardens Real Estate Base Camp
13099 Cedon Road,Ashland, VA 23005
$775,000
- 5 Beds
- 4 Baths
- 4,371 sq. ft.
- Single family
- Active
Listed by: gabrielle pentalow
Office: shaheen ruth martin & fonville
MLS#:2622205
Source:RV
Price summary
- Price:$775,000
- Price per sq. ft.:$177.3
About this home
Private, peaceful, and completely unique, this Hanover County property gives you nearly 4 acres to spread out on. Located just minutes from downtown Ashland and under two minutes from the interstate, this sprawling 5-bedroom, 3.5-bathroom home packs over 4,300 square feet of finished space with an incredible, versatile layout.
Step into the large foyer and flow right into a a cozy family area anchored by a wood-burning fireplace and built-in cabinetry that adds both storage and warmth. Connected to that is a massive, updated kitchen loaded with granite countertops, an oversized center island, double ovens, and plenty of cabinet space, which opens directly into the eat-in kitchen area. Tucked just off the kitchen are the laundry room and a convenient half bath with exterior deck access, ideal for guests during pool parties!
From there, step into the oversized sunroom to watch the weather roll in, whether it is a summer rainstorm or winter snow. The main level also features a formal dining room and a bright living room complete with a built-in window seat overlooking the front yard.
The second floor hosts three bedrooms and two full bathrooms, including your primary suite featuring a large built-in closet and a renovated en-suite bath, alongside two additional spacious bedrooms and a second fully updated hall bath.
The third floor offers a private den area and the fourth bedroom, making it an ideal playroom, home office, or au pair suite.
Down on the lower level, you will find a great rec room and a fifth bedroom paired with another stunningly renovated bathroom. With two walk-out doors leading to the back and side yards, this entire level functions as a perfect guest suite.
Outside is where the property truly shines. An oversized rear deck features a hot tub and an outdoor entertaining area, a newer 12x20 storage shed, a large pool area, a sports court waiting for your imagination, and a cozy gazebo perfect for fall nights.
Do not miss out on this truly unique listing....
Contact an agent
Home facts
- Year built:1968
- Subdivision & Development:None
- Listing ID #:2622205
- Added:15 day(s) ago
- Updated:September 19, 2026 at 02:41 PM
Rooms and interior
- Bedrooms:5
- Total bathrooms:4
- Full bathrooms:3
- Half bathrooms:1
- Rooms Total:14
- Flooring:Carpet, Ceramic Tile, Wood
- Dining Description:Breakfast Area, Dining Area, Separate/Formal Dining Room
- Bathrooms Description:Double Vanity
- Kitchen Description:Built-In Oven, Dishwasher, Double Oven, Electric Cooking, Exhaust Fan, Freezer, Ice Maker, Kitchen Island, Oven, Range, Refrigerator, Smooth Cooktop, Stove, Trash Compactor
- Basement:Yes
- Basement Description:Full, Heated, Walk-Out Access
- Living area:4,371 sq. ft.
Heating and cooling
- Cooling:Electric, Heat Pump, Zoned
- Heating:Electric, Heat Pump, Zoned
Structure and exterior
- Roof:Composition, Shingle
- Year built:1968
- Building area:4,371 sq. ft.
- Lot area:3.62 Acres
- Lot Features:Flag Lot, Fruit Trees
- Architectural Style:Colonial
- Construction Materials:Block, Brick, Drywall, Vinyl Siding
- Exterior Features:Deck, Hot Tub/Spa, Patio, Rear Porch
- Levels:One
Schools
- High school:Hanover
- Middle school:Oak Knoll
- Elementary school:Kersey Creek
Utilities
- Water:Well
- Sewer:Septic Tank
Finances and disclosures
- Price:$775,000
- Price per sq. ft.:$177.3
- Tax amount:$5,352 (2026)
Features and amenities
- Appliances:Built-In Oven, Cooktop, Dishwasher, Double Oven, Electric Cooking, Electric Water Heater, Exhaust Fan, Freezer, Generator, Ice Maker, Oven, Range, Refrigerator, Smooth Cooktop, Stove, Trash Compactor, Washer/Dryer Stacked, Water Heater, Water Softener
- Laundry features:Dryer Hookup, Stacked, Washer Hookup, Washer/Dryer Stacked
- Amenities:Ceiling Fans, Granite Counters, High Speed Internet, Recessed Lighting
- Pool features:Fenced, Gunite, In Ground, Pool Equipment, Private
Parking
- Parking description:Driveway, No Garage, Paved, Paved Driveway
 The information being provided is for consumers' personal, non-commercial use and may not be used for any purpose other than to identify prospective properties for purchasing. All information provided is deemed reliable but is not guaranteed accurate.The multiple listing information is provided by Central Virginia Regional Multiple Listing Service, LLC from a copyrighted compilation of listings. The compilation of listings and each individual listing are © 2026 Central Virginia Regional Multiple Listing Service, LLC. All rights reserved.
New listings near 13099 Cedon Road
- Coming Soon
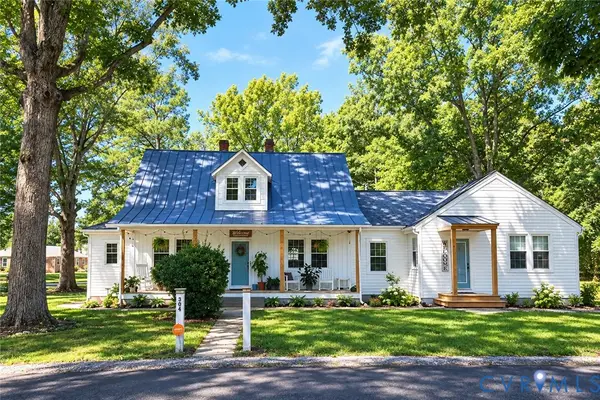 $500,000Coming Soon5 beds 4 baths2,493 sq. ft.
304 N Snead Street, Ashland, VA 23005
MLS# 2624567Listed by: LONG & FOSTER REALTORS - Coming Soon
 $330,000Coming Soon2 beds 2 baths1,458 sq. ft.
830 Sweet Tessa Drive, Ashland, VA 23005
MLS# 2622968Listed by: ALLISON JAMES ESTATES & HOMES - Open Sun, 11am to 1pmNew
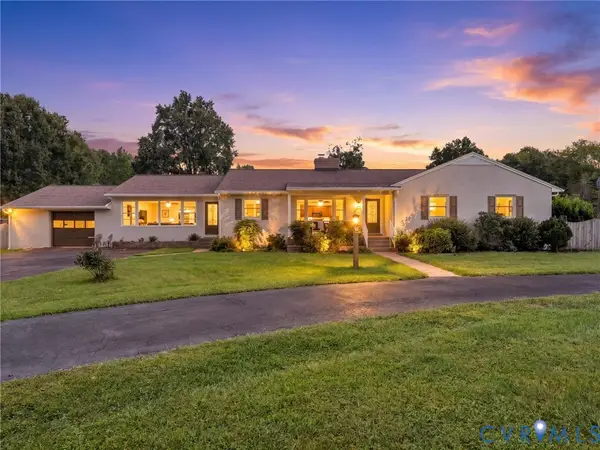 $585,000Active3 beds 2 baths2,590 sq. ft.
12711 Mount Hermon Road, Ashland, VA 23005
MLS# 2623102Listed by: RIVER CITY ELITE PROPERTIES - REAL BROKER - New
 $30,000Active0.5 Acres
0 Washington Hwy, Ashland, VA 23005
MLS# 2625263Listed by: LONG & FOSTER REALTORS - New
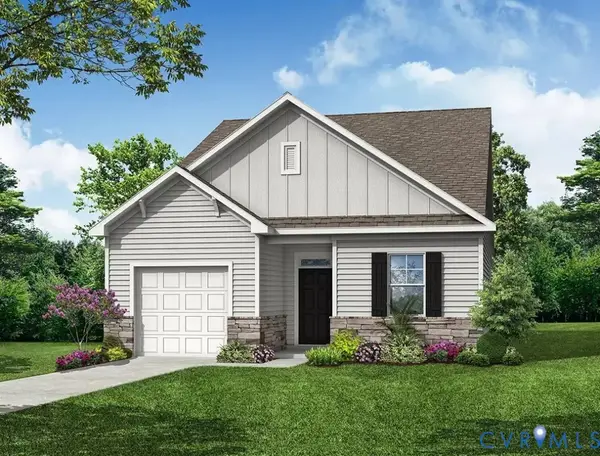 $499,990Active3 beds 2 baths1,477 sq. ft.
10263 Szalay Lane, Ashland, VA 23005
MLS# 2623349Listed by: KELLER WILLIAMS REALTY - New
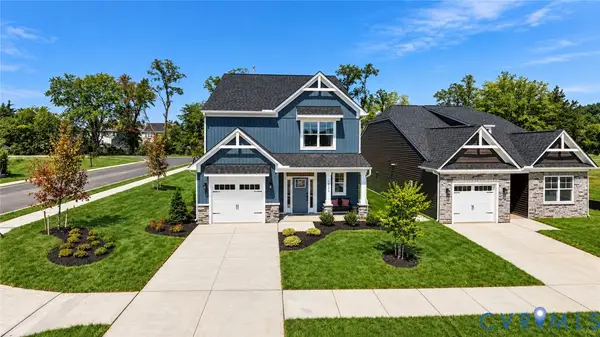 $519,990Active3 beds 3 baths2,007 sq. ft.
10299 Szalay Lane, Ashland, VA 23005
MLS# 2623359Listed by: KELLER WILLIAMS REALTY 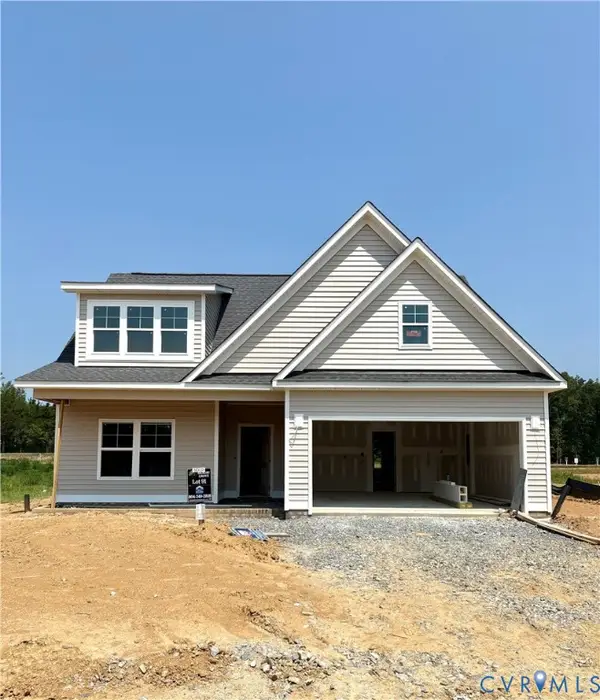 $649,240Pending3 beds 2 baths2,073 sq. ft.
10420 Meyers Park Drive, Ashland, VA 23005
MLS# 2625036Listed by: HOMETOWN REALTY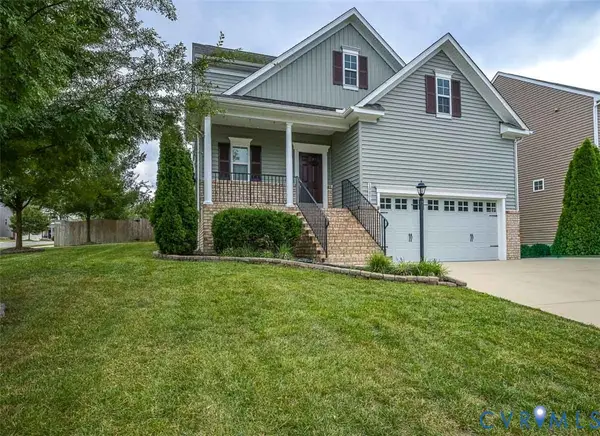 $499,950Pending3 beds 3 baths2,275 sq. ft.
10801 Parmele Place, Ashland, VA 23005
MLS# 2624985Listed by: ERA WOODY HOGG & ASSOC- New
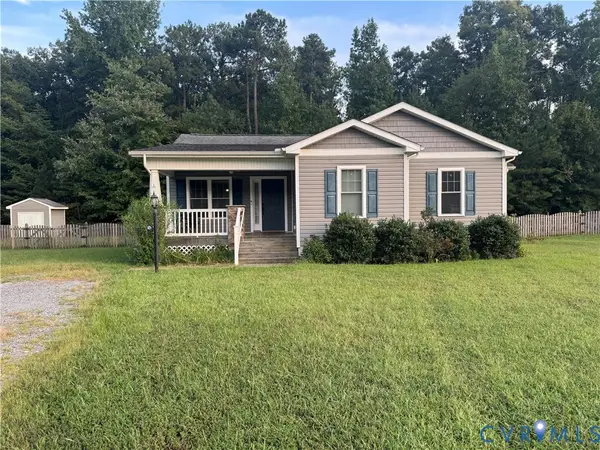 $393,000Active3 beds 2 baths1,457 sq. ft.
10121 Ashglade Court, Ashland, VA 23005
MLS# 2624989Listed by: B ALLEN REALTY - New
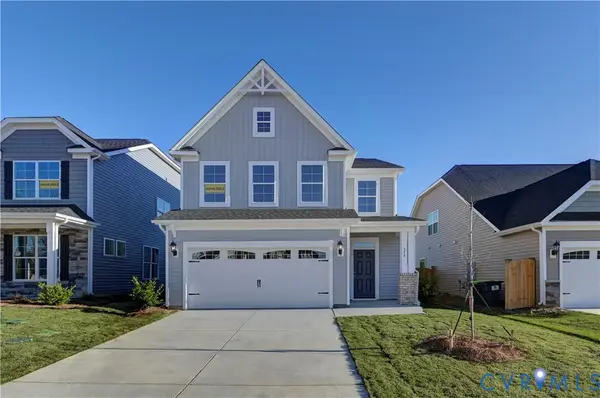 $549,990Active4 beds 4 baths2,520 sq. ft.
10243 Szalay Lane, Ashland, VA 23005
MLS# 2623326Listed by: KELLER WILLIAMS REALTY


Protect your home and budget from life's surprises with an Assurant Home Warranty, backed by a partner that supports you through every step of homeownership. Explore Plans.
© 2026 Better Homes and Gardens Real Estate LLC. An Anywhere Real Estate company. All rights reserved. Better Homes and Gardens® Real Estate is a registered trademark owned by Meredith Operations Corporation, licensed to Better Homes and Gardens Real Estate LLC and used with permission. Better Homes and Gardens Real Estate LLC fully supports the principles of the Fair Housing Act and the Equal Opportunity Act. Listing information is deemed reliable but is not guaranteed accurate.
Each office is independently owned and operated.
Any services or products provided by third parties are not provided by, affiliated with or related to Better Homes and Gardens Real Estate LLC, or its affiliated companies.