
14509 Augusta Lane, Ashland, VA 23005
Local realty services provided by:Better Homes and Gardens Real Estate Base Camp
14509 Augusta Lane,Ashland, VA 23005
$585,000
- 4 Beds
- 3 Baths
- 2,834 sq. ft.
- Single family
- Active
Listed by: charlene mitchell
Office: weichert home run realty
MLS#:2622599
Source:RV
Price summary
- Price:$585,000
- Price per sq. ft.:$206.42
- Monthly HOA dues:$8.33
About this home
NEW PRICE! This beautifully maintained 4-bedroom, 2.5-bath home is situated on a .6-acre lot in the desirable Country Club Hills neighborhood of Ashland. From the moment you enter, you’ll appreciate the warmth & inviting feel of this spacious home. Gleaming hardwood floors flow throughout the entire home! The dining room showcases elegant chair & crown molding, while the private office features built-in bookcases & French doors, creating a comfortable space for working from home. The kitchen opens seamlessly to the family room & features granite countertops added in 2022, accent lighting, ample storage, & an inviting layout perfect for everyday living & entertaining. The breakfast nook with a large picture window is the perfect place to enjoy your morning coffee! The spacious family room features a gas fireplace, creating a cozy gathering space. The laundry room conveniently doubles as a mudroom and includes a dog washing station! Upstairs, double doors open to the spacious primary suite featuring hardwood floors, an ensuite bath with dual vanities, dual walk-in closets, a jetted tub, & separate shower. Bedrooms 2 & 3 also have hardwood floors & share a Jack-and-Jill bath with separate vanities. The versatile 4th bedroom can easily serve as an office, recreation room, or theater space. Recent improvements include hardwood floors added to the office & all bedrooms in 2022, a new HVAC system in 2021, & a new water heater, stove, microwave, & dishwasher in 2026. Outside, enjoy established landscaping with irrigation, a 2-car attached garage, & an expansive back deck overlooking the backyard. The wooded area at the rear of the property provides added privacy & a peaceful setting, & you can walk from your backyard to the 16th fairway! You can join Hanover Golf Club & enjoy amenities including golf, a pool, tennis, pickleball, & a restaurant. Conveniently located near Ashland & I-95, this move-in-ready home offers space, comfort, privacy, & the opportunity to enjoy a country club lifestyle right in your own backyard....
Contact an agent
Home facts
- Year built:2000
- Subdivision & Development:Country Club Hills
- Listing ID #:2622599
- Added:47 day(s) ago
- Updated:October 08, 2026 at 02:43 PM
Rooms and interior
- Bedrooms:4
- Total bathrooms:3
- Full bathrooms:2
- Half bathrooms:1
- Rooms Total:8
- Flooring:Ceramic Tile, Wood
- Dining Description:Breakfast Area, Separate/Formal Dining Room
- Bathrooms Description:Double Vanity, Jetted Tub
- Kitchen Description:Dishwasher, Electric Cooking, Ice Maker, Microwave, Refrigerator
- Living area:2,834 sq. ft.
Heating and cooling
- Cooling:Heat Pump, Zoned
- Heating:Electric, Heat Pump, Zoned
Structure and exterior
- Roof:Composition, Shingle
- Year built:2000
- Building area:2,834 sq. ft.
- Lot area:0.6 Acres
- Lot Features:Landscaped
- Architectural Style:Colonial, Two Story
- Construction Materials:Drywall, Frame
- Exterior Features:Deck
- Levels:Two, Two Story
Schools
- High school:Patrick Henry
- Middle school:Liberty
- Elementary school:Ashland
Utilities
- Water:Public
- Sewer:Public Sewer
Finances and disclosures
- Price:$585,000
- Price per sq. ft.:$206.42
- Tax amount:$4,588 (2026)
Features and amenities
- Appliances:Dishwasher, Dryer, Electric Cooking, Electric Water Heater, Ice Maker, Microwave, Refrigerator, Washer
- Laundry features:Dryer, Dryer Hookup, Washer, Washer Hookup
- Amenities:Ceiling Fans, French Doors/Atrium Doors, Granite Counters, High Ceilings, Recessed Lighting, Walk-In Closets
Parking
- Parking description:Attached, Direct Access, Driveway, Garage, Oversized, Paved, Paved Driveway
- Garage:Yes
- Garage spaces:2
 The information being provided is for consumers' personal, non-commercial use and may not be used for any purpose other than to identify prospective properties for purchasing. All information provided is deemed reliable but is not guaranteed accurate.The multiple listing information is provided by Central Virginia Regional Multiple Listing Service, LLC from a copyrighted compilation of listings. The compilation of listings and each individual listing are © 2026 Central Virginia Regional Multiple Listing Service, LLC. All rights reserved.
New listings near 14509 Augusta Lane
- Coming Soon
 $379,000Coming Soon3 beds 2 baths1,512 sq. ft.
12253 Lees Lane, Ashland, VA 23005
MLS# 2626483Listed by: LONG & FOSTER REALTORS - Coming Soon
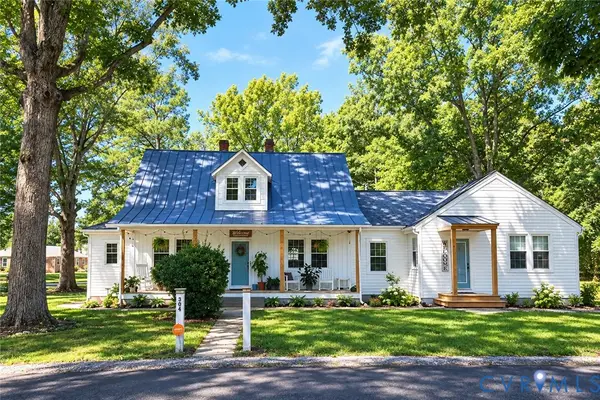 $500,000Coming Soon5 beds 4 baths2,493 sq. ft.
304 N Snead Street, Ashland, VA 23005
MLS# 2624567Listed by: LONG & FOSTER REALTORS - New
 $320,000Active2 beds 2 baths1,256 sq. ft.
10525 Stony Bluff Drive #106, Ashland, VA 23005
MLS# 2627464Listed by: HOMETOWN REALTY - Open Sat, 11 to 1pmNew
 $965,000Active5 beds 7 baths4,106 sq. ft.
13100 Greenwood Church Road, Ashland, VA 23005
MLS# 2627070Listed by: SAMSON PROPERTIES  $399,000Pending3 beds 2 baths1,674 sq. ft.
106 N Snead Street, Ashland, VA 23005
MLS# 2626954Listed by: THE HOGAN GROUP REAL ESTATE $375,000Pending3 beds 2 baths1,480 sq. ft.
13 Slash Court, Ashland, VA 23005
MLS# 2626182Listed by: THE STEELE GROUP $575,950Pending3 beds 3 baths2,007 sq. ft.
10370 Szalay Lane, Ashland, VA 23005
MLS# 2626706Listed by: KELLER WILLIAMS REALTY- New
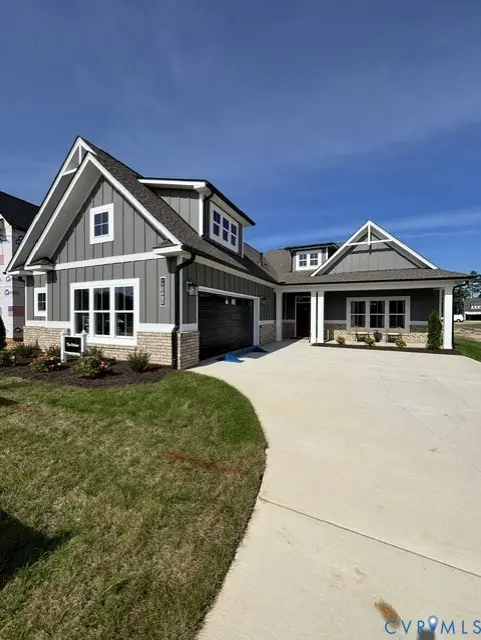 $669,900Active3 beds 3 baths2,518 sq. ft.
10444 Myers Park Drive, Ashland, VA 23005
MLS# 2625683Listed by: HOMETOWN REALTY - New
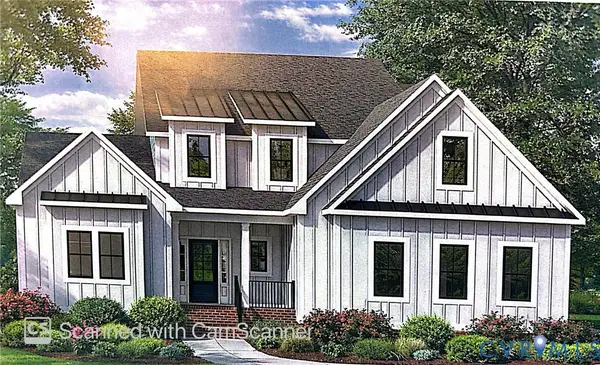 $675,900Active4 beds 3 baths2,996 sq. ft.
10448 Myers Park Drive, Ashland, VA 23005
MLS# 2625684Listed by: HOMETOWN REALTY - New
 $335,000Active3 beds 1 baths1,353 sq. ft.
11275 Gwathmey Church Road, Ashland, VA 23005
MLS# 2626363Listed by: WEICHERT HOME RUN REALTY


Protect your home and budget from life's surprises with an Assurant Home Warranty, backed by a partner that supports you through every step of homeownership. Explore Plans.
© 2026 Better Homes and Gardens Real Estate LLC. An Anywhere Real Estate company. All rights reserved. Better Homes and Gardens® Real Estate is a registered trademark owned by Meredith Operations Corporation, licensed to Better Homes and Gardens Real Estate LLC and used with permission. Better Homes and Gardens Real Estate LLC fully supports the principles of the Fair Housing Act and the Equal Opportunity Act. Listing information is deemed reliable but is not guaranteed accurate.
Each office is independently owned and operated.
Any services or products provided by third parties are not provided by, affiliated with or related to Better Homes and Gardens Real Estate LLC, or its affiliated companies.