
556 N James Street, Ashland, VA 23005
Local realty services provided by:Better Homes and Gardens Real Estate Native American Group
Listed by: shana magliacano
Office: era woody hogg & assoc
MLS#:2627663
Source:RV
Price summary
- Price:$635,000
- Price per sq. ft.:$259.93
- Monthly HOA dues:$150
About this home
Small-Town Charm Meets Modern Day Living in the Center of the Universe! Welcome to 556 N. James Street, where charming Ashland living meets the comfort and convenience of a beautiful, nearly new home! Built in 2024 by Main Street Homes, this Craftsman-Style beauty offers 4 bedrooms, 3 full baths, and over 2400 square feet of thoughtfully designed living space in the Amburn community!
Step inside and you will find an inviting, open layout that's perfect for everything from quiet nights at home to hosting your favorite people! The spacious great room features a cozy gas fireplace, while the gorgeous kitchen is ready for everything from morning coffee to your next dinner party! With granite countertops, stainless steel appliances, gas cooking, a large island, and plenty of prep space, this kitchen is sure to impress! Need a bedroom on the first floor? You've got it! Upstairs, the spacious primary suite offers a beautiful shower, soaking tub and walk in closet! Two additional bedrooms with walk-in closets, full bath, convenient laundry and plenty of storage in the walk-up attic round out the upstairs!
And let's talk about those porches! Enjoy your morning coffee on the welcoming front porch or kick back on the screened in back porch without worrying about the bugs! A detached two-car garage adds even more convenience!
But the fun doesn't stop at your front door! You're in the heart of Ashland, affectionately known as the Center of the Universe, with its charming downtown, local restaurants, shops, and small-town atmosphere! Nearly new, beautifully designed, and full of charm-this one checks all the boxes including yard maintenance! Come see why life is just a little sweeter in Ashland!...
Contact an agent
Home facts
- Year built:2024
- Subdivision & Development:Amburn
- Listing ID #:2627663
- Added:3 day(s) ago
- Updated:October 14, 2026 at 07:05 PM
Rooms and interior
- Bedrooms:4
- Total bathrooms:3
- Full bathrooms:3
- Rooms Total:8
- Flooring:Partially Carpeted, Wood
- Dining Description:Dining Area
- Bathrooms Description:Double Vanity, Garden Tub/Roman Tub
- Kitchen Description:Dishwasher, Disposal, Gas Cooking, Ice Maker, Kitchen Island, Microwave, Oven, Pantry, Refrigerator
- Basement:Yes
- Basement Description:Crawl Space
- Living area:2,443 sq. ft.
Heating and cooling
- Cooling:Central Air, Electric, Zoned
- Heating:Electric, Heat Pump, Zoned
- Central air:Yes
Structure and exterior
- Roof:Composition, Metal, Shingle
- Year built:2024
- Building area:2,443 sq. ft.
- Lot area:0.18 Acres
- Lot Features:Landscaped, Level
- Architectural Style:Craftsman, Two Story
- Construction Materials:Drywall, Frame
- Exterior Features:Deck, Porch, Rear Porch
- Levels:Two, Two Story
Schools
- High school:Patrick Henry
- Middle school:Liberty
- Elementary school:Ashland
Utilities
- Water:Public
- Sewer:Public Sewer
Finances and disclosures
- Price:$635,000
- Price per sq. ft.:$259.93
- Tax amount:$4,462 (2026)
Features and amenities
- Appliances:Dishwasher, Disposal, Dryer, Gas Cooking, Gas Water Heater, Ice Maker, Microwave, Oven, Refrigerator, Washer
- Laundry features:Dryer, Dryer Hookup, Washer, Washer Hookup
- Amenities:Ceiling Fans, Granite Counters, High Ceilings, High Speed Internet, Landscaping, Recessed Lighting, Smoke Detectors, Walk-In Closets
Parking
- Parking description:Detached, Direct Access, Driveway, Garage, Garage Door Opener, Off Street, Oversized, Paved, Paved Driveway
- Garage:Yes
- Garage spaces:2
 The information being provided is for consumers' personal, non-commercial use and may not be used for any purpose other than to identify prospective properties for purchasing. All information provided is deemed reliable but is not guaranteed accurate.The multiple listing information is provided by Central Virginia Regional Multiple Listing Service, LLC from a copyrighted compilation of listings. The compilation of listings and each individual listing are © 2026 Central Virginia Regional Multiple Listing Service, LLC. All rights reserved.
New listings near 556 N James Street
- Coming Soon
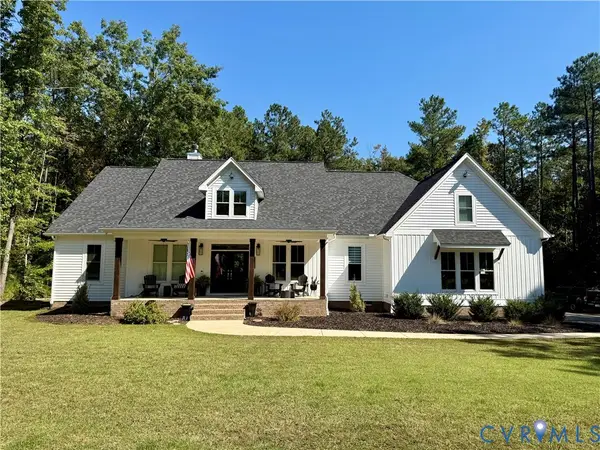 $875,000Coming Soon5 beds 5 baths3,215 sq. ft.
12597 Trammell Court, Ashland, VA 23005
MLS# 2627469Listed by: LONG & FOSTER REALTORS - Coming Soon
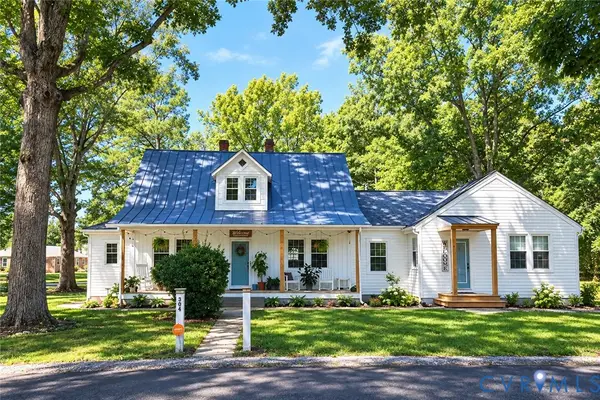 $500,000Coming Soon5 beds 4 baths2,493 sq. ft.
304 N Snead Street, Ashland, VA 23005
MLS# 2624567Listed by: LONG & FOSTER REALTORS - Open Sat, 1 to 3pmNew
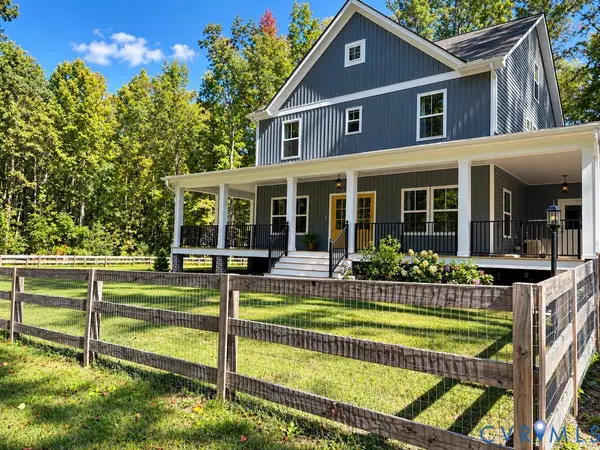 $675,000Active4 beds 3 baths2,743 sq. ft.
13020 Elmont Road, Ashland, VA 23005
MLS# 2627494Listed by: HOMETOWN REALTY - New
 $320,000Active2 beds 2 baths1,256 sq. ft.
10525 Stony Bluff Drive #106, Ashland, VA 23005
MLS# 2627464Listed by: HOMETOWN REALTY - New
 $965,000Active5 beds 7 baths4,106 sq. ft.
13100 Greenwood Church Road, Ashland, VA 23005
MLS# 2627070Listed by: SAMSON PROPERTIES  $399,000Pending3 beds 2 baths1,674 sq. ft.
106 N Snead Street, Ashland, VA 23005
MLS# 2626954Listed by: THE HOGAN GROUP REAL ESTATE $375,000Pending3 beds 2 baths1,480 sq. ft.
13 Slash Court, Ashland, VA 23005
MLS# 2626182Listed by: THE STEELE GROUP $575,950Pending3 beds 3 baths2,007 sq. ft.
10370 Szalay Lane, Ashland, VA 23005
MLS# 2626706Listed by: KELLER WILLIAMS REALTY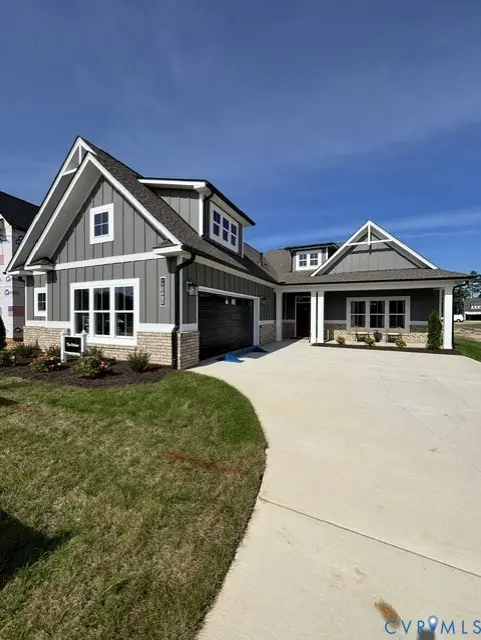 $669,900Active3 beds 3 baths2,518 sq. ft.
10444 Myers Park Drive, Ashland, VA 23005
MLS# 2625683Listed by: HOMETOWN REALTY


Protect your home and budget from life's surprises with an Assurant Home Warranty, backed by a partner that supports you through every step of homeownership. Explore Plans.
© 2026 Better Homes and Gardens Real Estate LLC. An Anywhere Real Estate company. All rights reserved. Better Homes and Gardens® Real Estate is a registered trademark owned by Meredith Operations Corporation, licensed to Better Homes and Gardens Real Estate LLC and used with permission. Better Homes and Gardens Real Estate LLC fully supports the principles of the Fair Housing Act and the Equal Opportunity Act. Listing information is deemed reliable but is not guaranteed accurate.
Each office is independently owned and operated.
Any services or products provided by third parties are not provided by, affiliated with or related to Better Homes and Gardens Real Estate LLC, or its affiliated companies.