
114 Central Parkway, Aylett, VA 23009
Local realty services provided by:Better Homes and Gardens Real Estate Native American Group
114 Central Parkway,Aylett, VA 23009
$300,000
- 3 Beds
- 2 Baths
- - sq. ft.
- Single family
- Sold
Listed by: navona hart, victoria elmore
Office: century 21 realty @ home
MLS#:2618549
Source:RV
Sorry, we are unable to map this address
Price summary
- Price:$300,000
- Monthly HOA dues:$29.17
About this home
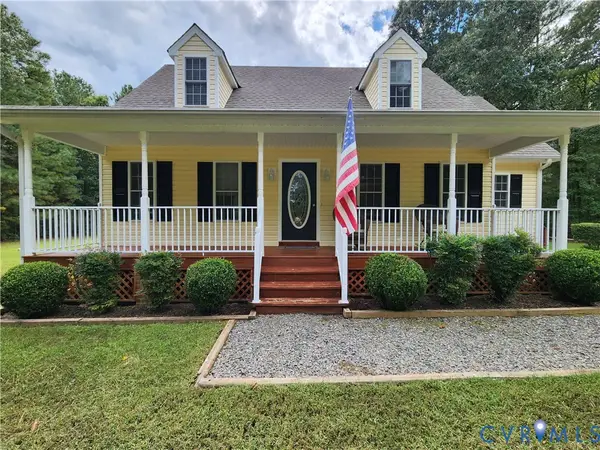
Some homes just feel easy to love. Tucked away in the desirable Central Crossing subdivision just off King William Road in Aylett, this charming ranch offers the kind of comfortable living that never goes out of style. Start your mornings with coffee on the covered front porch, spend evenings grilling on the back deck, and enjoy an open layout that makes everyday life and entertaining feel effortless.
Built in 2012, this 3-bedroom, 2-bath home features vaulted ceilings in the living room, creating a bright, airy space that flows seamlessly into the kitchen. Enjoy the fireplace that warms you on cool winter days. The kitchen has room for friends and family to gather. This home offers stainless steel appliances, brushed nickel finishes, double-pane insulated windows, central air, and a heat pump provide both style and comfort. Even better, the refrigerator, washer, dryer, and all appliances convey, making your move that much easier.
Located in one of Aylett's most sought-after neighborhoods, this home offers a peaceful setting while still being convenient to everything you need....
Contact an agent
Home facts
- Year built:2012
- Subdivision & Development:Aylett
- Listing ID #:2618549
- Added:77 day(s) ago
- Updated:September 25, 2026 at 07:10 AM
Rooms and interior
- Bedrooms:3
- Total bathrooms:2
- Full bathrooms:2
- Rooms Total:7
- Flooring:Carpet, Laminate
- Dining Description:Dining Area
- Kitchen Description:Dishwasher, Microwave, Refrigerator
- Bedroom Description:Main Level Primary
- Basement:Yes
- Basement Description:Crawl Space
Heating and cooling
- Cooling:Central Air, Electric
- Heating:Electric, Heat Pump
- Central air:Yes
Structure and exterior
- Roof:Composition
- Year built:2012
- Architectural Style:Ranch
- Construction Materials:Brick, Drywall, Frame, Vinyl Siding
- Exterior Features:Deck, Front Porch, Porch
- Levels:One
Schools
- High school:King William
- Middle school:Hamilton Holmes
- Elementary school:Acquinton
Utilities
- Water:Public
- Sewer:Public Sewer
Finances and disclosures
- Price:$300,000
- Tax amount:$1,435 (2026)
Features and amenities
- Appliances:Dishwasher, Electric Water Heater, Microwave, Refrigerator, Washer
- Laundry features:Dryer Hookup, Washer, Washer Hookup
- Amenities:Ceiling Fans, Walk-In Closets
Parking
- Parking description:Off Street
 The information being provided is for consumers' personal, non-commercial use and may not be used for any purpose other than to identify prospective properties for purchasing. All information provided is deemed reliable but is not guaranteed accurate.The multiple listing information is provided by Central Virginia Regional Multiple Listing Service, LLC from a copyrighted compilation of listings. The compilation of listings and each individual listing are © 2026 Central Virginia Regional Multiple Listing Service, LLC. All rights reserved.
New listings near 114 Central Parkway
- Coming Soon
 $379,950Coming Soon3 beds 3 baths2,279 sq. ft.
48 Sovereign Circle, Aylett, VA 23009
MLS# 2625471Listed by: ENGEL & VOLKERS RICHMOND - New
 $487,950Active3 beds 2 baths1,826 sq. ft.
2253 Kennington Parkway North, Aylett, VA 23009
MLS# 2625548Listed by: HOMETOWN REALTY - New
 $429,950Active3 beds 2 baths1,624 sq. ft.
2259 Kennington Parkway North, Aylett, VA 23009
MLS# 2625748Listed by: HOMETOWN REALTY - New
 $483,950Active3 beds 2 baths1,826 sq. ft.
2260 Kennington Parkway North, Aylett, VA 23009
MLS# 2625744Listed by: HOMETOWN REALTY - New
 $470,950Active3 beds 2 baths1,733 sq. ft.
2261 Kennington Parkway North, Aylett, VA 23009
MLS# 2625669Listed by: HOMETOWN REALTY - New
 $523,950Active3 beds 2 baths1,980 sq. ft.
2255 Kennington Parkway North, Aylett, VA 23009
MLS# 2625670Listed by: HOMETOWN REALTY - New
 $549,950Active3 beds 3 baths2,431 sq. ft.
2257 Kennington Parkway North, Aylett, VA 23009
MLS# 2625671Listed by: HOMETOWN REALTY - New
 $419,900Active3 beds 3 baths1,770 sq. ft.
2744 Smokey Road, Aylett, VA 23009
MLS# 2625596Listed by: TWIN RIVERS REALTY, INC - New
 $379,950Active2 beds 2 baths1,520 sq. ft.
311 Wendenburg Terrace, Aylett, VA 23009
MLS# 2625543Listed by: LONG & FOSTER REALTORS - New
 $439,000Active3 beds 3 baths1,908 sq. ft.
203 Whispering Pine Drive, Aylett, VA 23009
MLS# 2625365Listed by: FIV REALTY CO


Protect your home and budget from life's surprises with an Assurant Home Warranty, backed by a partner that supports you through every step of homeownership. Explore Plans.
© 2026 Better Homes and Gardens Real Estate LLC. An Anywhere Real Estate company. All rights reserved. Better Homes and Gardens® Real Estate is a registered trademark owned by Meredith Operations Corporation, licensed to Better Homes and Gardens Real Estate LLC and used with permission. Better Homes and Gardens Real Estate LLC fully supports the principles of the Fair Housing Act and the Equal Opportunity Act. Listing information is deemed reliable but is not guaranteed accurate.
Each office is independently owned and operated.
Any services or products provided by third parties are not provided by, affiliated with or related to Better Homes and Gardens Real Estate LLC, or its affiliated companies.