
117 Nathena Way #L-2, Aylett, VA 23009
Local realty services provided by:Better Homes and Gardens Real Estate Native American Group
117 Nathena Way #L-2,Aylett, VA 23009
$344,990
- 3 Beds
- 3 Baths
- 1,781 sq. ft.
- Townhouse
- Active
Listed by: john thiel
Office: long & foster realtors
MLS#:2621526
Source:RV
Price summary
- Price:$344,990
- Price per sq. ft.:$193.71
- Monthly HOA dues:$250
About this home
Welcome to The Carriages at McCauley Park, a low-maintenance community offering the ease of first-floor living in the heart of Aylett! This beautifully designed home features an open-concept floor plan with a private study, an upstairs bedroom with a full bath, and unfinished walk-up attic storage—providing the perfect balance of everyday comfort and flexible living space. The spacious kitchen is the heart of the home and features a large center island, timeless white cabinetry with Elara hardware, and White Ornamental granite countertops that continue into the primary and secondary baths for a cohesive, elegant look. Luxury vinyl plank flooring in the Wild Dunes finish flows throughout the kitchen, café, foyer, and family room, while the primary bath showcases 12x12 Vitality tile. The laundry room and secondary bath feature Carrara Pearl vinyl flooring. Enjoy relaxing outdoors on the 10x12 concrete patio and take advantage of the attached rear exterior storage for added convenience. Located with easy access to Richmond, Mechanicsville, and the Northern Neck, The Carriages at McCauley Park offers low-maintenance living with thoughtfully designed homes in a peaceful setting. Schedule your tour today! *Photos are for illustrative purposes only and may show options not included in the actual home...
Contact an agent
Home facts
- Year built:2026
- Subdivision & Development:Mccauley Park
- Listing ID #:2621526
- Added:47 day(s) ago
- Updated:September 24, 2026 at 02:36 PM
Rooms and interior
- Bedrooms:3
- Total bathrooms:3
- Full bathrooms:3
- Rooms Total:6
- Flooring:Partially Carpeted, Vinyl
- Dining Description:Dining Area
- Kitchen Description:Dishwasher, Disposal, Kitchen Island, Pantry
- Bedroom Description:Main Level Primary
- Living area:1,781 sq. ft.
Heating and cooling
- Cooling:Electric
- Heating:Electric
Structure and exterior
- Roof:Shingle
- Year built:2026
- Building area:1,781 sq. ft.
- Architectural Style:Row House
- Construction Materials:Brick, Concrete, Drywall, Vinyl Siding
- Exterior Features:Front Porch, Patio, Porch, Rear Porch, Sprinkler Irrigation
- Foundation Description:Slab
- Levels:Two
Schools
- High school:King William
- Middle school:Hamilton Holmes
- Elementary school:Acquinton
Utilities
- Water:Public
- Sewer:Public Sewer
Finances and disclosures
- Price:$344,990
- Price per sq. ft.:$193.71
- Tax amount:$2,580 (2026)
Features and amenities
- Appliances:Dishwasher, Disposal, Electric Water Heater
- Laundry features:Dryer Hookup, Washer Hookup
- Amenities:Granite Counters, High Ceilings, Landscaping, Walk-In Closets
Parking
- Parking description:Driveway, Paved, Paved Driveway
 The information being provided is for consumers' personal, non-commercial use and may not be used for any purpose other than to identify prospective properties for purchasing. All information provided is deemed reliable but is not guaranteed accurate.The multiple listing information is provided by Central Virginia Regional Multiple Listing Service, LLC from a copyrighted compilation of listings. The compilation of listings and each individual listing are © 2026 Central Virginia Regional Multiple Listing Service, LLC. All rights reserved.
New listings near 117 Nathena Way #L-2
- Coming Soon
 $379,950Coming Soon3 beds 3 baths2,279 sq. ft.
48 Sovereign Circle, Aylett, VA 23009
MLS# 2625471Listed by: ENGEL & VOLKERS RICHMOND - Coming Soon
 $439,000Coming Soon3 beds 3 baths1,908 sq. ft.
203 Whispering Pine Drive, Aylett, VA 23009
MLS# 2625365Listed by: FIV REALTY CO - New
 $429,950Active3 beds 2 baths1,624 sq. ft.
2259 N Kennington Parkway, Aylett, VA 23009
MLS# 2625748Listed by: HOMETOWN REALTY - New
 $483,950Active3 beds 2 baths1,826 sq. ft.
2260 N Kennington Parkway, Aylett, VA 23009
MLS# 2625744Listed by: HOMETOWN REALTY - New
 $470,950Active3 beds 2 baths1,733 sq. ft.
2261 Kennington N Parkway, Aylett, VA 23009
MLS# 2625669Listed by: HOMETOWN REALTY - New
 $523,950Active3 beds 2 baths1,980 sq. ft.
2255 N Kennington Parkway, Aylett, VA 23009
MLS# 2625670Listed by: HOMETOWN REALTY - New
 $549,950Active3 beds 3 baths2,431 sq. ft.
2257 N Kennington Parkway, Aylett, VA 23009
MLS# 2625671Listed by: HOMETOWN REALTY - New
 $487,950Active3 beds 2 baths1,826 sq. ft.
2253 Kennington N Parkway, Aylett, VA 23009
MLS# 2625548Listed by: HOMETOWN REALTY - New
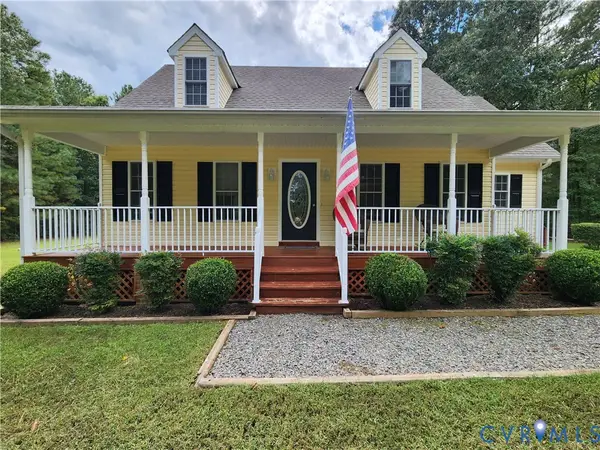 $419,900Active3 beds 3 baths1,770 sq. ft.
2744 Smokey Road, Aylett, VA 23009
MLS# 2625596Listed by: TWIN RIVERS REALTY, INC - New
 $379,950Active2 beds 2 baths1,520 sq. ft.
311 Wendenburg Terrace, Aylett, VA 23009
MLS# 2625543Listed by: LONG & FOSTER REALTORS


Protect your home and budget from life's surprises with an Assurant Home Warranty, backed by a partner that supports you through every step of homeownership. Explore Plans.
© 2026 Better Homes and Gardens Real Estate LLC. An Anywhere Real Estate company. All rights reserved. Better Homes and Gardens® Real Estate is a registered trademark owned by Meredith Operations Corporation, licensed to Better Homes and Gardens Real Estate LLC and used with permission. Better Homes and Gardens Real Estate LLC fully supports the principles of the Fair Housing Act and the Equal Opportunity Act. Listing information is deemed reliable but is not guaranteed accurate.
Each office is independently owned and operated.
Any services or products provided by third parties are not provided by, affiliated with or related to Better Homes and Gardens Real Estate LLC, or its affiliated companies.