
124 La Mae Circle, Aylett, VA 23009
Local realty services provided by:Better Homes and Gardens Real Estate Native American Group
124 La Mae Circle,Aylett, VA 23009
$341,500
- 3 Beds
- 2 Baths
- - sq. ft.
- Single family
- Sold
Listed by: debra hines
Office: virginia capital realty
MLS#:2619940
Source:RV
Sorry, we are unable to map this address
Price summary
- Price:$341,500
About this home
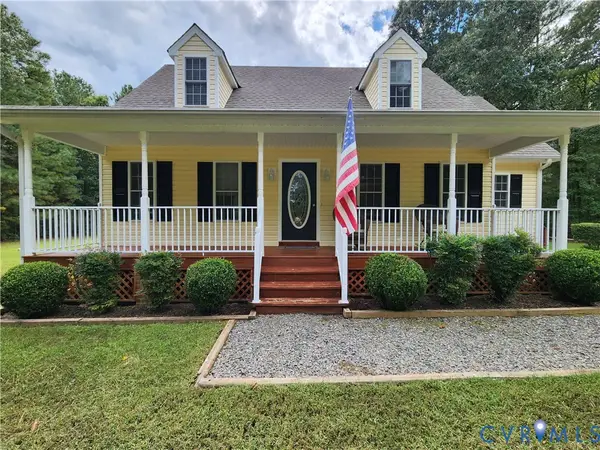
Welcome home to your private 1.26-acre sanctuary! This sought-after split-bedroom ranch effortlessly combines comfort, style, and serene outdoor living. Step into the light-filled, open Great Rm anchored by a cozy corner propane fireplace. The heart of the home features a spacious kitchen updated with striking Bamboo/Cedar butcher-block pattern countertops and plenty of cabinet space. It comes fully equipped with appliances to include side by side stainless steel refrigerator, smooth top range/oven, Microwave Range hood, & dishwasher, all seamlessly opens to large dining area w/French doors providing direct access to the new back deck. The private primary suite boasts dramatic transition ceilings (flat-to-cathedral), a bright triple-mullion window with an arched transom, a walk-in closet with custom shelving, and a dedicated ensuite bath-opposite the living area for maximum privacy, you’ll find two additional bedrooms, full hall bath, Spacious laundry space at the side entry. Key Upgrades & Exterior Highlights include Low Maintenance-Easy-care vinyl flooring, ceiling fans throughout, Welcoming circular private driveway & conditioned crawl space for improved efficiency; Ample Storage w/Partially floored attic & two detached sheds—one w/ fully finished interior w/closet! Move-in ready and built for effortless living!...
Contact an agent
Home facts
- Year built:2004
- Subdivision & Development:Venter Heights
- Listing ID #:2619940
- Added:64 day(s) ago
- Updated:September 25, 2026 at 07:10 AM
Rooms and interior
- Bedrooms:3
- Total bathrooms:2
- Full bathrooms:2
- Rooms Total:6
- Dining Description:Dining Area
- Kitchen Description:Dishwasher, Electric Cooking, Microwave, Refrigerator, Stove
- Basement:Yes
- Basement Description:Crawl Space
Heating and cooling
- Cooling:Central Air
- Heating:Electric, Heat Pump
- Central air:Yes
Structure and exterior
- Roof:Composition
- Year built:2004
- Lot Features:Landscaped, Sloped
- Architectural Style:Ranch
- Construction Materials:Block, Brick, Drywall, Vinyl Siding
- Exterior Features:Deck, Front Porch, Side Porch
- Levels:One
Schools
- High school:King William
- Middle school:Hamilton Holmes
- Elementary school:Acquinton
Utilities
- Water:Community/Coop, Shared Well
- Sewer:Septic Tank
Finances and disclosures
- Price:$341,500
- Tax amount:$1,250 (2026)
Features and amenities
- Appliances:Dishwasher, Electric Cooking, Electric Water Heater, Microwave, Refrigerator, Stove
- Laundry features:Dryer Hookup, Washer Hookup
- Amenities:Cathedral Ceilings, Ceiling Fans, Smoke Detectors, Walk-In Closets, Window Treatments, Workshop
Parking
- Parking description:Circular Driveway, Off Street
 The information being provided is for consumers' personal, non-commercial use and may not be used for any purpose other than to identify prospective properties for purchasing. All information provided is deemed reliable but is not guaranteed accurate.The multiple listing information is provided by Central Virginia Regional Multiple Listing Service, LLC from a copyrighted compilation of listings. The compilation of listings and each individual listing are © 2026 Central Virginia Regional Multiple Listing Service, LLC. All rights reserved.
New listings near 124 La Mae Circle
- Coming Soon
 $379,950Coming Soon3 beds 3 baths2,279 sq. ft.
48 Sovereign Circle, Aylett, VA 23009
MLS# 2625471Listed by: ENGEL & VOLKERS RICHMOND - New
 $487,950Active3 beds 2 baths1,826 sq. ft.
2253 Kennington Parkway North, Aylett, VA 23009
MLS# 2625548Listed by: HOMETOWN REALTY - New
 $429,950Active3 beds 2 baths1,624 sq. ft.
2259 Kennington Parkway North, Aylett, VA 23009
MLS# 2625748Listed by: HOMETOWN REALTY - New
 $483,950Active3 beds 2 baths1,826 sq. ft.
2260 Kennington Parkway North, Aylett, VA 23009
MLS# 2625744Listed by: HOMETOWN REALTY - New
 $470,950Active3 beds 2 baths1,733 sq. ft.
2261 Kennington Parkway North, Aylett, VA 23009
MLS# 2625669Listed by: HOMETOWN REALTY - New
 $523,950Active3 beds 2 baths1,980 sq. ft.
2255 Kennington Parkway North, Aylett, VA 23009
MLS# 2625670Listed by: HOMETOWN REALTY - New
 $549,950Active3 beds 3 baths2,431 sq. ft.
2257 Kennington Parkway North, Aylett, VA 23009
MLS# 2625671Listed by: HOMETOWN REALTY - New
 $419,900Active3 beds 3 baths1,770 sq. ft.
2744 Smokey Road, Aylett, VA 23009
MLS# 2625596Listed by: TWIN RIVERS REALTY, INC - New
 $379,950Active2 beds 2 baths1,520 sq. ft.
311 Wendenburg Terrace, Aylett, VA 23009
MLS# 2625543Listed by: LONG & FOSTER REALTORS - New
 $439,000Active3 beds 3 baths1,908 sq. ft.
203 Whispering Pine Drive, Aylett, VA 23009
MLS# 2625365Listed by: FIV REALTY CO


Protect your home and budget from life's surprises with an Assurant Home Warranty, backed by a partner that supports you through every step of homeownership. Explore Plans.
© 2026 Better Homes and Gardens Real Estate LLC. An Anywhere Real Estate company. All rights reserved. Better Homes and Gardens® Real Estate is a registered trademark owned by Meredith Operations Corporation, licensed to Better Homes and Gardens Real Estate LLC and used with permission. Better Homes and Gardens Real Estate LLC fully supports the principles of the Fair Housing Act and the Equal Opportunity Act. Listing information is deemed reliable but is not guaranteed accurate.
Each office is independently owned and operated.
Any services or products provided by third parties are not provided by, affiliated with or related to Better Homes and Gardens Real Estate LLC, or its affiliated companies.