
193 Wendenburg Court #3, Aylett, VA 23009
Local realty services provided by:Better Homes and Gardens Real Estate Base Camp
193 Wendenburg Court #3,Aylett, VA 23009
$379,900
- 3 Beds
- 3 Baths
- 2,085 sq. ft.
- Townhouse
- Active
Listed by: deanne butler
Office: hometown realty
MLS#:2629857
Source:RV
Price summary
- Price:$379,900
- Price per sq. ft.:$182.21
- Monthly HOA dues:$161.33
About this home
BUILDER INCENTIVE $5,000 Towards Closing Costs! Introducing the NEW JACKSON FLOOR PLAN and Maintenance Free Living.
Welcome home to the Jackson, a beautiful new floor plan in the desirable Kennington Meadows 55+ community! This spacious home offers 3 bedrooms, 3 full baths, and a 2-car garage, plus an unfinished storage area above the garage for all those extras you need to tuck away.
Enjoy the ease of open concept living with extensive LVP flooring throughout the main living areas. The spacious kitchen features granite countertops, a large center island, crown molding on the upper cabinets, and convenient pull-out trash cans built right into the island.
The first-floor primary owner's suite offers comfort and convenience, complete with ceramic tile flooring. Upstairs, you'll find an additional bedroom and full bath, providing wonderful flexibility for guests, hobbies, or a private retreat.
Enjoy everything this maintenance-free community has to offer, including a clubhouse, swimming pool, fitness room, and playground. Even better, enjoy the convenience of trash removal and NO grass cutting or yard work!
HIGH-SPEED INTERNET AND CABLE ARE provided by BREEZELINE!
Why spend your time on yard work when you could be enjoying the lifestyle you deserve? Come discover the comfort, convenience, and carefree living of Kennington Meadows!
PLEASE NOTE: PHOTOS ARE OF OUR MODEL HOME AND MAY NOT REPRESENT THE EXACT HOME. FINISHES, FEATURES, AND COLORS MAY VARY....
Contact an agent
Home facts
- Year built:2026
- Subdivision & Development:Kennington
- Listing ID #:2629857
- Added:1 day(s) ago
- Updated:November 09, 2026 at 08:11 PM
Rooms and interior
- Bedrooms:3
- Total bathrooms:3
- Full bathrooms:3
- Rooms Total:6
- Flooring:Partially Carpeted, Vinyl
- Dining Description:Dining Area
- Kitchen Description:Kitchen Island
- Living area:2,085 sq. ft.
Heating and cooling
- Cooling:Central Air
- Heating:Electric
- Central air:Yes
Structure and exterior
- Roof:Composition
- Year built:2026
- Building area:2,085 sq. ft.
- Lot area:0.11 Acres
- Architectural Style:Patio Home, Row House
- Construction Materials:Brick, Frame, Vinyl Siding
- Exterior Features:Front Porch
- Foundation Description:Slab
- Levels:Two
Schools
- High school:King William
- Middle school:King William
- Elementary school:Acquinton
Utilities
- Water:Public
- Sewer:Public Sewer
Finances and disclosures
- Price:$379,900
- Price per sq. ft.:$182.21
Features and amenities
- Appliances:Propane Water Heater
- Amenities:Granite Counters, Recessed Lighting, Walk-In Closets
- Pool features:Community
Parking
- Parking description:Attached, Garage
- Garage:Yes
- Garage spaces:2
 The information being provided is for consumers' personal, non-commercial use and may not be used for any purpose other than to identify prospective properties for purchasing. All information provided is deemed reliable but is not guaranteed accurate.The multiple listing information is provided by Central Virginia Regional Multiple Listing Service, LLC from a copyrighted compilation of listings. The compilation of listings and each individual listing are © 2026 Central Virginia Regional Multiple Listing Service, LLC. All rights reserved.
New listings near 193 Wendenburg Court #3
- Open Sat, 2 to 4pmNew
 $575,000Active4 beds 3 baths2,862 sq. ft.
219 Eliza Lane, Aylett, VA 23009
MLS# 2629124Listed by: KEETON & CO REAL ESTATE 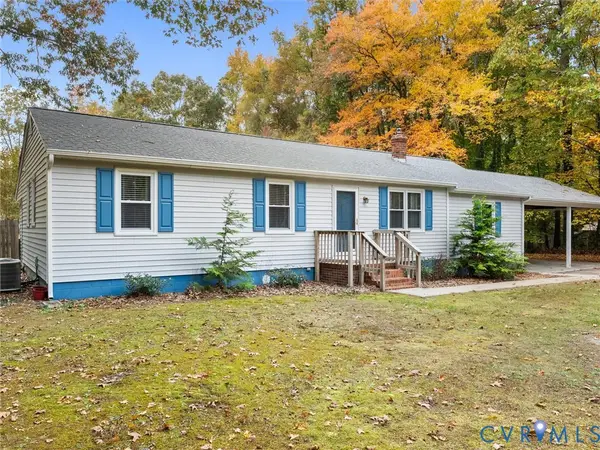 $300,000Pending3 beds 2 baths1,392 sq. ft.
1711 Manfield Road, Aylett, VA 23009
MLS# 2629332Listed by: LONG & FOSTER REALTORS $289,000Active3 beds 3 baths1,472 sq. ft.
275 Mt. Mccauley Way, Aylett, VA 23009
MLS# 2620190Listed by: PROVIDENCE HILL REAL ESTATE $299,000Active3 beds 3 baths1,472 sq. ft.
277 Mt. Mccauley Way, Aylett, VA 23009
MLS# 2620192Listed by: PROVIDENCE HILL REAL ESTATE $302,000Active3 beds 3 baths1,461 sq. ft.
273 Mt. Mccauley Way, Aylett, VA 23009
MLS# 2620198Listed by: PROVIDENCE HILL REAL ESTATE $280,000Active3 beds 3 baths1,461 sq. ft.
281 Mt. Mccauley Way, Aylett, VA 23009
MLS# 2620203Listed by: PROVIDENCE HILL REAL ESTATE $279,000Active3 beds 3 baths1,472 sq. ft.
283 Mt. Mccauley Way, Aylett, VA 23009
MLS# 2620207Listed by: PROVIDENCE HILL REAL ESTATE $299,000Active3 beds 3 baths1,472 sq. ft.
289 Mt. Mccauley Way, Aylett, VA 23009
MLS# 2620214Listed by: PROVIDENCE HILL REAL ESTATE- New
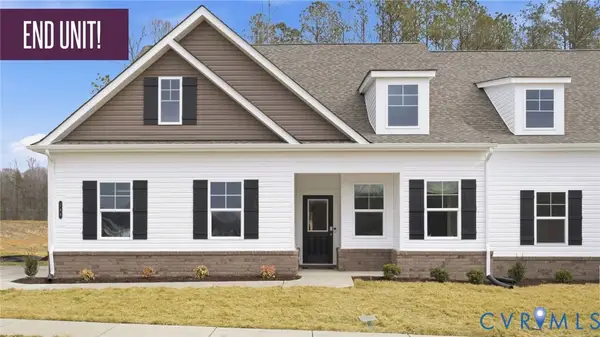 $379,900Active3 beds 2 baths1,674 sq. ft.
115 Nathena Way #L-1, Aylett, VA 23009
MLS# 2629453Listed by: LONG & FOSTER REALTORS


Protect your home and budget from life's surprises with an Assurant Home Warranty, backed by a partner that supports you through every step of homeownership. Explore Plans.
© 2026 Better Homes and Gardens Real Estate LLC. An Anywhere Real Estate company. All rights reserved. Better Homes and Gardens® Real Estate is a registered trademark owned by Meredith Operations Corporation, licensed to Better Homes and Gardens Real Estate LLC and used with permission. Better Homes and Gardens Real Estate LLC fully supports the principles of the Fair Housing Act and the Equal Opportunity Act. Listing information is deemed reliable but is not guaranteed accurate.
Each office is independently owned and operated.
Any services or products provided by third parties are not provided by, affiliated with or related to Better Homes and Gardens Real Estate LLC, or its affiliated companies.