
3486 Venter Road, Aylett, VA 23009
Local realty services provided by:Better Homes and Gardens Real Estate Native American Group
3486 Venter Road,Aylett, VA 23009
$375,000
- 2 Beds
- 2 Baths
- 2,056 sq. ft.
- Single family
- Active
Listed by: ellen otey
Office: twin rivers realty, inc
MLS#:2628660
Source:RV
Price summary
- Price:$375,000
- Price per sq. ft.:$182.39
About this home
Remarkable Cape Cod offering 2 bedrooms and 2 full baths in a convenient King William County location just off Route 360, the main thoroughfare connecting Richmond to Virginia’s beautiful Northern Neck. This home offers plenty of potential and unique features, including an in-ground swimming pool, koi pond, fenced rear patio area, and full screened-in porch—perfect for relaxing or entertaining. Inside, enjoy a spacious living room, bright dining room, wood-burning fireplace, relaxing soaking tub, and additional game room. The expansive attached garage is accessible through a breezeway and features a standard-size garage door at the rear and an extra-large front garage door with an automatic opener, offering excellent space and versatility for vehicles, hobbies, or storage. A property full of character and possibilities in a convenient location!
Seller is offering a $500 Credit in leu of a dishwasher
Contact an agent
Home facts
- Year built:1978
- Subdivision & Development:None
- Listing ID #:2628660
- Added:5 day(s) ago
- Updated:October 29, 2026 at 03:22 PM
Rooms and interior
- Bedrooms:2
- Total bathrooms:2
- Full bathrooms:2
- Rooms Total:5
- Flooring:Vinyl, Wood
- Dining Description:Dining Area, Separate/Formal Dining Room
- Bathrooms Description:Garden Tub/Roman Tub
- Kitchen Description:Kitchen Island, Microwave, Pantry, Refrigerator, Stove
- Basement:Yes
- Basement Description:Crawl Space
- Living area:2,056 sq. ft.
Heating and cooling
- Cooling:Central Air
- Heating:Electric, Heat Pump
- Central air:Yes
Structure and exterior
- Roof:Shingle
- Year built:1978
- Building area:2,056 sq. ft.
- Lot area:1.12 Acres
- Lot Features:Level
- Architectural Style:Cape Cod, Two Story
- Construction Materials:Brick, Drywall, Frame, Vinyl Siding
- Exterior Features:Lighting, Out Buildings, Patio, Porch, Rear Porch
- Levels:Two Story
Schools
- High school:King William
- Middle school:Hamilton Holmes
- Elementary school:Acquinton
Utilities
- Water:Well
- Sewer:Septic Tank
Finances and disclosures
- Price:$375,000
- Price per sq. ft.:$182.39
- Tax amount:$1,629 (2026)
Features and amenities
- Appliances:Electric Water Heater, Microwave, Refrigerator, Stove
- Laundry features:Dryer Hookup
- Amenities:Ceiling Fans, Laminate Counters, Walk-In Closets
- Pool features:In Ground
Parking
- Parking description:Attached, Direct Access, Driveway, Garage, Garage Door Opener, Garage Faces Rear, Off Street, Oversized, Paved, Paved Driveway, Storage
- Garage:Yes
- Garage spaces:2
 The information being provided is for consumers' personal, non-commercial use and may not be used for any purpose other than to identify prospective properties for purchasing. All information provided is deemed reliable but is not guaranteed accurate.The multiple listing information is provided by Central Virginia Regional Multiple Listing Service, LLC from a copyrighted compilation of listings. The compilation of listings and each individual listing are © 2026 Central Virginia Regional Multiple Listing Service, LLC. All rights reserved.
New listings near 3486 Venter Road
- Coming Soon
 $383,000Coming Soon4 beds 3 baths1,739 sq. ft.
107 St Charles Place, Aylett, VA 23009
MLS# 2628869Listed by: ERA WOODY HOGG & ASSOC - New
 Listed by BHGRE$399,950Active4 beds 2 baths1,944 sq. ft.
170 Upshaw Road, Aylett, VA 23009
MLS# 2629088Listed by: BHG BASE CAMP - New
 $449,999Active4 beds 2 baths1,790 sq. ft.
304 Kennington Road, King William, VA 23009
MLS# 2629170Listed by: ICON REALTY GROUP, ERA POWERED - New
 $310,000Active3 beds 2 baths1,530 sq. ft.
207 La Mae Circle, Aylett, VA 23009
MLS# 2629076Listed by: OPENDOOR BROKERAGE LLC - Open Sat, 12 to 3pmNew
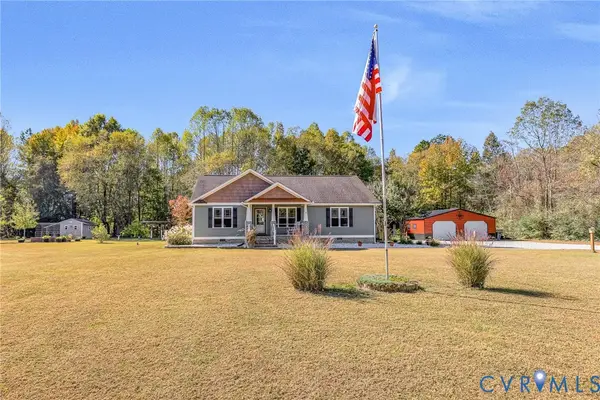 $599,950Active3 beds 2 baths1,872 sq. ft.
3820 Upshaw Road, Aylett, VA 23009
MLS# 2628945Listed by: HOMETOWN REALTY - New
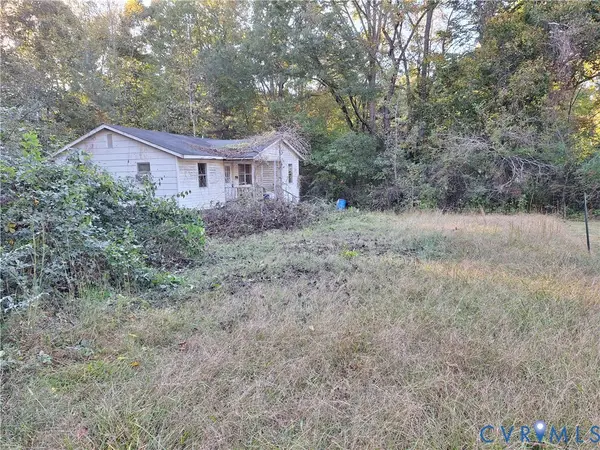 $43,000Active0.82 Acres
144 Peyton Lane, Aylett, VA 23009
MLS# 2628948Listed by: BEYCOME BROKERAGE REALTY LLC - New
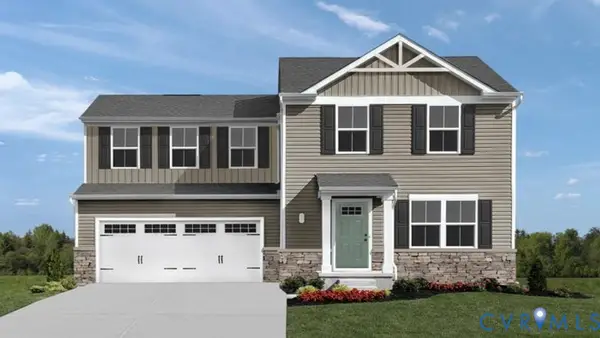 $349,990Active3 beds 3 baths1,440 sq. ft.
130 Harvest Lane, Aylett, VA 23009
MLS# 2628723Listed by: LONG & FOSTER REALTORS 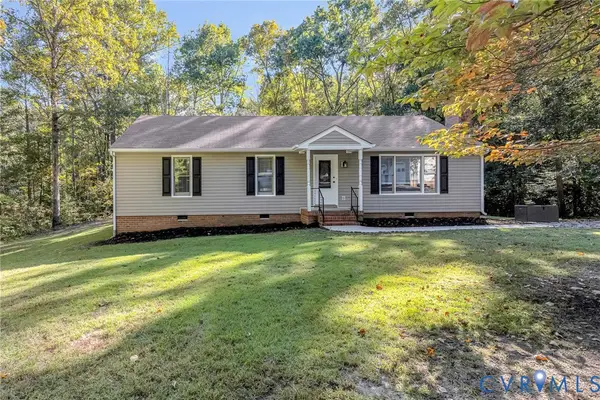 $399,950Active3 beds 2 baths1,326 sq. ft.
700 Dorrell Road, Aylett, VA 23009
MLS# 2627157Listed by: ERA WOODY HOGG & ASSOC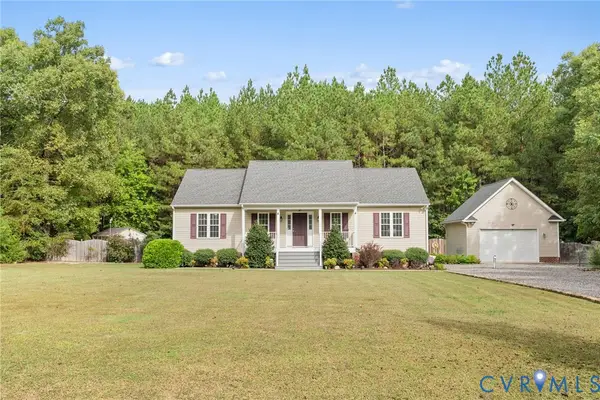 $389,950Pending3 beds 2 baths1,400 sq. ft.
214 Pleasant View Drive, Aylett, VA 23009
MLS# 2627872Listed by: BALDUCCI REALTY, INC


Protect your home and budget from life's surprises with an Assurant Home Warranty, backed by a partner that supports you through every step of homeownership. Explore Plans.
© 2026 Better Homes and Gardens Real Estate LLC. An Anywhere Real Estate company. All rights reserved. Better Homes and Gardens® Real Estate is a registered trademark owned by Meredith Operations Corporation, licensed to Better Homes and Gardens Real Estate LLC and used with permission. Better Homes and Gardens Real Estate LLC fully supports the principles of the Fair Housing Act and the Equal Opportunity Act. Listing information is deemed reliable but is not guaranteed accurate.
Each office is independently owned and operated.
Any services or products provided by third parties are not provided by, affiliated with or related to Better Homes and Gardens Real Estate LLC, or its affiliated companies.