
535 Wendenburg Terrace #MODEL, Aylett, VA 23009
Local realty services provided by:Better Homes and Gardens Real Estate Base Camp
535 Wendenburg Terrace #MODEL,Aylett, VA 23009
$579,306
- 4 Beds
- 3 Baths
- 2,436 sq. ft.
- Single family
- Active
Listed by: deanne butler, jake sklar
Office: hometown realty
MLS#:2524701
Source:RV
Price summary
- Price:$579,306
- Price per sq. ft.:$237.81
- Monthly HOA dues:$54.33
About this home
Welcome home to the JAMES Model by RCI Builders, beautifully situated on a wooded lot that offers privacy, comfort, and a peaceful connection to nature. Featuring Elevation A, this thoughtfully designed home makes a wonderful first impression with its decorative canopy and brackets accenting the second-floor front windows.
Inside, the main level is designed for effortless living. The spacious primary suite provides a private retreat, while the flexible room can be used as a home office, reading room, or quiet getaway. The bright, open-concept living area features vaulted ceilings, a cozy gas fireplace, and luxury vinyl plank flooring throughout the main living spaces.
At the heart of the home, the inviting kitchen offers a large center island with granite countertops perfect for casual meals, entertaining, and gathering with loved ones. Just beyond the living area, enjoy the outdoors from the 15’ x 12’ covered screened rear porch or relax on the stamped concrete patio while taking in the tranquil wooded surroundings.
Upstairs, additional bedrooms and bathrooms provide comfortable space for family and guests, along with generous storage in the unfinished area above the side-load garage. An upgraded carriage-style garage door adds even more charm and curb appeal.
Residents enjoy access to resort-style amenities, including a clubhouse, swimming pool, fitness room, and playground. High-speed internet and cable through Breezeline help keep you connected and comfortable.
Photos are representative of a previously built James Model and may include optional features. Please consult the builder’s representative for complete details, available elevations, and included options.
Ask about builder incentives when using the preferred lender and closing attorney and discover how beautifully the JAMES Model can fit into your lifestyle....
Contact an agent
Home facts
- Year built:2024
- Subdivision & Development:Kennington
- Listing ID #:2524701
- Added:390 day(s) ago
- Updated:August 25, 2026 at 06:56 PM
Rooms and interior
- Bedrooms:4
- Total bathrooms:3
- Full bathrooms:2
- Half bathrooms:1
- Rooms Total:8
- Flooring:Partially Carpeted, Vinyl
- Dining Description:Breakfast Area
- Basement:Yes
- Basement Description:Crawl Space
- Living area:2,436 sq. ft.
Heating and cooling
- Cooling:Heat Pump
- Heating:Electric, Zoned
Structure and exterior
- Roof:Composition
- Year built:2024
- Building area:2,436 sq. ft.
- Lot Features:Landscaped, Wooded
- Architectural Style:Two Story
- Construction Materials:Drywall, Frame, Vinyl Siding
- Exterior Features:Front Porch, Rear Porch
- Levels:Two, Two Story
Schools
- High school:King William
- Middle school:King William
- Elementary school:Acquinton
Utilities
- Water:Public
- Sewer:Public Sewer
Finances and disclosures
- Price:$579,306
- Price per sq. ft.:$237.81
Features and amenities
- Appliances:Electric Water Heater
- Amenities:Ceiling Fans
- Pool features:Community, Outdoor Pool
Parking
- Parking description:Direct Access, Driveway, Garage Door Opener, Paved, Paved Driveway, Two Spaces
- Garage:Yes
- Garage spaces:2
 The information being provided is for consumers' personal, non-commercial use and may not be used for any purpose other than to identify prospective properties for purchasing. All information provided is deemed reliable but is not guaranteed accurate.The multiple listing information is provided by Central Virginia Regional Multiple Listing Service, LLC from a copyrighted compilation of listings. The compilation of listings and each individual listing are © 2026 Central Virginia Regional Multiple Listing Service, LLC. All rights reserved.
New listings near 535 Wendenburg Terrace #MODEL
- Coming Soon
 $495,000Coming Soon4 beds 3 baths2,352 sq. ft.
218 Eliza Lane, Aylett, VA 23009
MLS# 2621843Listed by: RE/MAX COMMONWEALTH - Coming Soon
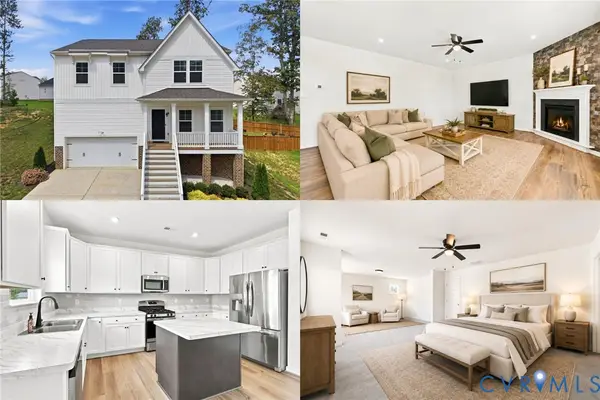 $375,000Coming Soon4 beds 3 baths2,488 sq. ft.
242 Central Parkway, King William, VA 23009
MLS# 2622723Listed by: KELLER WILLIAMS REALTY - Coming Soon
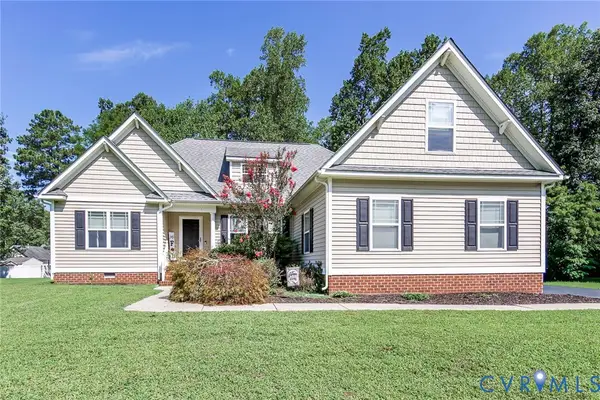 $435,000Coming Soon4 beds 3 baths2,180 sq. ft.
2205 Sara Ann Court, Aylett, VA 23009
MLS# 2622587Listed by: ERA WOODY HOGG & ASSOC - Coming Soon
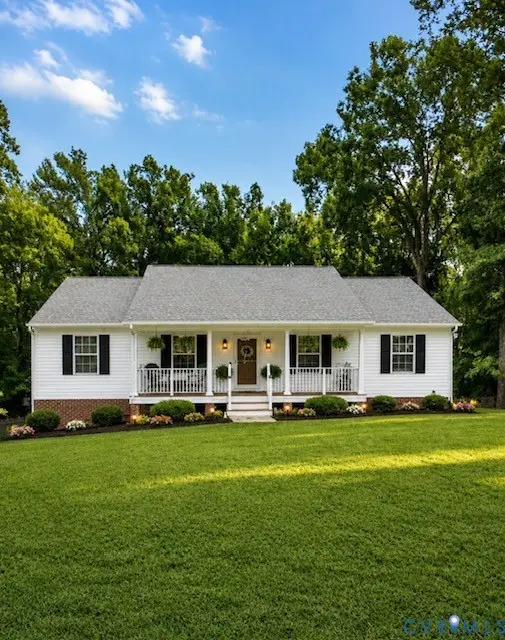 $394,000Coming Soon3 beds 3 baths2,400 sq. ft.
2212 Sara Ann Court, Aylett, VA 23009
MLS# 2622001Listed by: DALTON REALTY - Coming Soon
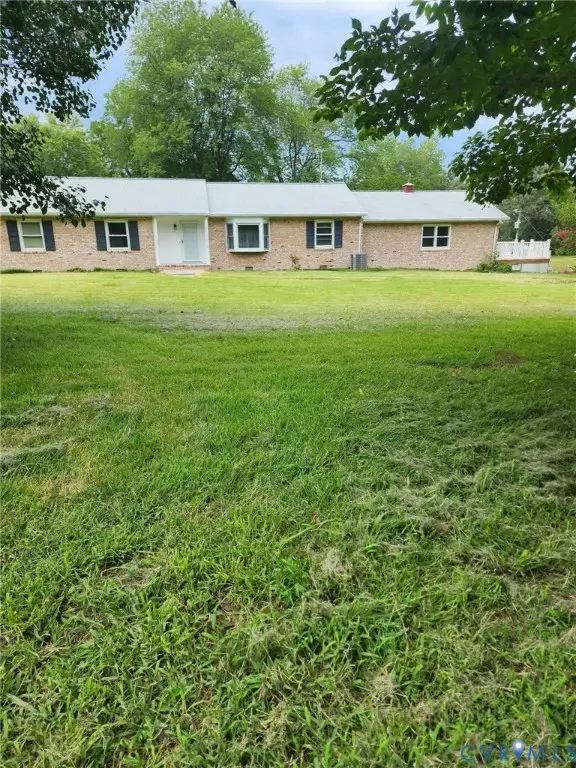 $499,900Coming Soon3 beds 3 baths2,971 sq. ft.
2981 Smokey Road, Aylett, VA 23009
MLS# 2621467Listed by: DALTON REALTY 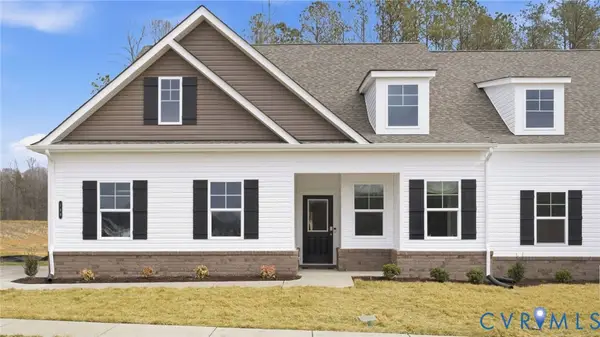 $389,990Pending3 beds 2 baths1,674 sq. ft.
199 Loblolly Lane #C-1, Aylett, VA 23009
MLS# 2622904Listed by: LONG & FOSTER REALTORS- New
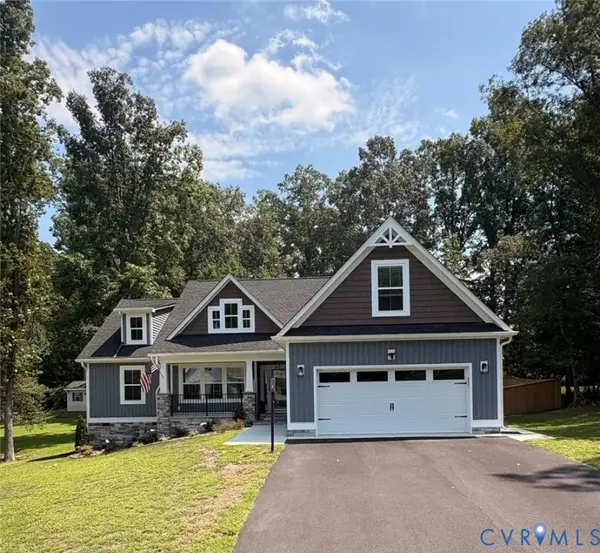 $550,000Active4 beds 3 baths2,327 sq. ft.
2206 Silver Street, Aylett, VA 23009
MLS# 2621881Listed by: HOMETOWN REALTY - New
 $139,950Active6 Acres
Address Withheld By Seller, Aylett, VA 23069
MLS# 2622564Listed by: BALDUCCI REALTY, INC 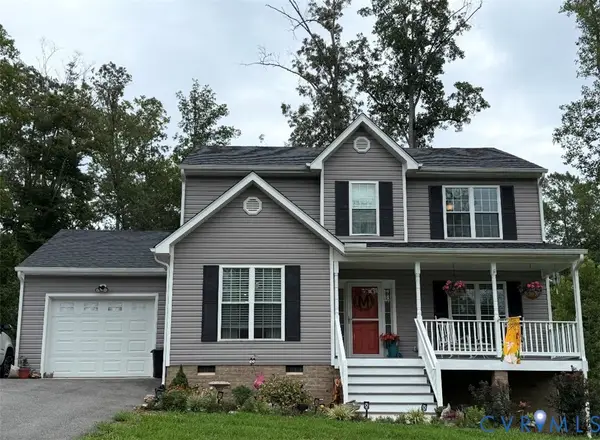 $379,000Pending4 beds 3 baths1,640 sq. ft.
315 Shelton Place, Aylett, VA 23009
MLS# 2622325Listed by: TWIN RIVERS REALTY, INC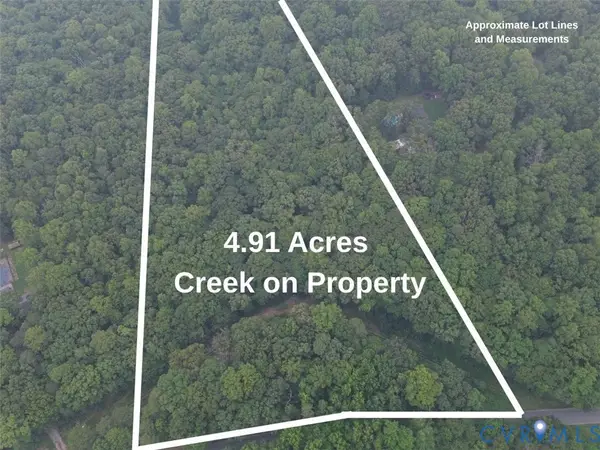 $49,750Active4.98 Acres
00 Dorrell Road, Aylett, VA 23009
MLS# 2618856Listed by: RE/MAX REALTY SPECIALISTS


Protect your home and budget from life's surprises with an Assurant Home Warranty, backed by a partner that supports you through every step of homeownership. Explore Plans.
© 2026 Better Homes and Gardens Real Estate LLC. An Anywhere Real Estate company. All rights reserved. Better Homes and Gardens® Real Estate is a registered trademark owned by Meredith Operations Corporation, licensed to Better Homes and Gardens Real Estate LLC and used with permission. Better Homes and Gardens Real Estate LLC fully supports the principles of the Fair Housing Act and the Equal Opportunity Act. Listing information is deemed reliable but is not guaranteed accurate.
Each office is independently owned and operated.
Any services or products provided by third parties are not provided by, affiliated with or related to Better Homes and Gardens Real Estate LLC, or its affiliated companies.