
23 Butternut Ln, Barboursville, VA 22923
Local realty services provided by:Better Homes and Gardens Real Estate Pathways
Listed by: paul mcartor
Office: long & foster - charlottesville
MLS#:683712
Source:CHARLOTTESVILLE
Price summary
- Price:$490,000
- Price per sq. ft.:$138.89
About this home
Welcome to your new Preddy Creek home! A picturesque driveway lined by a tunnel of flowering crape myrtles leads you to a charming front porch, perfect for morning coffee or greeting neighbors. Inside, hardwood floors flow from the welcoming foyer into the dining room. The updated kitchen, featuring painted cabinetry & quartz countertops. Enjoy the sunny breakfast nook with its additional windows, or gather in the inviting family room with gas fireplace. A separate living room offers flexible space for a home office, playroom, or additional entertaining area. Step outside to the spacious deck, ideal for grilling & gatherings. A laundry room & half bath complete the main level. Upstairs, the spacious primary suite boasts vaulted ceilings, a walk-in closet, and en suite bath with double vanities, soaking tub, & separate shower. Three additional generously sized bedrooms & a full bath complete the second floor. The finished basement offers a versatile rec room plus a bonus room for hobbies, office, or storage. Enjoy a true two-car garage & a fenced backyard for pets and privacy. The expansive side yard offers plenty of room to garden, play, & explore. Enjoy all this in an HOA free neighborhood! Call today to visit your new home!...
Contact an agent
Home facts
- Year built:2001
- Subdivision & Development:PREDDY CREEK
- Listing ID #:683712
- Added:1 day(s) ago
- Updated:November 05, 2026 at 12:07 PM
Rooms and interior
- Bedrooms:4
- Total bathrooms:4
- Full bathrooms:3
- Half bathrooms:1
- Flooring:Carpet, Luxury Vinyl Plank, Vinyl, Wood
- Kitchen Description:Electric Range, Microwave, Refrigerator
- Basement:Yes
- Basement Description:Full, Heated
- Living area:3,528 sq. ft.
Heating and cooling
- Cooling:Central Air, Heat Pump
- Heating:Heat Pump
- Central air:Yes
Structure and exterior
- Year built:2001
- Building area:3,528 sq. ft.
- Lot area:0.91 Acres
- Lot Features:Landscaped, Private
- Architectural Style:Colonial
- Construction Materials:Stick Built, Vinyl Siding
- Foundation Description:Block
- Levels:2 Levels
Schools
- High school:William Monroe
- Middle school:William Monroe
- Elementary school:Ruckersville
Utilities
- Water:Public
- Sewer:Septic Tank
Finances and disclosures
- Price:$490,000
- Price per sq. ft.:$138.89
- Tax amount:$3,263 (2026)
Features and amenities
- Appliances:Dishwasher, Electric Range, Microwave, Refrigerator
- Laundry features:Dryer Hookup, Washer Hookup
- Amenities:Casement Windows, Insulated Windows, Low Emissivity Windows, Screens, Smoke Detector(s), Tilt In Windows
Parking
- Parking description:Attached, Basement, Garage, Garage Door Opener, Garage Faces Side
- Garage:Yes
- Garage spaces:2
New listings near 23 Butternut Ln
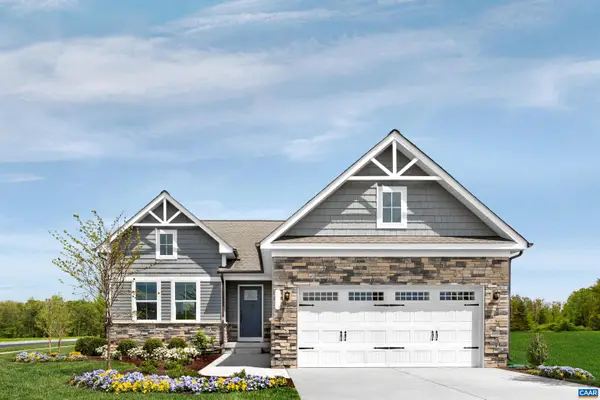 $518,025Pending4 beds 3 baths3,908 sq. ft.
176 Glacier Ave, Barboursville, VA 22923
MLS# 683719Listed by: STORY HOUSE REAL ESTATE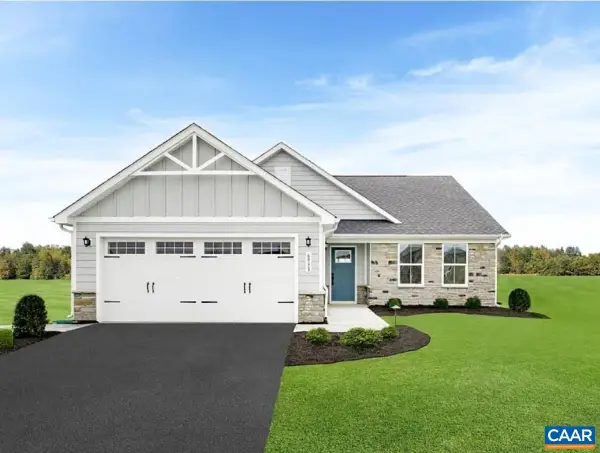 $416,185Pending3 beds 2 baths1,976 sq. ft.
186 Glacier Ave, Barboursville, VA 22923
MLS# 683720Listed by: STORY HOUSE REAL ESTATE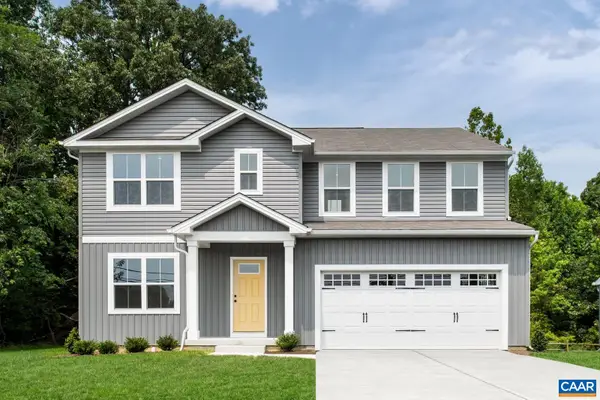 $459,355Pending5 beds 3 baths2,941 sq. ft.
282 Arches Ln, Barboursville, VA 22923
MLS# 683721Listed by: STORY HOUSE REAL ESTATE $479,990Pending5 beds 3 baths4,074 sq. ft.
263 Everglades Rd, Barboursville, VA 22923
MLS# 683662Listed by: STORY HOUSE REAL ESTATE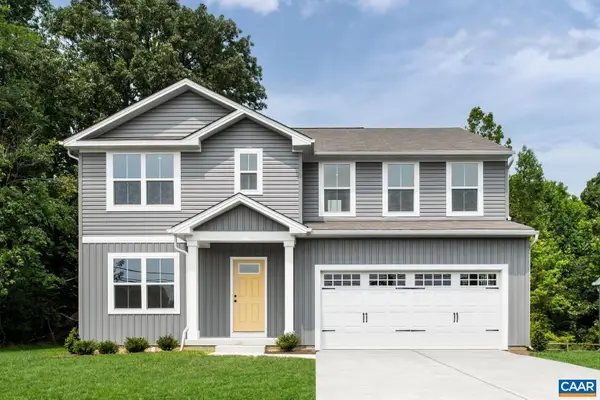 $479,990Pending5 beds 3 baths4,074 sq. ft.
264 Everglades Rd, Barboursville, VA 22923
MLS# 683664Listed by: STORY HOUSE REAL ESTATE- New
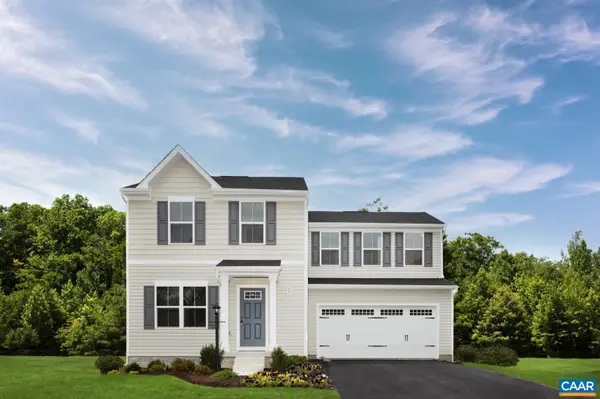 $366,990Active3 beds 3 baths1,840 sq. ft.
283 Arches Ln, Barboursville, VA 22923
MLS# 683484Listed by: STORY HOUSE REAL ESTATE - New
 $175,000Active3 beds 2 baths1,232 sq. ft.
1386 Preddy Creek Rd, BARBOURSVILLE, VA 22923
MLS# VAGR2000900Listed by: WEICHERT REALTORS - NANCY BEAHM REAL ESTATE 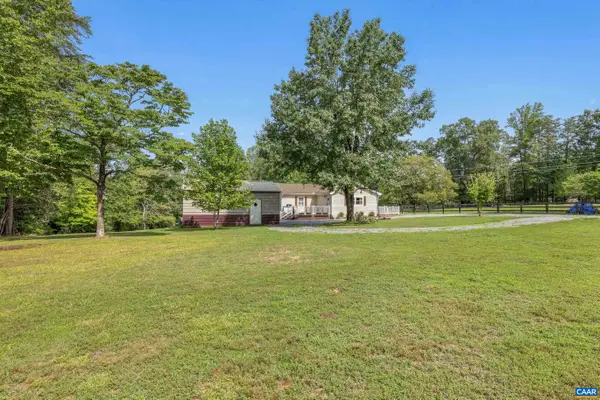 $360,000Active2 beds 2 baths3,032 sq. ft.
16354 Burnley Rd, Barboursville, VA 22923
MLS# 683387Listed by: EXP REALTY LLC - STAFFORD- Open Sat, 10am to 5pm
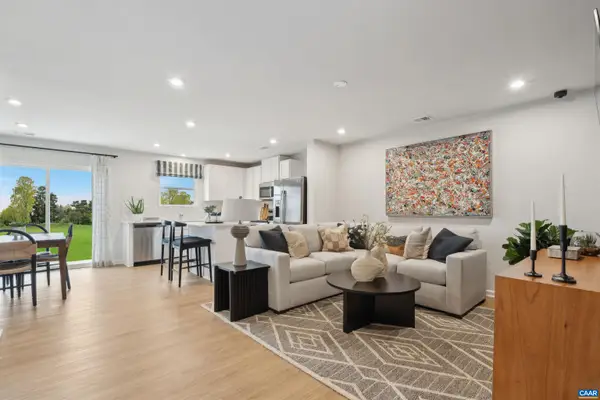 $324,990Active3 beds 3 baths1,704 sq. ft.
80 Trailfork Rd, Barboursville, VA 22923
MLS# 683346Listed by: SM BROKERAGE, LLC


Protect your home and budget from life's surprises with an Assurant Home Warranty, backed by a partner that supports you through every step of homeownership. Explore Plans.
© 2026 Better Homes and Gardens Real Estate LLC. An Anywhere Real Estate company. All rights reserved. Better Homes and Gardens® Real Estate is a registered trademark owned by Meredith Operations Corporation, licensed to Better Homes and Gardens Real Estate LLC and used with permission. Better Homes and Gardens Real Estate LLC fully supports the principles of the Fair Housing Act and the Equal Opportunity Act. Listing information is deemed reliable but is not guaranteed accurate.
Each office is independently owned and operated.
Any services or products provided by third parties are not provided by, affiliated with or related to Better Homes and Gardens Real Estate LLC, or its affiliated companies.