
267 Arches Ln, Barboursville, VA 22923
Local realty services provided by:Better Homes and Gardens Real Estate Pathways
267 Arches Ln,Barboursville, VA 22923
$416,310
- 4 Beds
- 3 Baths
- 2,300 sq. ft.
- Single family
- Pending
Listed by: brentney kozuch
Office: story house real estate
MLS#:676487
Source:CHARLOTTESVILLE
Price summary
- Price:$416,310
- Price per sq. ft.:$181
- Monthly HOA dues:$105
About this home
For a limited time, receive $10,000 toward closing costs or interest rate buydown in Creekside 2-Story! An amenity rich community featuring 2 pools, clubhouse with fitness center, playground, pickleball courts, walking trails and much more! Located north of Charlottesville off Route 29, set in a peaceful scenic area with beautiful mountain views. This to be built Cedar Floorplan, features 4 bedrooms, 2 and a half baths and a 2-car garage. Featuring spacious, modern design and high-end finishes throughout, this home offers the ideal living space for families and those who love to entertain! With granite countertops, stainless steel appliances, the Cedar kitchen is perfect for entertaining. By using the latest energy-saving technology, your utility bills will be reduced significantly! Every new home in Creekside is tested, inspected, and HERS scored by a third-party energy consultant and inspector.
Contact an agent
Home facts
- Year built:2026
- Subdivision & Development:CREEKSIDE
- Listing ID #:676487
- Added:149 day(s) ago
- Updated:September 28, 2026 at 08:36 AM
Rooms and interior
- Bedrooms:4
- Total bathrooms:3
- Full bathrooms:2
- Half bathrooms:1
- Flooring:Carpet, Luxury Vinyl Plank
- Kitchen Description:Disposal, Electric Range, Kitchen Island, Microwave, Refrigerator
- Living area:2,300 sq. ft.
Heating and cooling
- Cooling:Heat Pump
- Heating:Electric, Heat Pump
Structure and exterior
- Year built:2026
- Building area:2,300 sq. ft.
- Lot area:0.15 Acres
- Lot Features:Landscaped
- Architectural Style:Craftsman
- Construction Materials:Stick Built, Vinyl Siding
- Foundation Description:Poured, Slab
- Levels:2 Levels
Schools
- High school:William Monroe
- Middle school:William Monroe
- Elementary school:Ruckersville
Utilities
- Water:Public
- Sewer:Public Sewer
Finances and disclosures
- Price:$416,310
- Price per sq. ft.:$181
Features and amenities
- Appliances:Dishwasher, Disposal, Electric Range, Microwave, Refrigerator
- Laundry features:Dryer, Washer
- Amenities:Carbon Monoxide Detector(s), Insulated Windows, Low Emissivity Windows, Screens, Smoke Detector(s), Tilt In Windows
- Pool features:Community, Pool
Parking
- Parking description:Attached, Garage, Garage Door Opener, Garage Faces Front
- Garage:Yes
- Garage spaces:2
New listings near 267 Arches Ln
- New
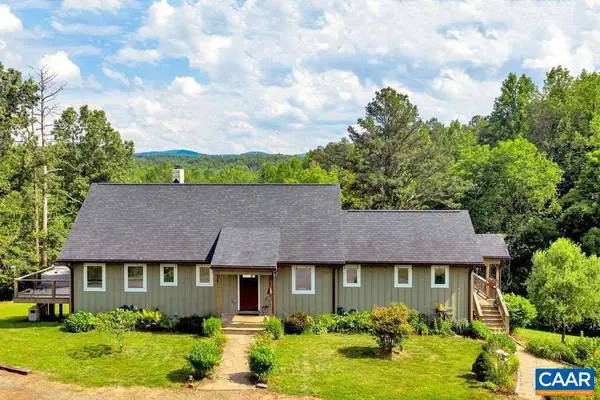 $1,250,000Active3 beds 3 baths2,754 sq. ft.
3795 Five Forks Ln, Barboursville, VA 22923
MLS# 682409Listed by: KELLER WILLIAMS ALLIANCE - CHARLOTTESVILLE - New
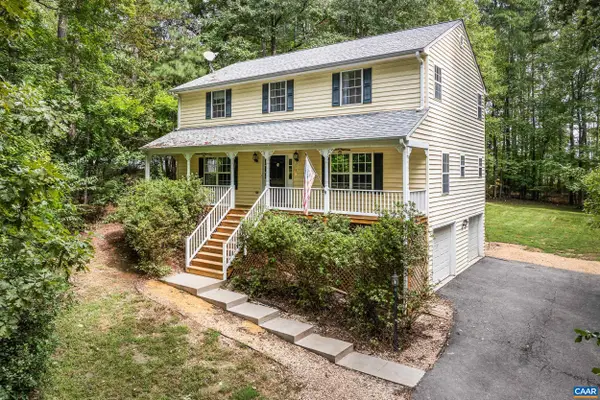 $520,000Active4 beds 4 baths3,373 sq. ft.
85 Rosewood Dr, Barboursville, VA 22923
MLS# 682392Listed by: RE/MAX REALTY SPECIALISTS-CHARLOTTESVILLE - New
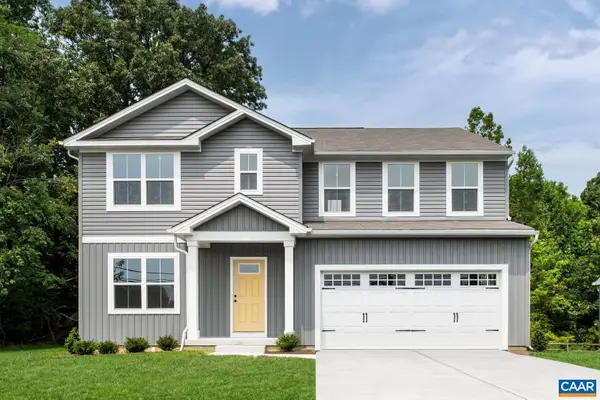 $464,990Active6 beds 3 baths2,941 sq. ft.
28 Arches Ln, Barboursville, VA 22923
MLS# 682285Listed by: STORY HOUSE REAL ESTATE 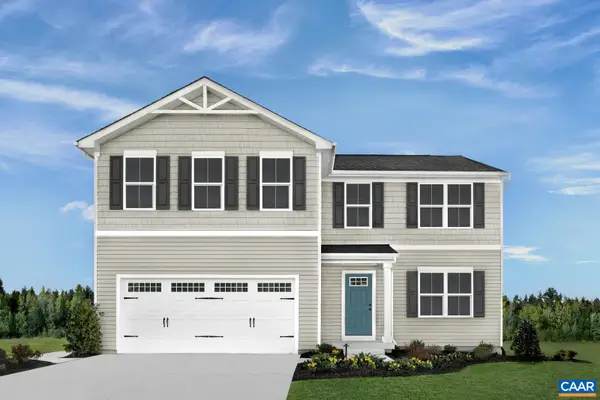 $434,475Pending5 beds 3 baths2,605 sq. ft.
267 Arches Ln, Barboursville, VA 22923
MLS# 682240Listed by: STORY HOUSE REAL ESTATE- New
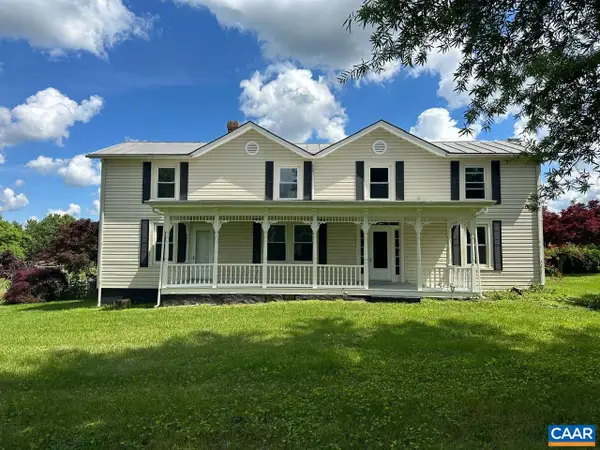 $989,000Active4 beds 4 baths9,138 sq. ft.
5420 Old Barboursville Rd, Barboursville, VA 22923
MLS# 682151Listed by: RE/MAX REALTY SPECIALISTS-CHARLOTTESVILLE - New
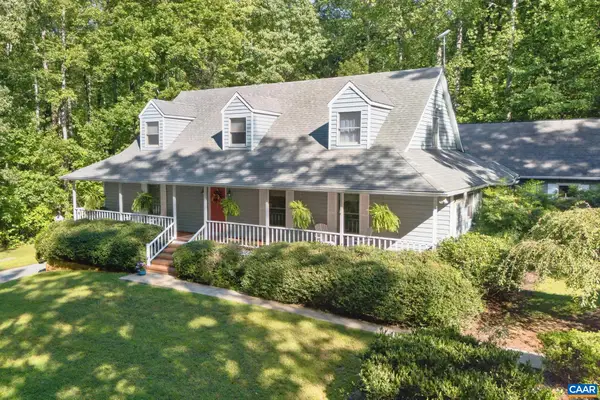 $1,150,000Active4 beds 4 baths6,238 sq. ft.
5363 Stony Point Rd, Barboursville, VA 22923
MLS# 682137Listed by: MONTAGUE, MILLER & CO.- ORANGE - New
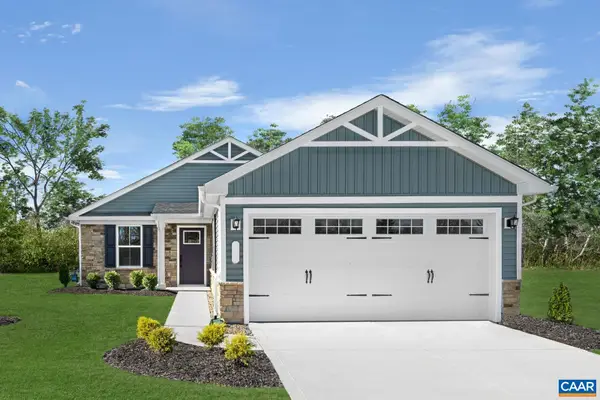 $384,990Active2 beds 2 baths1,574 sq. ft.
5 Glacier Ave, Barboursville, VA 22923
MLS# 682098Listed by: STORY HOUSE REAL ESTATE - New
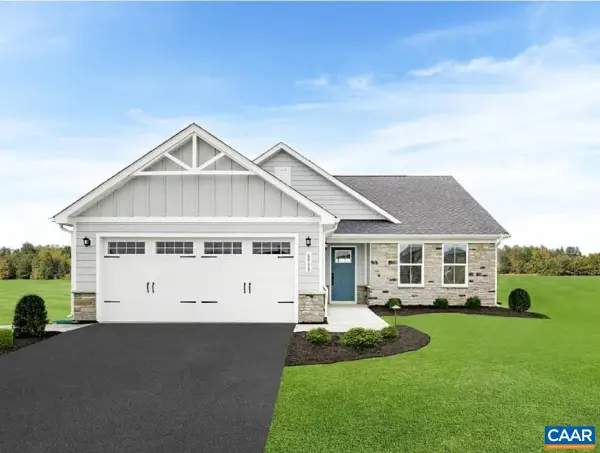 $464,990Active4 beds 3 baths3,548 sq. ft.
3 Glacier Ave, Barboursville, VA 22923
MLS# 682099Listed by: STORY HOUSE REAL ESTATE - New
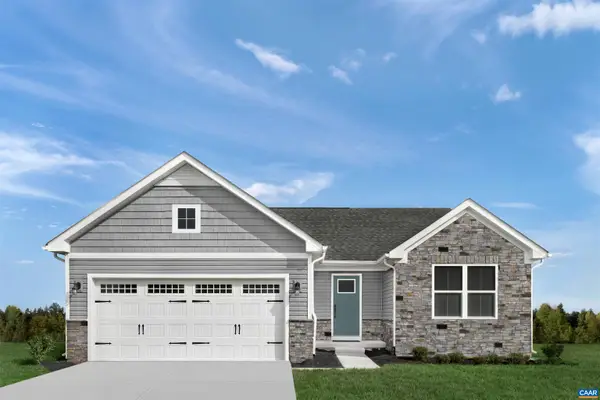 $397,990Active3 beds 2 baths1,769 sq. ft.
1 Glacier Ave, Barboursville, VA 22923
MLS# 682089Listed by: STORY HOUSE REAL ESTATE - New
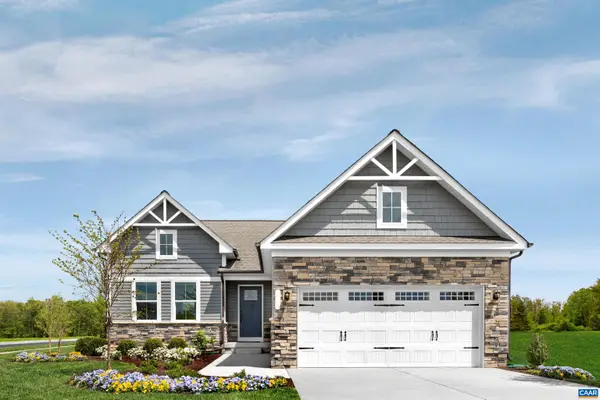 $419,990Active3 beds 2 baths2,137 sq. ft.
2 Glacier Ave, Barboursville, VA 22923
MLS# 682090Listed by: STORY HOUSE REAL ESTATE


Protect your home and budget from life's surprises with an Assurant Home Warranty, backed by a partner that supports you through every step of homeownership. Explore Plans.
© 2026 Better Homes and Gardens Real Estate LLC. An Anywhere Real Estate company. All rights reserved. Better Homes and Gardens® Real Estate is a registered trademark owned by Meredith Operations Corporation, licensed to Better Homes and Gardens Real Estate LLC and used with permission. Better Homes and Gardens Real Estate LLC fully supports the principles of the Fair Housing Act and the Equal Opportunity Act. Listing information is deemed reliable but is not guaranteed accurate.
Each office is independently owned and operated.
Any services or products provided by third parties are not provided by, affiliated with or related to Better Homes and Gardens Real Estate LLC, or its affiliated companies.