
323 Elizabeth Dr, Barboursville, VA 22923
Local realty services provided by:Better Homes and Gardens Real Estate Pathways
Listed by:
 Megan Perry(434) 806 - 5245Better Homes and Gardens Real Estate Pathways
Office: better homes & gardens r.e.-pathways
MLS#:681521
Source:CHARLOTTESVILLE
Price summary
- Price:$399,000
- Price per sq. ft.:$205.25
- Monthly HOA dues:$32.5
About this home
OPEN HOUSE 10/10 12-3 PM! Welcome to Holly Hills! This inviting one-level home in Barboursville, Greene County offers 3 bedrooms, 2 full baths, a thoughtful floor plan, mature landscaping, and a spacious backyard. Inside, natural light fills the comfortable living spaces, with a living room featuring cozy gas logs that opens to the kitchen and dining nook—ideal for everyday living and entertaining. The well-designed layout provides convenient single-level living with three bedrooms and two full bathrooms. Outside, mature landscaping creates an established setting, while the spacious backyard offers plenty of room to relax, garden, entertain, or enjoy the outdoors. An attached garage provides convenient parking and additional storage. Ideally located in Holly Hills with easy access to Charlottesville, Ruckersville, shopping, dining, schools, and area amenities, this home offers the convenience of Central Virginia living with the charm of Greene County. A wonderful opportunity for buyers seeking a well-maintained one-level home in a convenient location!...
Contact an agent
Home facts
- Year built:2012
- Subdivision & Development:HOLLY HILL
- Listing ID #:681521
- Added:48 day(s) ago
- Updated:November 04, 2026 at 11:06 AM
Rooms and interior
- Bedrooms:3
- Total bathrooms:2
- Full bathrooms:2
- Flooring:Carpet, Hardwood
- Kitchen Description:Electric Range, Microwave, Refrigerator
- Living area:1,944 sq. ft.
Heating and cooling
- Cooling:Heat Pump
- Heating:Heat Pump, Propane
Structure and exterior
- Year built:2012
- Building area:1,944 sq. ft.
- Lot area:0.27 Acres
- Lot Features:Landscaped
- Architectural Style:Ranch
- Construction Materials:Stick Built, Vinyl Siding
- Foundation Description:Slab
- Levels:1 Level
Schools
- High school:William Monroe
- Middle school:William Monroe
- Elementary school:Ruckersville
Utilities
- Water:Public
- Sewer:Public Sewer
Finances and disclosures
- Price:$399,000
- Price per sq. ft.:$205.25
- Tax amount:$2,607 (2026)
Features and amenities
- Appliances:Dishwasher, Electric Range, Microwave, Refrigerator
- Laundry features:Dryer, Washer
- Amenities:Smoke Detector(s)
Parking
- Parking description:Attached, Garage, Garage Faces Front
- Garage:Yes
- Garage spaces:2
New listings near 323 Elizabeth Dr
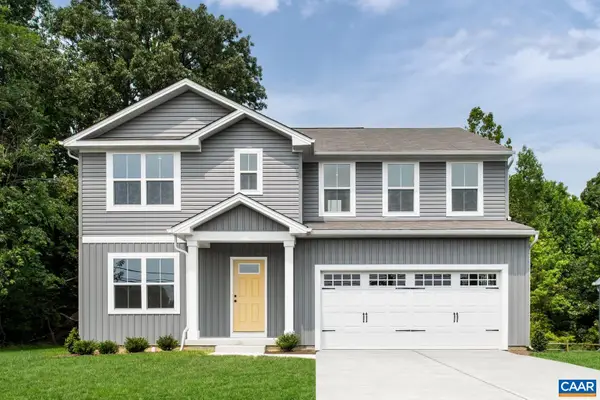 $479,990Pending5 beds 3 baths4,074 sq. ft.
263 Everglades Rd, Barboursville, VA 22923
MLS# 683662Listed by: STORY HOUSE REAL ESTATE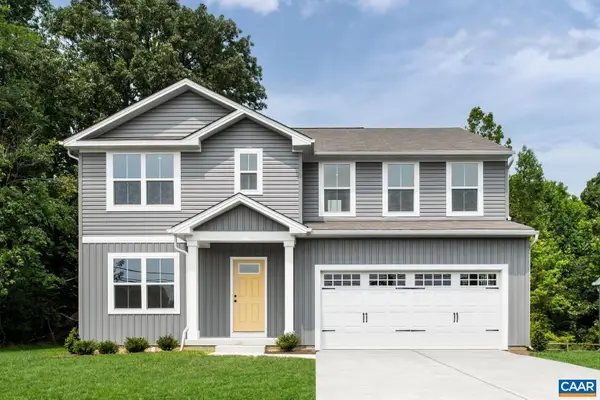 $479,990Pending5 beds 3 baths4,074 sq. ft.
264 Everglades Rd, Barboursville, VA 22923
MLS# 683664Listed by: STORY HOUSE REAL ESTATE- New
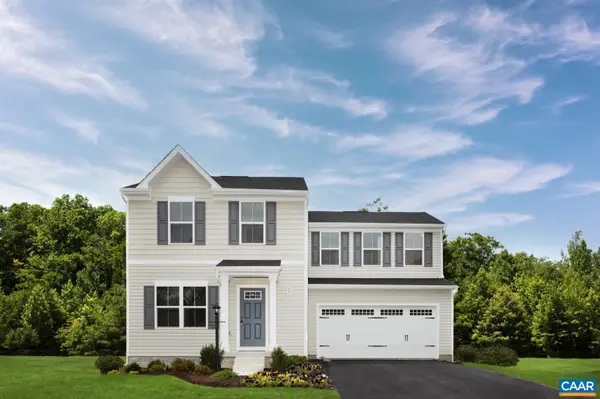 $366,990Active3 beds 3 baths1,840 sq. ft.
283 Arches Ln, Barboursville, VA 22923
MLS# 683484Listed by: STORY HOUSE REAL ESTATE - New
 $175,000Active3 beds 2 baths1,232 sq. ft.
1386 Preddy Creek Rd, BARBOURSVILLE, VA 22923
MLS# VAGR2000900Listed by: WEICHERT REALTORS - NANCY BEAHM REAL ESTATE 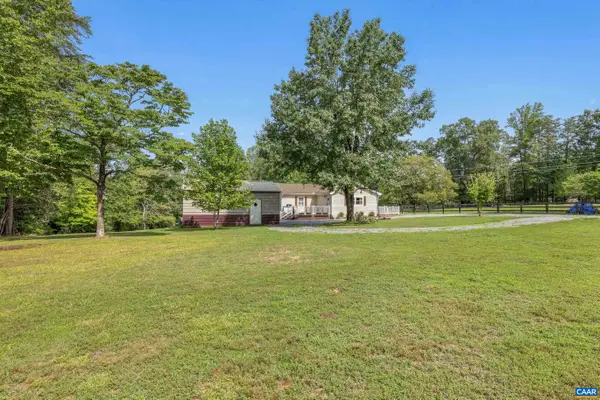 $360,000Active2 beds 2 baths3,032 sq. ft.
16354 Burnley Rd, Barboursville, VA 22923
MLS# 683387Listed by: EXP REALTY LLC - STAFFORD- Open Sat, 10am to 5pm
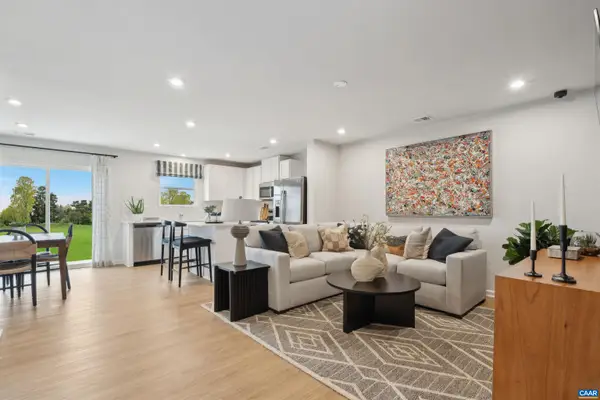 $324,990Active3 beds 3 baths1,704 sq. ft.
80 Trailfork Rd, Barboursville, VA 22923
MLS# 683346Listed by: SM BROKERAGE, LLC - Open Sat, 10am to 5pm
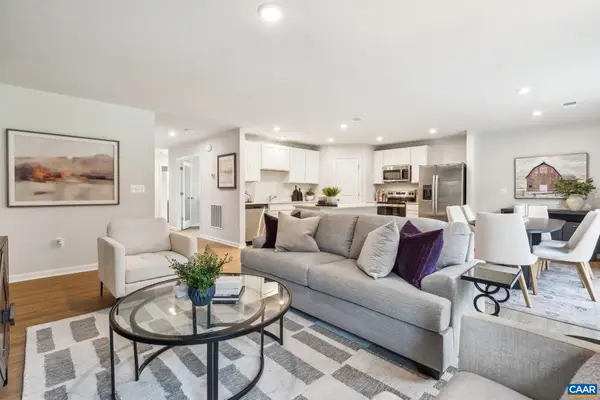 $379,990Active3 beds 2 baths3,542 sq. ft.
376 Trailfork Rd, Barboursville, VA 22923
MLS# 683347Listed by: SM BROKERAGE, LLC  $99,900Pending1.93 Acres
Lot 3 Fredericksburg Rd, BARBOURSVILLE, VA 22923
MLS# VAGR2000926Listed by: EXP REALTY, LLC.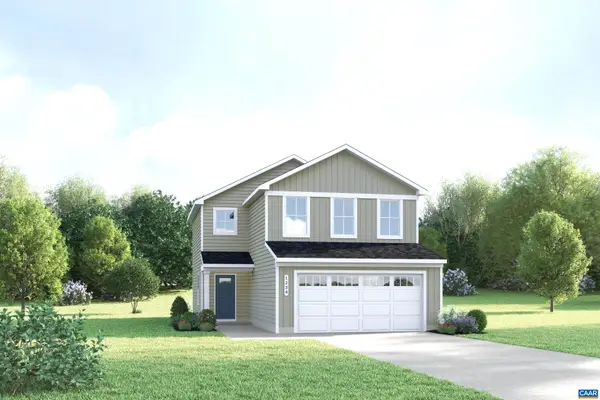 $359,990Active3 beds 3 baths1,930 sq. ft.
82 Everglades Rd, Barboursville, VA 22923
MLS# 683243Listed by: STORY HOUSE REAL ESTATE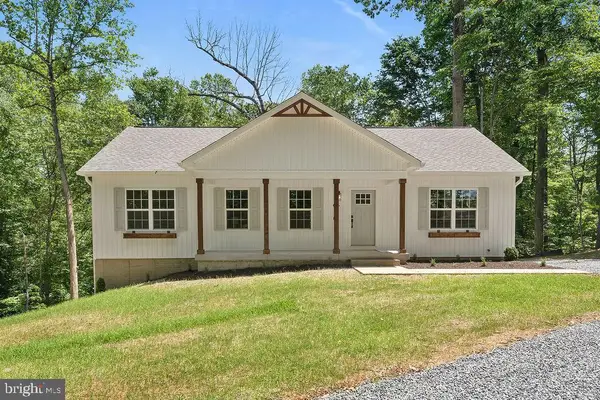 $450,000Active5 beds 3 baths2,750 sq. ft.
12121 Albano Rd, BARBOURSVILLE, VA 22923
MLS# VAOR2015462Listed by: SAMSON PROPERTIES


Protect your home and budget from life's surprises with an Assurant Home Warranty, backed by a partner that supports you through every step of homeownership. Explore Plans.
© 2026 Better Homes and Gardens Real Estate LLC. An Anywhere Real Estate company. All rights reserved. Better Homes and Gardens® Real Estate is a registered trademark owned by Meredith Operations Corporation, licensed to Better Homes and Gardens Real Estate LLC and used with permission. Better Homes and Gardens Real Estate LLC fully supports the principles of the Fair Housing Act and the Equal Opportunity Act. Listing information is deemed reliable but is not guaranteed accurate.
Each office is independently owned and operated.
Any services or products provided by third parties are not provided by, affiliated with or related to Better Homes and Gardens Real Estate LLC, or its affiliated companies.